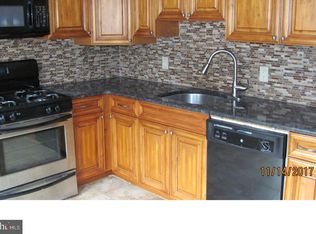
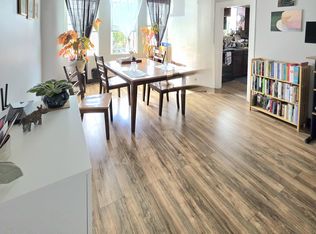
Welcome to a rare investment opportunity in the heart of University City, Philadelphia. This over 3,000 sq ft, 2-family twin semi-detached home exudes Victorian charm, with its century-old character and original features waiting to be restored. Built over 100 years ago, this property is a true fixer-upper, offering incredible potential for the right buyer. The first-floor unit offers 2 spacious bedrooms and 1 bathroom, perfect for creating a cozy living space or renting out. The second-floor unit boasts 3 bedrooms and 3 full bathrooms, with access to an attic featuring a skylight—ideal for expansion or additional storage. A finished basement provides even more possibilities, including the potential to rent out the lower level. Each unit has separate utilities, making this a hassle-free investment for future tenants. The secluded backyard offers a peaceful retreat, while the front porch adds to the property's Victorian appeal. Plus, with access to everything University City has to offer—top universities, restaurants, shopping, and public transportation—this location is unbeatable. With the right vision and budget, this property can be transformed into a stunning multifamily residence or an investment property to build your real estate portfolio. The location, combined with the potential for rental income and the property's many unique features, makes this a prime opportunity for investors or savvy homebuyers. Don’t miss out on the chance to bring this Victorian gem back to life! Images have been enhanced virtually to show possibilities and staging.
Foreclosure
$374,900
828 S 49th St, Philadelphia, PA 19143
5beds
--baths
3,240sqft
Duplex
Built in 1917
-- sqft lot
$-- Zestimate®
$116/sqft
$-- HOA
What's special
- 410 days
- 119
- 11
Zillow last checked:
Listing updated:
Listed by:
Adam Kiliszek 570-807-6238,
EXP Realty, LLC 8883977352
Source: Bright MLS,MLS#: PAPH2524986
Facts & features
Interior
Bedrooms & bathrooms
- Bedrooms: 5
Basement
- Area: 0
Heating
- Forced Air, Natural Gas
Cooling
- Window Unit(s), Electric
Appliances
- Included: Gas Water Heater
Features
- Has fireplace: No
Interior area
- Total structure area: 3,240
- Total interior livable area: 3,240 sqft
Property
Parking
- Parking features: On Street
- Has uncovered spaces: Yes
Accessibility
- Accessibility features: None
Features
- Pool features: None
Lot
- Size: 2,500 Square Feet
Details
- Additional structures: Above Grade, Below Grade
- Parcel number: 511002300
- Zoning: RSA3
- Special conditions: Real Estate Owned
Construction
Type & style
- Home type: MultiFamily
- Architectural style: Other
- Property subtype: Duplex
Materials
- Masonry
- Foundation: Block
- Roof: Flat,Shingle,Other
Condition
- New construction: No
- Year built: 1917
Utilities & green energy
- Sewer: Public Sewer
- Water: Public
Community & HOA
Location
- Region: Philadelphia
- Municipality: PHILADELPHIA
Financial & listing details
- Price per square foot: $116/sqft
- Tax assessed value: $359,600
- Annual tax amount: $5,033
- Date on market: 8/6/2025
- Listing agreement: Exclusive Right To Sell
- Listing terms: Cash,Private Financing Available,Other
- Ownership: Fee Simple
Foreclosure details
Estimated market value
Not available
Estimated sales range
Not available
$2,311/mo
Price history
| Date | Event | Price |
|---|---|---|
| 7/17/2024 | Sold | $288,700-40.5%$89/sqft |
Source: Public Record Report a problem | ||
| 6/22/2023 | Listing removed | $485,000$150/sqft |
Source:  Bright MLS #PAPH2210598 Report a problem Bright MLS #PAPH2210598 Report a problem | ||
| 5/21/2023 | Price change | $485,000-6.7%$150/sqft |
Source: Bright MLS #PAPH2210598 Report a problem | ||
| 3/18/2023 | Price change | $520,000-7.1%$160/sqft |
Source: Bright MLS #PAPH2210598 Report a problem | ||
| 3/7/2023 | Listed for sale | $560,000+20.4%$173/sqft |
Source: Bright MLS #PAPH2210598 Report a problem | ||
| 4/20/2021 | Sold | $465,000+481.3%$144/sqft |
Source: Public Record Report a problem | ||
| 7/3/2002 | Sold | $80,000+86%$25/sqft |
Source: Public Record Report a problem | ||
| 4/7/1999 | Sold | $43,000+760%$13/sqft |
Source: Public Record Report a problem | ||
| 1/31/1998 | Sold | $5,000$2/sqft |
Source: Public Record Report a problem | ||
Public tax history
| Year | Property taxes | Tax assessment |
|---|---|---|
| 2025 | $7,573 +50.4% | $541,000 +50.4% |
| 2024 | $5,034 | $359,600 |
| 2023 | $5,034 +77.6% | $359,600 |
| 2022 | $2,835 | -- |
| 2021 | $2,835 -43.2% | -- |
| 2018 | $4,989 +76% | -- |
| 2017 | $2,835 | -- |
| 2016 | $2,835 +7.4% | -- |
| 2015 | $2,640 | -- |
| 2014 | $2,640 -25.1% | $283,300 +1211.6% |
| 2012 | $3,527 | $21,600 |
| 2011 | -- | $21,600 |
| 2010 | -- | $21,600 |
| 2009 | -- | $21,600 |
| 2008 | -- | $21,600 |
| 2007 | -- | $21,600 |
| 2006 | -- | $21,600 |
| 2005 | -- | $21,600 +2.9% |
| 2004 | -- | $20,992 |
| 2003 | -- | $20,992 +31.2% |
| 2002 | -- | $16,000 +0.8% |
| 2000 | -- | $15,872 |
| 1999 | -- | $15,872 |
Find assessor info on the county website
Monthly payment
Climate risks
Neighborhood: Cedar Park
Nearby schools
Schools provided by the listing agent
- District: The School District Of Philadelphia
Source: Bright MLS. This data may not be complete. We recommend contacting the local school district to confirm school assignments for this home.


Similar homes
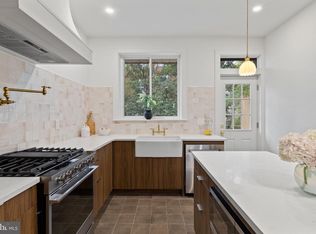
- $379,9003 bd3 ba1.7k sqft5616 Baltimore Ave, Philadelphia, PA 19143For Sale
 MLS ID #PAPH2670176, Walter Graham, D.C. Casper Real Estate. Bright MLS
 - $349,9004 bd3 ba2.4k sqft523 S 55th St, Philadelphia, PA 19143For Sale
 MLS ID #PAPH2653868, Ahmad Ibrahim, KW Empower. Bright MLS
 - $405,0004 bd3 ba1.6k sqft5516 Cedar Ave, Philadelphia, PA 19143For Sale
 MLS ID #PAPH2641642, Meredith Chatot, Compass RE. Bright MLS
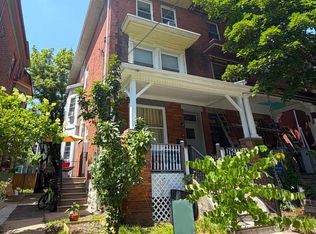
 - $525,0007 bd3 ba2.4k sqft824 S Saint Bernard St, Philadelphia, PA 19143For Sale
 MLS ID #PAPH2643272, Nicole Caprario, New Age Realty Group Inc. Bright MLS
 - $399,9004 bd3 ba2.7k sqft836 Wynnewood Rd, Philadelphia, PA 19151For SaleMLS ID #PAPH2651828, Terrance Lee, RE/MAX Access. Bright MLS
- $320,0004 bd3 ba1.6k sqft5511 Larchwood Ave, Philadelphia, PA 19143For SaleMLS ID #PAPH2661396, Ralph Pena, Super Realty Group Delco, LLC.. Bright MLS
- $215,0003 bd2 ba1.8k sqft5428 Regent St, Philadelphia, PA 19143For SaleMLS ID #PAPH2671854, Dava Costello, OCF Realty LLC - Philadelphia. Bright MLS
- $379,9955 bd3 ba2.5k sqft901 N 64th St, Philadelphia, PA 19151For SaleMLS ID #PAPH2606822, Jay Edwards, OCF Realty LLC - Philadelphia. Bright MLS
- $339,0004 bd3 ba2.2k sqft5317 Greene St, Philadelphia, PA 19144For SaleMLS ID #PAPH2669536, Jeffrey Staples, Winder Real Estate Inc. Bright MLS
- $348,0005 bd4 ba2k sqft826 N Preston St, Philadelphia, PA 19104For SaleMLS ID #PAPH2622770, Maribela Zoeiro, Elite Realty Group Unl. Inc.. Bright MLS
- $386,7004 bd3 ba1.8k sqft2715 Reed St, Philadelphia, PA 19146For SaleMLS ID #PAPH2624198, Marc Chapnick, RE/MAX Central - South Philadelphia. Bright MLS
- $409,9004 bd3 ba1.9k sqft1822 S 21st St, Philadelphia, PA 19145For SaleMLS ID #PAPH2665366, Carrie Zhao, GE21 Realty. Bright MLS
- $399,0004 bd4 ba2.3k sqft1735 W Oxford St, Philadelphia, PA 19121For SaleMLS ID #PAPH2573344, Marie Collins, JG Real Estate LLC. Bright MLS
- $390,0003 bd3 ba1.6k sqft5111 Locust St, Philadelphia, PA 19139For SaleMLS ID #PAPH2659732, LaTasha Stone, Realty ONE Group Focus. Bright MLS
- $310,0005 bd3 ba2.8k sqft2041 N 15th St, Philadelphia, PA 19121For SaleMLS ID #PAPH2633078, Maria Quattrone, LPT Realty, LLC. Bright MLS
- $375,0003 bd2 ba2k sqft2138 Morris St, Philadelphia, PA 19145For SaleMLS ID #PAPH2611840, Heidi Logan, BHHS Fox & Roach-Haverford. Bright MLS
- $399,9994 bd3 ba2.4k sqft1508 S Lecount St, Philadelphia, PA 19146For SaleMLS ID #PAPH2628072, Laura Thornton Bonesteel, Keller Williams Real Estate - Media. Bright MLS
- $525,0003 bd3 ba1.9k sqft5131 Cedar Ave, Philadelphia, PA 19143For SaleMLS ID #PAPH2643842, Jim Roche, KW Empower. Bright MLS
- $359,9995 bd3 ba2.2k sqft219 Crawford Ave, Lansdowne, PA 19050For SaleMLS ID #PADE2118796, Jim Reynolds, Keller Williams Main Line. Bright MLS
- $395,0003 bd3 ba1.9k sqft2133 Morris St, Philadelphia, PA 19145For SaleMLS ID #PAPH2659148, Jim Roche, KW Empower. Bright MLS
