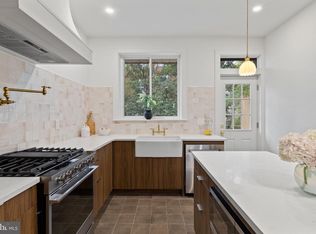
Some homes just feel right the moment you walk in. 5516 Cedar Ave is one of them. Set on a peaceful, tree-lined street, this beautifully updated brick twin greets you with undeniable curb appeal and a new roof (2023). Step through the front door and the checkered marble entry floor sets the stage for the warmth and character that unfolds throughout — custom millwork, built-in shelving, a staircase bench, and graceful archways that connect each room with a sense of flow and intention. The kitchen is a true showstopper, finished with quartz countertops, stainless steel appliances, and a pantry — the kind of space that makes cooking feel like a pleasure. New hardwood floors and recessed lighting carry through the rest of the home, all the way up to four spacious bedrooms, a gorgeous hall bath, and a primary suite with its own private bathroom and generous closet space. The finished basement adds even more versatility for whatever your lifestyle calls for. This is a home with soul, style, and space to spare.
For sale
Price cut: $4K (9/15)
$405,000
5516 Cedar Ave, Philadelphia, PA 19143
4beds
1,650sqft
Single Family Residence
Built in 1925
1,600 Square Feet Lot
$408,600 Zestimate®
$245/sqft
$-- HOA
What's special
Quartz countertopsGorgeous hall bathFour spacious bedroomsCustom millworkBuilt-in shelvingCheckered marble entry floorUndeniable curb appeal
- 102 days
- 246
- 31
Zillow last checked:
Listing updated:
Listed by:
Meredith Chatot 215-622-6667,
Compass RE 2674358015,
Listing Team: Stephen Dougherty And Meredith Chatot Team, Co-Listing Team: Stephen Dougherty And Meredith Chatot Team,Co-Listing Agent: Christopher George Metsikas 267-745-4750,
Compass RE
Source: Bright MLS,MLS#: PAPH2641642
Facts & features
Interior
Bedrooms & bathrooms
- Bedrooms: 4
- Bathrooms: 3
- Full bathrooms: 2
- 1/2 bathrooms: 1
- Main level bathrooms: 3
- Main level bedrooms: 4
Basement
- Area: 0
Heating
- Forced Air, Natural Gas
Cooling
- Central Air, Electric
Appliances
- Included: Electric Water Heater
Features
- Basement: Partially Finished
- Has fireplace: No
Interior area
- Total structure area: 1,650
- Total interior livable area: 1,650 sqft
- Finished area above ground: 1,650
- Finished area below ground: 0
Property
Parking
- Parking features: On Street
- Has uncovered spaces: Yes
Accessibility
- Accessibility features: None
Features
- Levels: Two
- Stories: 2
- Pool features: None
Lot
- Size: 1,600 Square Feet
- Dimensions: 20.00 x 80.00
Details
- Additional structures: Above Grade, Below Grade
- Parcel number: 463049000
- Zoning: RSA3
- Special conditions: Standard
Construction
Type & style
- Home type: SingleFamily
- Architectural style: Straight Thru
- Property subtype: Single Family Residence
- Attached to another structure: Yes
Materials
- Masonry
- Foundation: Stone
Condition
- New construction: No
- Year built: 1925
Utilities & green energy
- Sewer: Public Septic
- Water: Public
Community & HOA
Community
- Subdivision: Cobbs Creek
HOA
- Has HOA: No
Location
- Region: Philadelphia
- Municipality: PHILADELPHIA
Financial & listing details
- Price per square foot: $245/sqft
- Tax assessed value: $198,200
- Annual tax amount: $2,774
- Date on market: 7/7/2026
- Listing agreement: Exclusive Agency
- Exclusions: Staged Items
- Ownership: Fee Simple
Estimated market value
$408,600
$388,000 - $429,000
$2,345/mo
Price history
| Date | Event | Price |
|---|---|---|
| 9/15/2026 | Price change | $405,000-1%$245/sqft |
Source:  Bright MLS #PAPH2641642 Report a problem Bright MLS #PAPH2641642 Report a problem | ||
| 8/17/2026 | Price change | $409,000+16.9%$248/sqft |
Source: Bright MLS #PAPH2641642 Report a problem | ||
| 7/15/2026 | Listing removed | $3,000$2/sqft |
Source: Bright MLS #PAPH2644476 Report a problem | ||
| 7/7/2026 | Listed for rent | $3,000$2/sqft |
Source: Bright MLS #PAPH2644476 Report a problem | ||
| 10/5/2023 | Sold | $350,000+0.3%$212/sqft |
Source: Bright MLS #PAPH2271132 Report a problem | ||
| 9/1/2023 | Contingent | $349,000$212/sqft |
Source: Bright MLS #PAPH2271132 Report a problem | ||
| 8/24/2023 | Listed for sale | $349,000+158.5%$212/sqft |
Source: Bright MLS #PAPH2271132 Report a problem | ||
| 9/21/2022 | Sold | $135,000-6.9%$82/sqft |
Source: Bright MLS #PAPH2121118 Report a problem | ||
| 7/17/2020 | Listing removed | $145,000$88/sqft |
Source: Home Real Estate & Development #PAPH911812 Report a problem | ||
| 7/6/2020 | Listed for sale | $145,000$88/sqft |
Source: Home Real Estate & Development #PAPH911812 Report a problem | ||
Public tax history
| Year | Property taxes | Tax assessment |
|---|---|---|
| 2025 | $2,774 +31% | $198,200 +31% |
| 2024 | $2,118 | $151,300 |
| 2023 | $2,118 +38.2% | $151,300 |
| 2022 | $1,533 | -- |
| 2021 | $1,533 +3.7% | -- |
| 2018 | $1,478 | -- |
| 2017 | $1,478 +13.9% | -- |
| 2016 | $1,298 | -- |
| 2015 | $1,298 | -- |
| 2014 | $1,298 +0.7% | $96,200 +768.9% |
| 2012 | $1,289 | $11,072 |
| 2011 | -- | $11,072 |
| 2010 | -- | $11,072 |
| 2009 | -- | $11,072 |
| 2008 | -- | $11,072 |
| 2007 | -- | $11,072 |
| 2006 | -- | $11,072 |
| 2005 | -- | $11,072 |
| 2004 | -- | $11,072 +9.8% |
| 2003 | -- | $10,080 +15.8% |
| 2002 | -- | $8,704 +8.4% |
| 2000 | -- | $8,032 |
| 1999 | -- | $8,032 |
Find assessor info on the county website
Monthly payment
Est. payment
Payment breakdown
Explore the cost of this home by adjusting the details. Changes won't be saved.Climate risks
Neighborhood: Cobbs Creek
Nearby schools
Similar homes
- $319,9003 bd3 ba1.6k sqft647 S 55th St, Philadelphia, PA 19143For Sale

 MLS ID #PAPH2646562, Baiyina Brown, BHHS Fox & Roach-Chestnut Hill. Bright MLS
 - $349,9003 bd3 ba1.7k sqft5616 Baltimore Ave, Philadelphia, PA 19143For Sale
 MLS ID #PAPH2670176, Walter Graham, D.C. Casper Real Estate. Bright MLS
 - $289,9004 bd3 ba1.3k sqft927 S 59th St, Philadelphia, PA 19143For Sale
 MLS ID #PAPH2678400, Max Chania, BHHS Fox & Roach-Jenkintown. Bright MLS
 - $489,9993 bd3 ba1.9k sqft5131 Cedar Ave, Philadelphia, PA 19143For Sale
 MLS ID #PAPH2643842, Mitchel Gendelman, KW Empower. Bright MLS
 - $378,3004 bd3 ba1.8k sqft2715 Reed St, Philadelphia, PA 19146For SaleMLS ID #PAPH2624198, Marc Chapnick, RE/MAX Central - South Philadelphia. Bright MLS
- $274,9993 bd3 ba1.2k sqft5224 Delancey St, Philadelphia, PA 19143For SaleMLS ID #PAPH2670358, Jim Roche, KW Empower. Bright MLS
- $279,9004 bd2 ba1k sqft552 S 59th St, Philadelphia, PA 19143For SaleMLS ID #PAPH2665764, Starr Smith, Keller Williams Main Line. Bright MLS
- $259,9003 bd3 ba960 sqft512 S Yewdall St, Philadelphia, PA 19143For SaleMLS ID #PAPH2623008, Stephen Kennedy, KW Empower. Bright MLS
- $369,9004 bd3 ba1.9k sqft1741 N 26th St, Philadelphia, PA 19121For SaleMLS ID #PAPH2678242, Aldo Torres, Homestarr Realty. Bright MLS
- $389,9004 bd3 ba1.9k sqft1610 N 30th St, Philadelphia, PA 19121For SaleMLS ID #PAPH2669412, Jeffrey Staples, Winder Real Estate Inc. Bright MLS
- $399,0003 bd3 ba1.4k sqft2226 Cross St, Philadelphia, PA 19146For SaleMLS ID #PAPH2667486, Deidre Quinn, EXP Realty, LLC. Bright MLS
- $215,9993 bd1 ba1.1k sqft5753 Catharine St, Philadelphia, PA 19143For SaleMLS ID #PAPH2641110, Stephen Kennedy, KW Empower. Bright MLS
- $375,0003 bd3 ba1.9k sqft2133 Morris St, Philadelphia, PA 19145For SaleMLS ID #PAPH2659148, Jim Roche, KW Empower. Bright MLS
- $424,9003 bd2 ba1.2k sqft2005 S 9th St, Philadelphia, PA 19148For SaleMLS ID #PAPH2639098, James Kennedy, Keller Williams Main Line. Bright MLS
- $475,0003 bd4 ba1.5k sqft4942 Sansom St, Philadelphia, PA 19139For SaleMLS ID #PAPH2658302, Michael McCann, KW Empower. Bright MLS
- $399,9003 bd3 ba2.4k sqft2340 Greenwich St, Philadelphia, PA 19146For SaleMLS ID #PAPH2630466, Sean Doan, OCF Realty LLC - Philadelphia. Bright MLS
- $425,0003 bd2 ba1.3k sqft508 Fernon St, Philadelphia, PA 19148For SaleMLS ID #PAPH2644362, Brian Ranck, Compass RE. Bright MLS
- $399,9903 bd2 ba1.5k sqft1302 N Lawrence St, Philadelphia, PA 19122For SaleMLS ID #PAPH2645570, Derek Fulforth, KW Empower. Bright MLS
- $469,0003 bd2 ba1.7k sqft1315 Ogden Ct, Philadelphia, PA 19123For SaleMLS ID #PAPH2669432, Dayhna Carroll, LYL Realty Group. Bright MLS
- $375,0003 bd2 ba2k sqft2138 Morris St, Philadelphia, PA 19145For SaleMLS ID #PAPH2611840, Heidi Logan, BHHS Fox & Roach At the Harper, Rittenhouse Square. Bright MLS
