Beautifully updated 2-bedroom, 2-bath home with modern upgrades throughout! This move-in ready home features new flooring, fresh interior paint, granite countertops, and energy-efficient new windows. The spacious living room boasts vaulted ceilings and a cozy fireplace, creating an open and inviting atmosphere. Conveniently located near shopping, restaurants, and major freeways, offering easy access for commuting. This well-maintained home combines comfort, style, and an excellent location - don't miss this opportunity!
Under contract
$179,500
828 Woodland Ct, Kennedale, TX 76060
2beds
990sqft
:
Get pre-qualified$1,394/mo
Duplex, Single Family Residence
Built in 1983
3,528 Square Feet Lot
$179,700 Zestimate®
$181/sqft
$-- HOA
What's special
Modern upgrades throughoutCozy fireplaceFresh interior paintNew flooringGranite countertopsVaulted ceilingsEnergy-efficient new windows
- 44 days |
- 18 |
- 0 |
Likely to sell faster than
Zillow last checked:
Listing updated:
Listed by:
Robert Pursell 0641581 817-919-6311,
Pursell Realty 817-919-6311
Source: NTREIS,MLS#: 21314945
Facts & features
Interior
Bedrooms & bathrooms
- Bedrooms: 2
- Bathrooms: 2
- Full bathrooms: 2
Primary bedroom
- Features: Ceiling Fan(s), Walk-In Closet(s)
- Level: First
- Dimensions: 12 x 12
Bedroom
- Features: Ceiling Fan(s), Walk-In Closet(s)
- Level: First
- Dimensions: 11 x 11
Primary bathroom
- Features: Built-in Features, Granite Counters
- Level: First
- Dimensions: 10 x 6
Dining room
- Level: First
- Dimensions: 12 x 10
Other
- Features: Built-in Features
- Level: First
- Dimensions: 10 x 8
Kitchen
- Features: Built-in Features, Granite Counters, Stone Counters
- Level: First
- Dimensions: 12 x 8
Library
- Level: First
- Dimensions: 5 x 6
Living room
- Features: Ceiling Fan(s), Fireplace
- Level: First
- Dimensions: 12 x 15
Heating
- Central, Electric, Fireplace(s)
Cooling
- Central Air, Ceiling Fan(s), Electric
Appliances
- Included: Dishwasher, Electric Range, Electric Water Heater, Disposal, Refrigerator
- Laundry: Washer Hookup, Dryer Hookup, ElectricDryer Hookup, Laundry in Utility Room, In Kitchen
Features
- Decorative/Designer Lighting Fixtures, Granite Counters, High Speed Internet, Cable TV, Vaulted Ceiling(s), Walk-In Closet(s)
- Flooring: Ceramic Tile, Laminate
- Windows: Window Coverings
- Has basement: No
- Number of fireplaces: 1
- Fireplace features: Masonry, Wood Burning, Insert
Interior area
- Total interior livable area: 990 sqft
Video & virtual tour
Property
Parking
- Parking features: Driveway
Features
- Levels: One
- Stories: 1
- Pool features: None
- Fencing: Wood
Lot
- Size: 3,528 Square Feet
- Features: Cul-De-Sac, Interior Lot, Subdivision
Details
- Parcel number: 05155002
Construction
Type & style
- Home type: SingleFamily
- Architectural style: Traditional
- Property subtype: Duplex, Single Family Residence
- Attached to another structure: Yes
Materials
- Brick
- Foundation: Slab
- Roof: Composition
Condition
- Year built: 1983
Utilities & green energy
- Sewer: Public Sewer
- Water: Public
- Utilities for property: Electricity Available, Electricity Connected, Sewer Available, Separate Meters, Water Available, Cable Available
Community & HOA
Community
- Features: Community Mailbox, Curbs
- Security: Fire Alarm
- Subdivision: Woodlands Add
HOA
- Has HOA: No
Location
- Region: Kennedale
Financial & listing details
- Price per square foot: $181/sqft
- Tax assessed value: $157,262
- Annual tax amount: $3,609
- Date on market: 6/28/2026
- Cumulative days on market: 45 days
- Listing terms: Cash,Conventional,FHA,VA Loan
- Exclusions: Excludes all staged furniture.
Estimated market value
$179,700
$171,000 - $189,000
$1,413/mo
Price history
| Date | Event | Price |
|---|---|---|
| 7/1/2026 | Contingent | $179,500$181/sqft |
Source: NTREIS #21314945 Report a problem | ||
| 6/28/2026 | Listed for sale | $179,500+79.7%$181/sqft |
Source: NTREIS #21314945 Report a problem | ||
| 5/3/2013 | Listing removed | $99,900$101/sqft |
Source: RE/MAX Associates of Arlington #11935797 Report a problem | ||
| 4/17/2013 | Listed for sale | $99,900$101/sqft |
Source: RE/MAX Associates of Arlington #11935797 Report a problem | ||
Public tax history
| Year | Property taxes | Tax assessment |
|---|---|---|
| 2025 | $3,609 -10% | $157,262 -8.8% |
| 2024 | $4,008 -4.9% | $172,500 -4.1% |
| 2023 | $4,216 +22% | $179,800 +30.7% |
| 2022 | $3,455 +62.9% | $137,586 +71.7% |
| 2021 | $2,121 -2.7% | $80,144 -0.8% |
| 2020 | $2,180 +1.9% | $80,755 +0.9% |
| 2019 | $2,139 +18.7% | $80,000 +23.1% |
| 2018 | $1,802 -9.2% | $65,000 -6.1% |
| 2017 | $1,984 +34.6% | $69,211 +35.3% |
| 2016 | $1,474 -9.5% | $51,157 -8.8% |
| 2015 | $1,629 | $56,100 |
| 2014 | $1,629 | $56,100 -7.1% |
| 2013 | -- | $60,400 +0.5% |
| 2012 | -- | $60,100 |
| 2011 | -- | $60,100 -0.3% |
| 2010 | -- | $60,300 +6.7% |
| 2009 | -- | $56,500 +4.8% |
| 2008 | -- | $53,900 |
| 2007 | -- | $53,900 +11.8% |
| 2006 | -- | $48,200 +10.6% |
| 2005 | -- | $43,600 |
| 2004 | -- | $43,600 |
| 2003 | -- | $43,600 +15% |
| 2002 | -- | $37,900 -1.6% |
| 2001 | -- | $38,500 +28.8% |
| 2000 | -- | $29,900 |
Find assessor info on the county website
Monthly payment
Est. payment
Payment breakdown
Explore the cost of this home by adjusting the details. Changes won't be saved.Climate risks
Neighborhood: 76060
Nearby schools
GreatSchools rating
- NAJames A. Arthur Early Childhood CenterGrades: PK-1Distance: 0.7 mi
- 6/10Kennedale Junior High SchoolGrades: 6-8Distance: 1 mi
- 5/10Kennedale High SchoolGrades: 9-12Distance: 0.6 mi
Schools provided by the listing agent
- Elementary: Delaney
- Middle: Kennedale
- High: Kennedale
- District: Kennedale ISD
Source: NTREIS. This data may not be complete. We recommend contacting the local school district to confirm school assignments for this home.
- $--2 bd2 ba990 sqft830 Woodland Ct, Kennedale, TX 76060Sold
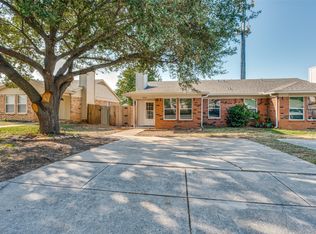
- $161,8002 bd1 ba990 sqft826 Woodland Ct, Kennedale, TX 76060Off Market
- $160,6002 bd2 ba990 sqft824 Woodland Ct, Kennedale, TX 76060Off Market
- $179,2002 bd2 ba990 sqft832 Woodland Ct, Kennedale, TX 76060Off Market
- $198,7002 bd2 ba990 sqft822 Woodland Ct, Kennedale, TX 76060Off Market
- $178,1002 bd2 ba990 sqft834 Woodland Ct, Kennedale, TX 76060Off Market
- $--4 bd4 ba1.9k sqft822 Woodland Ct #820 & 822, Kennedale, TX 76060Sold
- $165,9002 bd1 ba990 sqft820 Woodland Ct, Kennedale, TX 76060Off Market
A local agent can set up tours, give advice and negotiate with sellers.
Similar homes
- $189,9002 bd1 ba832 sqft3304 Frazier Ave, Fort Worth, TX 76110For Sale
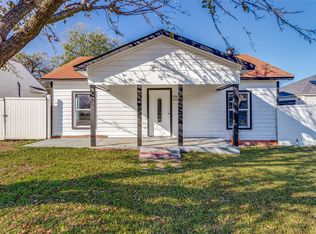 MLS ID #21355901, Pam Bookout. NTREIS
 - $210,0002 bd2 ba1.2k sqft5719 Red Cactus Ct, Arlington, TX 76017For Sale
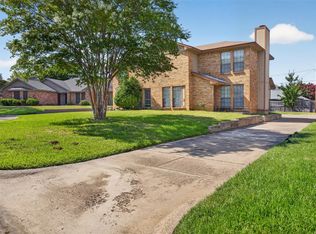 MLS ID #21350543, Tuan Le. NTREIS
 - $230,0002 bd2 ba1.1k sqft2114 Valleywood Dr, Arlington, TX 76013For Sale
 MLS ID #21353924, John Pollock. NTREIS
 - $190,0003 bd1 ba984 sqft2332 Felder Ln, Fort Worth, TX 76112For Sale
 MLS ID #21301136, Angelica Vargas. NTREIS
 - $--3 bd2 ba1.3k sqft7320 Bluestem Rd, Dallas, TX 75249AuctionXome
- $245,0003 bd2 ba1.3k sqft1041 Tennessee Trl, Arlington, TX 76017For SaleMLS ID #21345761, Nancy Granby. NTREIS
- $259,9003 bd2 ba1.3k sqft5001 Darrow Ln, Arlington, TX 76017For SaleMLS ID #21350106, Jimmy Vernor. NTREIS
- $204,9902 bd2 ba1k sqft10716 Wild Oak Dr, Fort Worth, TX 76140For SaleMLS ID #21295577, Shelby Kimball. NTREIS
- $208,9003 bd1 ba1.1k sqft3500 Baylor St, Fort Worth, TX 76119For SaleMLS ID #21346974, Mayra Martinez. NTREIS
- $204,9903 bd2 ba1k sqft1452 Pine Ln, Fort Worth, TX 76140For SaleMLS ID #21289127, Shelby Kimball. NTREIS
- $205,0002 bd1 ba1.1k sqft3316 Hazeline Rd, Fort Worth, TX 76103For SaleMLS ID #21348483, Blanca Vazquez. NTREIS
- $186,0002 bd2 ba900 sqft1440 Meadowood Village Dr, Fort Worth, TX 76120For SaleMLS ID #21241861, Dennys Gonzalez. NTREIS
- $238,0002 bd2 ba1k sqft303 Liberty Pl, Grand Prairie, TX 75052For SaleMLS ID #21354791, Elena Ripple. NTREIS
- $172,5002 bd2 ba952 sqft2732 Copper Creek Dr APT 202, Arlington, TX 76006For SaleMLS ID #21322700, Elle Pettit. NTREIS
- $200,0002 bd2 ba860 sqft1245 Lowe St, Fort Worth, TX 76110For SaleMLS ID #21297535, Crystal Solensky. NTREIS
- $184,9002 bd2 ba1k sqft2326 Sherry St, Arlington, TX 76014For SaleMLS ID #21255314, Jack Harris. NTREIS
- $185,0003 bd1 ba864 sqft200 Russell St, White Settlement, TX 76108For SaleMLS ID #21301151, Angelica Vargas. NTREIS
- $225,0002 bd1 ba806 sqft5523 Safari Trl, Arlington, TX 76018For SaleMLS ID #21297933, Dakelah Guishard. NTREIS
- $219,9004 bd2 ba1.2k sqft3725 Childress St, Fort Worth, TX 76119For SaleMLS ID #21319590, Aaron Jistel. NTREIS
- $250,0003 bd2 ba1.3k sqft1514 Natches Dr, Arlington, TX 76014For SaleMLS ID #21347390, Lance Taylor. NTREIS
