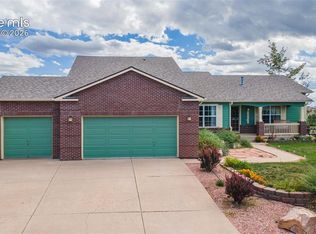
MODEL-HOME WORTHY CHARLESTON ON A CUL-DE-SAC WITH 4-CAR GARAGE! Your chance to own a brand-new Charleston plan—perfectly situated on a quiet cul-de-sac and set on over a quarter-acre lot backing to serene open space. From the moment you enter the grand formal foyer, every detail reflects style and sophistication. The main level features a dedicated study—ideal for a home office or reading retreat—and an inviting great room anchored by a stunning fireplace, creating the perfect setting for relaxation or entertaining. The gourmet kitchen is the centerpiece of the home, showcasing quartz countertops, double ovens, a gas range, tile backsplash, and a bright bay-window dining area that opens to the covered patio—perfect for indoor-outdoor living. Upstairs, enjoy a spacious loft, generous secondary bedrooms, and a luxurious primary suite with double doors, walk-in closet, and a spa-inspired ensuite complete with dual vanities and soaking tub. Quartz countertops throughout! With a 4-car tandem garage, full air conditioning, landscaped yard, and access to Woodmen Hills Rec Centers, parks, and trails, this home delivers the perfect balance of luxury, location, and lifestyle. Experience model-home living—without the wait!
New construction
$599,999
8285 Lemon Grass Rd, Falcon, CO 80831
4beds
2,782sqft
Single Family Residence
Built in 2026
0.28 Acres Lot
$-- Zestimate®
$216/sqft
$-- HOA
What's special
Grand formal foyerLandscaped yardGenerous secondary bedroomsSpacious loftGas rangeDouble ovensTile backsplash
- 1 day
- 160
- 15
Zillow last checked:
Listing updated:
Listed by:
Emily Vasaturo 719-482-4990,
New Home Star LLC
Source: elevateMLS,MLS#: 4616034
Facts & features
Interior
Bedrooms & bathrooms
- Bedrooms: 4
- Bathrooms: 3
- Full bathrooms: 2
- 1/2 bathrooms: 1
Other
- Level: Upper
- Area: 323 Square Feet
- Dimensions: 19 x 17
Heating
- Forced Air, Natural Gas
Cooling
- Central Air
Appliances
- Included: Cooktop, Dishwasher, Disposal, Double Oven, Gas in Kitchen, Microwave, Range, Self Cleaning Oven
- Laundry: Electric Hook-up, Upper Level
Features
- 5-Pc Bath, 9Ft + Ceilings, Crown Molding, French Doors, Breakfast Bar, High Speed Internet, Pantry, Smart Home Lighting, Smart Thermostat
- Flooring: Carpet, Luxury Vinyl
- Has basement: No
- Has fireplace: Yes
- Fireplace features: Electric
Interior area
- Total structure area: 2,782
- Total interior livable area: 2,782 sqft
- Finished area above ground: 2,782
- Finished area below ground: 0
Property
Parking
- Total spaces: 4
- Parking features: Attached, Tandem, Even with Main Level, Garage Door Opener, Oversized, See Remarks, Concrete Driveway
- Attached garage spaces: 4
Features
- Levels: Two
- Stories: 2
- Patio & porch: Concrete, Covered
- Exterior features: Auto Sprinkler System
- Fencing: Full
- Has view: Yes
- View description: Mountain(s)
Lot
- Size: 0.28 Acres
- Features: Backs to Open Space, Cul-De-Sac, See Remarks, Hiking Trail, Near Fire Station, Near Hospital, Near Park, Near Schools, Near Shopping Center, Landscaped
Details
- Parcel number: 5301201088
Construction
Type & style
- Home type: SingleFamily
- Property subtype: Single Family Residence
Materials
- Masonite, Wood Siding, Other, Framed on Lot
- Foundation: Slab
- Roof: Composite Shingle
Condition
- New Construction
- New construction: Yes
- Year built: 2026
Details
- Builder model: Charleston
- Builder name: Challenger Home
- Warranty included: Yes
Utilities & green energy
- Electric: 220 Volts in Garage
- Water: Assoc/Distr
- Utilities for property: Cable Connected, Electricity Connected, Natural Gas Connected, Phone Available
Green energy
- Green verification: HERS Index Score
Community & HOA
Community
- Features: Clubhouse, Community Center, Dining, Fitness Center, Hiking or Biking Trails, Parks or Open Space, Playground, Pool, Green Areas
Location
- Region: Falcon
Financial & listing details
- Price per square foot: $216/sqft
- Annual tax amount: $1
- Date on market: 9/12/2026
- Listing terms: Cash,Conventional,FHA,VA Loan
- Electric utility on property: Yes
Estimated market value
Not available
Estimated sales range
Not available
Not available
Price history
| Date | Event | Price |
|---|---|---|
| 9/12/2026 | Listed for sale | $599,999$216/sqft |
Source:  elevateMLS #4616034 Report a problem elevateMLS #4616034 Report a problem | ||
Public tax history
Tax history is unavailable.
Monthly payment
Est. payment
Payment breakdown
Explore the cost of this home by adjusting the details. Changes won't be saved.Climate risks
Neighborhood: 80831
Nearby schools
Schools provided by the listing agent
- District: District 49
Source: elevateMLS. This data may not be complete. We recommend contacting the local school district to confirm school assignments for this home.
Similar homes
- $624,9004 bd4 ba2.8k sqft8965 Theriot Rd, Peyton, CO 80831For Sale
 MLS ID #6983081, Kimberly Hunstiger GRI CRS CDPE AHWD ABR , REMAX PROPERTIES. elevateMLS
 - $--3 bd2 ba2.6k sqft11649 Rio Secco Rd, Peyton, CO 80831Auction
 Auction.com 2
 - $599,9004 bd4 ba2.6k sqft11854 Turney Rd, Peyton, CO 80831For Sale
 MLS ID #1899048, Amy Kunce-Martinez, The Cutting Edge. elevateMLS
 - $629,9005 bd3 ba3.9k sqft12213 Rio Secco Rd, Peyton, CO 80831For Sale
 MLS ID #6756605, Brooke Mitchell ABR CRS MRP , Springs Homes Inc. elevateMLS
 - $650,0004 bd3 ba2.8k sqft7765 Midnight Rd, Peyton, CO 80831For SaleMLS ID #2795027, Janelle Howard, Kentwood Real Estate DTC, LLC. elevateMLS
- $534,9003 bd3 ba2.7k sqft7901 Berwyn Loop, Peyton, CO 80831For SaleMLS ID #3055626, Robert Reinmuth, Acquire Homes Inc. elevateMLS
- $609,9004 bd4 ba3.8k sqft11281 Niebrara Dr, Peyton, CO 80831For SaleMLS ID #7062167, Holly Quinn C2EX GRI MRP , The Cutting Edge. elevateMLS
- $525,0005 bd3 ba3.7k sqft10025 Beryl Dr, Peyton, CO 80831For SaleMLS ID #9422634, Kevin Pilkington, Venterra Real Estate LLC. elevateMLS
- $629,0005 bd4 ba3.3k sqft7804 Bullet Rd, Peyton, CO 80831For SaleMLS ID #6776096, Gary Fossceco, Fossceco Realty LLC. elevateMLS
- $475,0003 bd3 ba2.9k sqft10112 Jaggar Way, Peyton, CO 80831For SaleMLS ID #2775092, Alaina Dorland, Keller Williams Avenues Realty. elevateMLS
- $609,0004 bd4 ba3.8k sqft8309 Ivory Loop, Peyton, CO 80831For SaleMLS ID #3343377, Payton Wright, Home at 6035 LLC. elevateMLS
- $409,5004 bd3 ba2.2k sqft8148 Kittrick Pl, Peyton, CO 80831For SaleMLS ID #3049155, Ron Mast, Morning Star Real Estate LLC. elevateMLS
- $579,0005 bd3 ba3.4k sqft7895 Antelope Meadows Cir, Peyton, CO 80831For SaleMLS ID #4107346, Ryan Pue, Compass. elevateMLS
- $525,0004 bd4 ba3k sqft7702 Berwyn Loop, Peyton, CO 80831For SaleMLS ID #4804441, Jeffrey Johnson, Keller Williams Premier Realty. elevateMLS
- $549,9003 bd3 ba2.7k sqft8243 Henzlee Pl, Falcon, CO 80831New ConstructionelevateMLS
- $565,4003 bd3 ba2.9k sqft8206 Lemon Grass Rd, Peyton, CO 80831New ConstructionelevateMLS
- $535,0004 bd4 ba3.3k sqft8856 Copenhagen Rd, Peyton, CO 80831For SaleMLS ID #6607364, Andrea Kessler, ERA Shields Real Estate. elevateMLS
- $499,9003 bd3 ba2.2k sqft8151 Berwyn Loop, Peyton, CO 80831For SaleMLS ID #7796877, Kevin David Bristow, REMAX PROPERTIES. elevateMLS
- $670,0003 bd3 ba2.7k sqft8268 Sophia Ln, Falcon, CO 80831For SaleMLS ID #2800109, Eve Courson ABR C2EX CRS MRP SFR SRES , LIV Sotheby's International Realty CO Springs. elevateMLS
