Welcome to one of the best kept secrets in Stillwater. Autumn Woods is a quiet community hidden just off Stillwater Blvd and a great location with easy access to everything Stillwater has to offer. This beautiful townhome has been well maintained and has custom cabinetry, Silestone quartz countertops, Breakfast bar with room for 4. The primary bedroom has dual closets, plenty of room! The lower level has a huge family room, cedar closet, 3rd bedroom and a hobby room that could also make a great home theater. The garage and upper level closets have Custom Factory cabinet and shelving upgrades. Make this your perfect home for years to come and never deal with the outside maintenance.
Active
$475,000
829 Autumn Way, Stillwater, MN 55082
3beds
2,065sqft
(TH) Side x Side
Built in 1996
2,787 Square Feet Lot
$-- Zestimate®
$230/sqft
$325/mo HOA
What's special
Beautiful townhomeHuge family roomCustom cabinetryCedar closetSilestone quartz countertopsQuiet community
- 41 days |
- 806 |
- 15 |
Zillow last checked:
Listing updated:
Listed by:
Rachael D. Harvey 612-804-6001,
Edina Realty, Inc.,
Laura Eastman 651-755-3104
Source: NorthstarMLS as distributed by MLS GRID,MLS#: 7106937
Facts & features
Interior
Bedrooms & bathrooms
- Bedrooms: 3
- Bathrooms: 3
- Full bathrooms: 1
- 3/4 bathrooms: 2
Bedroom
- Level: Main
- Area: 180 Square Feet
- Dimensions: 15x12
Bedroom 2
- Level: Main
- Area: 156 Square Feet
- Dimensions: 13x12
Bedroom 3
- Level: Lower
- Area: 156 Square Feet
- Dimensions: 13x12
Dining room
- Level: Main
- Area: 156 Square Feet
- Dimensions: 13x12
Family room
- Level: Lower
- Area: 377 Square Feet
- Dimensions: 29x13
Other
- Level: Lower
- Area: 165 Square Feet
- Dimensions: 15x11
Kitchen
- Level: Main
- Area: 108 Square Feet
- Dimensions: 12x9
Living room
- Level: Main
- Area: 255 Square Feet
- Dimensions: 17x15
Heating
- Forced Air
Cooling
- Central Air
Appliances
- Included: Dishwasher, Disposal, Dryer, Range, Refrigerator
- Laundry: Laundry Room, Main Level
Features
- Basement: Daylight,Drain Tiled,Egress Window(s),Finished,Full,Sump Basket
- Has fireplace: No
Interior area
- Total structure area: 2,488
- Total interior livable area: 2,065 sqft
- Finished area above ground: 1,244
- Finished area below ground: 821
Property
Parking
- Total spaces: 2
- Parking features: Attached, Concrete, Garage Door Opener
- Attached garage spaces: 2
- Has uncovered spaces: Yes
Accessibility
- Accessibility features: None
Features
- Levels: One
- Stories: 1
- Patio & porch: Patio
- Pool features: None
- Fencing: None
Lot
- Size: 2,787 Square Feet
- Features: Zero Lot Line
Details
- Foundation area: 1244
- Parcel number: 3203020210115
- Zoning description: Residential-Single Family
Construction
Type & style
- Home type: Townhouse
- Property subtype: (TH) Side x Side
- Attached to another structure: Yes
Materials
- Block, Brick, Concrete, Frame
- Roof: Age 8 Years or Less,Asphalt
Condition
- New construction: No
- Year built: 1996
Utilities & green energy
- Electric: Circuit Breakers, Power Company: Xcel Energy
- Gas: Natural Gas
- Sewer: City Sewer/Connected
- Water: City Water/Connected
Community & HOA
Community
- Subdivision: Autumn Wood
HOA
- Has HOA: Yes
- Services included: Hazard Insurance, Lawn Care, Maintenance Grounds, Snow Removal
- HOA fee: $325 monthly
- HOA name: Autumn Wood Association
- HOA phone: 651-430-0630
Location
- Region: Stillwater
Financial & listing details
- Price per square foot: $230/sqft
- Tax assessed value: $368,000
- Annual tax amount: $4,233
- Date on market: 7/10/2026
- Cumulative days on market: 4 days
Estimated market value
Not available
Estimated sales range
Not available
Not available
Price history
| Date | Event | Price |
|---|---|---|
| 7/10/2026 | Listed for sale | $475,000+61%$230/sqft |
Source:  NorthstarMLS as distributed by MLS GRID #7106937 Report a problem NorthstarMLS as distributed by MLS GRID #7106937 Report a problem | ||
| 7/20/2006 | Sold | $295,000+63.9%$143/sqft |
Source: Public Record Report a problem | ||
| 5/28/1999 | Sold | $180,000$87/sqft |
Source: Public Record Report a problem | ||
Public tax history
| Year | Property taxes | Tax assessment |
|---|---|---|
| 2025 | $4,280 +2.3% | $354,600 -6.9% |
| 2024 | $4,182 +10.6% | $380,700 +11.3% |
| 2023 | $3,780 +2.4% | $342,000 +15% |
| 2022 | $3,690 +7.5% | $297,300 -3.1% |
| 2021 | $3,432 +0.3% | $306,900 +5.6% |
| 2020 | $3,422 | $290,600 |
| 2019 | $3,422 | $290,600 +8.8% |
| 2018 | $3,422 +3.8% | $267,100 +3.8% |
| 2017 | $3,296 +4.4% | $257,200 +4.9% |
| 2016 | $3,156 +1.6% | $245,300 +8.4% |
| 2015 | $3,106 | $226,300 +16.3% |
| 2013 | $3,106 +7.1% | $194,600 +0.4% |
| 2012 | $2,900 | $193,800 -9.9% |
| 2011 | $2,900 +1.8% | $215,000 -17% |
| 2010 | $2,848 -2.3% | $259,100 |
| 2009 | $2,916 +10.2% | -- |
| 2008 | $2,646 +7.6% | -- |
| 2007 | $2,460 -1% | -- |
| 2006 | $2,484 +3.6% | -- |
| 2005 | $2,397 +8% | -- |
| 2004 | $2,219 -17.2% | -- |
| 2001 | $2,680 | -- |
Find assessor info on the county website
Monthly payment
Est. payment
Payment breakdown
Explore the cost of this home by adjusting the details. Changes won't be saved.Climate risks
Neighborhood: 55082
Nearby schools
GreatSchools rating
- 9/10Lily Lake Elementary SchoolGrades: PK-5Distance: 0.6 mi
- 8/10Stillwater Middle SchoolGrades: 6-8Distance: 1 mi
- 10/10Stillwater Area High SchoolGrades: 9-12Distance: 1.5 mi
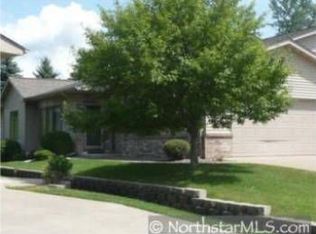
- $389,6003 bd3 ba1.2k sqft825 Autumn Way, Stillwater, MN 55082Off Market
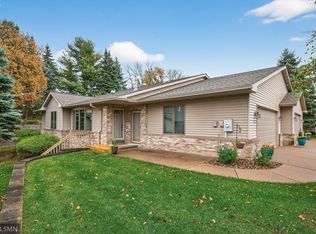
- $425,0003 bd3 ba2.1k sqft833 Autumn Way, Stillwater, MN 55082Sold
- $413,8004 bd3 ba1.3k sqft821 Autumn Way, Stillwater, MN 55082Off Market
- $382,2003 bd3 ba1.2k sqft837 Autumn Way, Stillwater, MN 55082Off Market
- $408,6003 bd3 ba2.1k sqft817 Autumn Way, Stillwater, MN 55082Off Market
- $460,4003 bd3 ba2.5k sqft841 Autumn Way, Stillwater, MN 55082Off Market
- $406,1003 bd3 ba1.3k sqft813 Autumn Way, Stillwater, MN 55082Off Market
- $415,0003 bd3 ba2.3k sqft845 Autumn Way, Stillwater, MN 55082Sold
A local agent can set up tours, give advice and negotiate with sellers.
Similar homes
- $450,0003 bd3 ba2k sqft869 Autumn Way, Stillwater, MN 55082For Sale
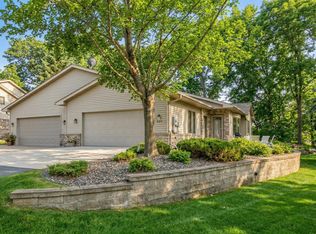
 MLS ID #7047506, Sam Schoenborn, Coldwell Banker Realty. NorthstarMLS as distributed by MLS GRID
 - $325,0003 bd2 ba1.6k sqft1143 Bergmann Dr, Stillwater, MN 55082For Sale
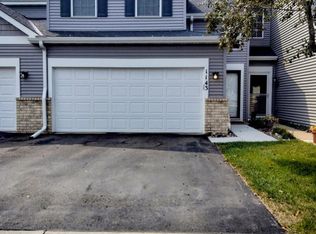 MLS ID #7124296, Charles A Campbell, List With Freedom. NorthstarMLS as distributed by MLS GRID
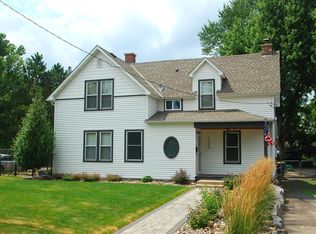
 - $439,9003 bd2 ba2.3k sqft1426 5th St S, Stillwater, MN 55082For Sale
 MLS ID #7117187, Joshua Junker, Coldwell Banker Realty. NorthstarMLS as distributed by MLS GRID
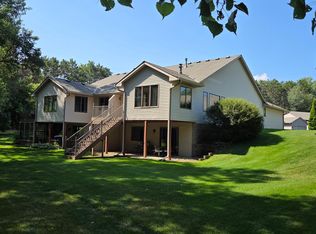
 - $372,5003 bd2 ba1.7k sqft5853 Oxboro Ave N, Stillwater, MN 55082For Sale
 MLS ID #7123236, Jan J. Niemiec, Edina Realty, Inc.. NorthstarMLS as distributed by MLS GRID
 - $470,0002 bd2 ba1.4k sqft1240 Highway 35 N, Hudson, WI 54016For SaleMLS ID #7097911, Lisa D. Black, Edina Realty, Inc.. NorthstarMLS as distributed by MLS GRID
- $563,0003 bd3 ba2.4k sqft560 Lakeside Bay Dr S, Bayport, MN 55003For SaleMLS ID #6753052, Richard Johnson, Coldwell Banker Realty. NorthstarMLS as distributed by MLS GRID
- $614,9003 bd4 ba2.4k sqft6409 Saint Croix Trl N, Stillwater, MN 55082For SaleMLS ID #7117057, Gerald V. Ferguson, LaBelle Real Estate Group Inc. NorthstarMLS as distributed by MLS GRID
- $489,0002 bd3 ba2.6k sqft5597 129th Dr N, Hugo, MN 55038For SaleMLS ID #7129274, Joel Anderson, Counselor Realty, Inc. NorthstarMLS as distributed by MLS GRID
- $467,0004 bd3 ba2.4k sqft474 Bluebird Ln, Woodbury, MN 55125For SaleMLS ID #7119286, Viktor I Shabunya, VIS Realty, Real Estate and Mortgage Services LLC. NorthstarMLS as distributed by MLS GRID
- $484,0003 bd3 ba2.2k sqft2621 Cardinal Ct, North Saint Paul, MN 55109For SaleMLS ID #7112718, Deanna Wiener, GRI, Cardinal Realty Co.. NorthstarMLS as distributed by MLS GRID
- $245,0002 bd2 ba1.3k sqft3586 Abercrombie Ln, Stillwater, MN 55082For SaleMLS ID #7115390, Scott M. Hutchinson, Re/Max Advantage Plus. NorthstarMLS as distributed by MLS GRID
- $475,0004 bd3 ba3k sqft7640 Teal Rd, Woodbury, MN 55125For SaleMLS ID #7118108, Robert Brown, GRI, Keller Williams Premier Realty. NorthstarMLS as distributed by MLS GRID
- $309,9002 bd2 ba1k sqft6351 Saint Croix Trl N APT 138, Stillwater, MN 55082For SaleMLS ID #7121982, Stacy Churchill, Fuze Real Estate. NorthstarMLS as distributed by MLS GRID
- $459,9003 bd3 ba2.3k sqft8982 Hunters Trl, Woodbury, MN 55125For SaleMLS ID #7094781, Scott Rodman, Realty Executives Top Results. NorthstarMLS as distributed by MLS GRID
- $480,0004 bd3 ba2.5k sqft2543 Cypress St N, Maplewood, MN 55109For SaleMLS ID #7108336, Mandee Moua, Home Sellers. NorthstarMLS as distributed by MLS GRID
- $389,9002 bd2 ba1.8k sqft7020 24th St N, Oakdale, MN 55128For SaleMLS ID #7122264, Brett J Belisle, RE/MAX Results. NorthstarMLS as distributed by MLS GRID
- $465,0003 bd3 ba1.9k sqft1280 Stassen Dr, West Saint Paul, MN 55118For SaleMLS ID #7095382, Lisa C. Anderson, Real Estate Masters, Ltd.. NorthstarMLS as distributed by MLS GRID
- $499,9003 bd4 ba2.7k sqft8218 Lori Ln, Woodbury, MN 55125For SaleMLS ID #7105146, David Harvieux, LaBelle Real Estate Group Inc. NorthstarMLS as distributed by MLS GRID
- $434,9003 bd3 ba2.4k sqft12757 Ferrara Ave N, Hugo, MN 55038For SaleMLS ID #7046619, Lonnie S. Ness, RE/MAX Select, Inc.. NorthstarMLS as distributed by MLS GRID
- $416,5004 bd2 ba2k sqft22160 Jude Ave N, Forest Lake, MN 55025For SaleMLS ID #7125791, Kerby & Cristina Real Estate Experts, RE/MAX Results. NorthstarMLS as distributed by MLS GRID
