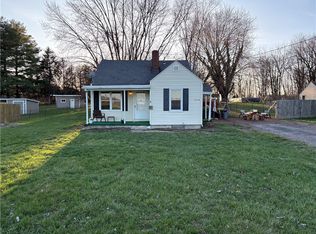
Packed with character and full of opportunity, this classic Cape Cod in the heart of Miamisburg is ready for its next chapter! Built in 1950, this 3-bedroom, 2-bath (1 bathroom is in the unfinished basement) home offers 1,382 square feet of living space, a full basement, and timeless charm throughout including original hardwood floors, beautiful natural woodwork, built-ins, and arched openings that add warmth and personality. The flexible layout features two bedrooms and a full bath on the main level, plus a spacious upstairs retreat that can serve as a third bedroom, home office, or bonus living area. A rear addition provides extra usable space and opens to the covered patio and backyard. Outside, you’ll find a detached 1-car garage with alley access, plus the unique bonus of backing directly to the elementary school. The private alley offers added convenience while still giving the property a tucked-away feel. This home does need some TLC and is priced accordingly (the flat roof on the rear addition). Additional highlights include central air, gas heat, full basement, detached garage, and a brand-new sump pump installed in May 2026. Bring your vision and make this charming Cape Cod your own!
Accepting backups
Price cut: $10K (6/8)
$150,000
829 Cottage Ave, Miamisburg, OH 45342
3beds
1,382sqft
:
Get pre-qualified$1,161/mo
Single Family Residence
Built in 1950
5,410 Square Feet Lot
$145,200 Zestimate®
$109/sqft
$-- HOA
What's special
- 67 days |
- 147 |
- 5 |
Likely to sell faster than
Zillow last checked:
Listing updated:
Listed by:
Olivia Nicodemus (937)626-4181,
Streetlight Realty LLC
Source: DABR MLS,MLS#: 960522 Originating MLS: Dayton Area Board of REALTORS
Originating MLS: Dayton Area Board of REALTORSFacts & features
Interior
Bedrooms & bathrooms
- Bedrooms: 3
- Bathrooms: 2
- Full bathrooms: 2
- Main level bathrooms: 1
Bedroom
- Level: Main
- Dimensions: 10 x 10
Bedroom
- Level: Main
- Dimensions: 10 x 10
Bedroom
- Level: Second
- Dimensions: 18 x 12
Dining room
- Level: Main
- Dimensions: 12 x 10
Entry foyer
- Level: Main
- Dimensions: 4 x 4
Game room
- Level: Main
- Dimensions: 22 x 10
Kitchen
- Level: Main
- Dimensions: 14 x 10
Living room
- Level: Main
- Dimensions: 17 x 10
Heating
- Forced Air
Cooling
- Central Air
Appliances
- Included: Microwave, Range, Refrigerator, Gas Water Heater
Features
- Basement: Full,Unfinished
Interior area
- Total structure area: 1,382
- Total interior livable area: 1,382 sqft
Property
Parking
- Total spaces: 1
- Parking features: Detached, Garage, One Car Garage
- Garage spaces: 1
Features
- Levels: One and One Half
- Patio & porch: Porch
- Exterior features: Fence, Porch
Lot
- Size: 5,410 Square Feet
- Dimensions: 41' x 132'
Details
- Parcel number: K46001090076
- Zoning: Residential
- Zoning description: Residential
Construction
Type & style
- Home type: SingleFamily
- Architectural style: Cape Cod
- Property subtype: Single Family Residence
Materials
- Frame, Vinyl Siding
Condition
- Year built: 1950
Utilities & green energy
- Water: Public
- Utilities for property: Natural Gas Available, Sewer Available, Water Available
Community & HOA
Community
- Subdivision: City/Miamisburg Rev
HOA
- Has HOA: No
Location
- Region: Miamisburg
Financial & listing details
- Price per square foot: $109/sqft
- Tax assessed value: $155,080
- Annual tax amount: $3,535
- Date on market: 6/1/2026
- Listing terms: Conventional
Estimated market value
$145,200
$138,000 - $152,000
$1,803/mo
Price history
| Date | Event | Price |
|---|---|---|
| 6/8/2026 | Price change | $150,000-6.3%$109/sqft |
Source:  DABR MLS #960522 Report a problem DABR MLS #960522 Report a problem | ||
| 6/1/2026 | Listed for sale | $160,000+88.2%$116/sqft |
Source: DABR MLS #960522 Report a problem | ||
| 12/16/1999 | Sold | $85,000$62/sqft |
Source: Public Record Report a problem | ||
Public tax history
| Year | Property taxes | Tax assessment |
|---|---|---|
| 2025 | $3,535 -0.2% | $54,280 |
| 2024 | $3,541 +2.6% | $54,280 |
| 2023 | $3,453 +21.2% | $54,280 +44% |
| 2022 | $2,849 +13% | $37,700 |
| 2021 | $2,521 +0.2% | $37,700 |
| 2020 | $2,515 +12% | $37,700 +22.2% |
| 2019 | $2,245 -0.3% | $30,850 |
| 2018 | $2,253 +0.7% | $30,850 |
| 2017 | $2,238 -1.7% | $30,850 +1.8% |
| 2016 | $2,277 -0.1% | $30,300 |
| 2015 | $2,279 +2.1% | $30,300 |
| 2014 | $2,233 | $30,300 |
Find assessor info on the county website
Monthly payment
Est. payment
Payment breakdown
Explore the cost of this home by adjusting the details. Changes won't be saved.Climate risks
Neighborhood: 45342
Nearby schools
GreatSchools rating
- NAMark Twain Elementary SchoolGrades: K-2Distance: 0.1 mi
- 6/10Miamisburg Middle SchoolGrades: 6-8Distance: 1.9 mi
- 7/10Miamisburg High SchoolGrades: 9-12Distance: 1.8 mi
Schools provided by the listing agent
- District: Miamisburg
Source: DABR MLS. This data may not be complete. We recommend contacting the local school district to confirm school assignments for this home.
- $180,0003 bd2 ba1.4k sqft833 Cottage Ave, Miamisburg, OH 45342Sold

- $158,7002 bd1 ba1.3k sqft825 Cottage Ave, Miamisburg, OH 45342Off Market

- $199,0003 bd2 ba1.3k sqft837 Cottage Ave, Miamisburg, OH 45342Off Market

- $130,5002 bd1 ba832 sqft821 Cottage Ave, Miamisburg, OH 45342Off Market

- $147,4003 bd1 ba1k sqft819 Cottage Ave, Miamisburg, OH 45342Off Market
- $144,9002 bd1 ba888 sqft815 Cottage Ave, Miamisburg, OH 45342Off Market
- $150,1002 bd1 ba960 sqft830 Cottage Ave, Miamisburg, OH 45342Off Market
- $158,7003 bd1 ba1.1k sqft826 Cottage Ave, Miamisburg, OH 45342Off Market
A local agent can set up tours, give advice and negotiate with sellers.
A local lender can help you make sure your offer is ready when you are.
Similar homes
- $160,0003 bd1 ba940 sqft5515 Soldiers Home Miamisburg Rd, Miamisburg, OH 45342For Sale
 MLS ID #954045, Philip A De Marchis, Plum Tree Realty. DABR MLS
 - $125,0003 bd1 ba768 sqft765 Seibert Ave, Miamisburg, OH 45342For Sale
 MLS ID #965595, Dana Ward, Dana Ward Realty. DABR MLS
 - $160,0002 bd1 ba1k sqft908 E Pearl St, Miamisburg, OH 45342For Sale
 MLS ID #958998, Christina M James, NavX Realty, LLC. DABR MLS
 - $219,9003 bd1 ba2k sqft431 Kercher St, Miamisburg, OH 45342For Sale
 MLS ID #965050, Paul A Miller Jr, Keller Williams Advisors Rlty. DABR MLS
 - $150,0004 bd2 ba1.3k sqft246 N Cherrywood Ave, Dayton, OH 45403For SaleMLS ID #964894, Amber Lynn Dunn, Keller Williams Community Part. DABR MLS
- $150,9003 bd2 ba1.7k sqft153 Whitmore Ave, Dayton, OH 45417For SaleMLS ID #958766, Cora H Diggs, Howard Hanna Real Estate Serv. DABR MLS
- $139,0002 bd1 ba996 sqft1808 Brentwood St, Middletown, OH 45044For SaleMLS ID #966066, Chelsea Saunders, eXp Realty. DABR MLS
- $144,9003 bd2 ba1.4k sqft811 Bellaire Ave, Dayton, OH 45420For SaleMLS ID #960104, Matthew Kalogeras, Trelora Realty, Inc.. DABR MLS
- $155,0004 bd2 ba1.4k sqft816 Mapleside Dr, Dayton, OH 45426For SaleMLS ID #962632, Gregory Wimberly, BHHS Professional Realty. DABR MLS
- $129,5003 bd1 ba936 sqft1107 Rossiter Dr, Dayton, OH 45417For SaleMLS ID #962515, Annette Collier, Coldwell Banker Heritage. DABR MLS
- $210,0003 bd2 ba1.2k sqft813 E Stroop Rd, Dayton, OH 45429For SaleMLS ID #965768, Kory Pierson, BHHS Professional Realty. DABR MLS
- $179,9003 bd1 ba925 sqft70 Elm St, Germantown, OH 45327For SaleMLS ID #965018, Michelle L Collins, Collins Real Estate Services. DABR MLS
- $184,0003 bd1 ba1k sqft2449 Rulla Ct, Dayton, OH 45439For SaleMLS ID #960277, Jill Aldineh, RE/MAX Victory + Affiliates. DABR MLS
- $149,9003 bd1 ba1.2k sqft139 Indiana Ave, Dayton, OH 45410For SaleMLS ID #963922, Rachel Masters, Streetlight Realty LLC. DABR MLS
- $160,0003 bd1 ba932 sqft3406 Barbee Dr, Dayton, OH 45406For SaleMLS ID #963374, Saunya Strickland, Keller Williams Advisors Rlty. DABR MLS
- $169,9003 bd2 ba1.5k sqft49 W Maplewood Ave, Dayton, OH 45405For SaleMLS ID #965201, Saunya Strickland, Keller Williams Advisors Rlty. DABR MLS
- $129,0002 bd1 ba844 sqft434 Grove Ave, Dayton, OH 45404For SaleMLS ID #965927, Haydee Wright, Howard Hanna Real Estate Serv. DABR MLS
- $165,0003 bd1 ba1.4k sqft615 Wellmeier Ave, Dayton, OH 45410For SaleMLS ID #965146, Julie Carter, Howard Hanna Real Estate Serv. DABR MLS
- $134,9993 bd2 ba1.3k sqft123 Delaware Ave, Dayton, OH 45405For SaleMLS ID #958715, Heather Gorby, Coldwell Banker Heritage. DABR MLS
- $150,0003 bd1 ba816 sqft824 Boylan Dr, Xenia, OH 45385For SaleMLS ID #960257, Virginia Bystrek, Howard Hanna Real Estate Serv. DABR MLS
