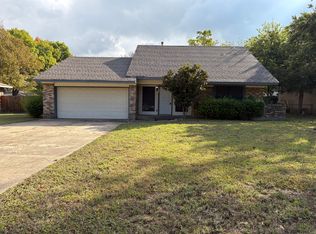
Best & Final by 5pm on Monday June 1st. Sale is subject to court approval and the best offer will be submitted June 1st. Opportunity awaits at 829 Ray Andra in the established Northwest Estates community of DeSoto. This one-story home, built in 1966, offers 3 bedrooms, 2 bathrooms, 1,784 square feet of living space, and a rear-entry 2-car garage. With a functional floor plan and solid potential, this property is a great opportunity for investors, renovators, or buyers looking to customize a home to fit their own style and vision. The home is being sold as-is with no repairs to be made by the seller, and utilities are currently off. Personal items remaining on the property will convey, with the exception of any vehicles. Sale is subject to court approval, and the seller will consider all offers. Conveniently located near schools, shopping, dining, and major highways, this property offers excellent potential in a well-established DeSoto neighborhood. Property is in an estate so there is no sellers disclosure.
Pending
$150,000
829 Ray Andra Dr, Desoto, TX 75115
3beds
1,784sqft
:
Get pre-qualified$1,135/mo
Single Family Residence
Built in 1966
0.28 Acres Lot
$-- Zestimate®
$84/sqft
$-- HOA
What's special
Functional floor plan
- 66 days |
- 84 |
- 4 |
Likely to sell faster than
Zillow last checked:
Listing updated:
Listed by:
Jared Benson 0684826 817-675-5733,
Compass RE Texas, LLC 214-814-8100,
Elma Bunce 0789082 520-403-8241,
Compass RE Texas, LLC
Source: NTREIS,MLS#: 21276988
Facts & features
Interior
Bedrooms & bathrooms
- Bedrooms: 3
- Bathrooms: 2
- Full bathrooms: 2
Primary bedroom
- Level: First
- Dimensions: 0 x 0
Bedroom
- Level: First
- Dimensions: 0 x 0
Bedroom
- Level: First
- Dimensions: 0 x 0
Living room
- Level: First
- Dimensions: 0 x 0
Features
- Eat-in Kitchen
- Flooring: Carpet
- Has basement: No
- Number of fireplaces: 1
- Fireplace features: Living Room
Interior area
- Total interior livable area: 1,784 sqft
Video & virtual tour
Property
Parking
- Total spaces: 2
- Parking features: Garage Faces Rear
- Attached garage spaces: 2
Features
- Levels: One
- Stories: 1
- Patio & porch: Covered
- Pool features: None
Lot
- Size: 0.28 Acres
- Features: Subdivision
Details
- Parcel number: 20078500030040000
Construction
Type & style
- Home type: SingleFamily
- Architectural style: Mid-Century Modern,Detached
- Property subtype: Single Family Residence
Materials
- Brick
- Foundation: Slab
Condition
- Year built: 1966
Utilities & green energy
- Sewer: Public Sewer
- Water: Public
- Utilities for property: Sewer Available, Water Available
Community & HOA
Community
- Features: Curbs
- Subdivision: Northwest Estates
HOA
- Has HOA: No
Location
- Region: Desoto
Financial & listing details
- Price per square foot: $84/sqft
- Tax assessed value: $268,960
- Annual tax amount: $6,574
- Date on market: 5/21/2026
- Cumulative days on market: 67 days
- Listing terms: Cash
Estimated market value
Not available
Estimated sales range
Not available
Not available
Price history
| Date | Event | Price |
|---|---|---|
| 6/2/2026 | Pending sale | $150,000$84/sqft |
Source: NTREIS #21276988 Report a problem | ||
| 5/21/2026 | Listed for sale | $150,000$84/sqft |
Source: NTREIS #21276988 Report a problem | ||
Public tax history
| Year | Property taxes | Tax assessment |
|---|---|---|
| 2025 | $6,574 +7.1% | $268,960 |
| 2024 | $6,141 +15.7% | $268,960 +16.7% |
| 2023 | $5,309 -8.9% | $230,490 |
| 2022 | $5,830 +23.6% | $230,490 +32.3% |
| 2021 | $4,717 +0.4% | $174,260 +6.5% |
| 2020 | $4,696 +361.2% | $163,580 +27.5% |
| 2019 | $1,018 +8.8% | $128,280 |
| 2018 | $936 +10.2% | $128,280 +26.9% |
| 2017 | $849 +8.4% | $101,060 +7.2% |
| 2016 | $783 -3.2% | $94,270 +10.6% |
| 2015 | $809 | $85,260 +19.7% |
| 2014 | $809 | $71,250 |
| 2013 | -- | -- |
| 2012 | -- | -- |
| 2011 | -- | -- |
| 2010 | -- | -- |
| 2009 | -- | -- |
| 2008 | -- | -- |
| 2007 | -- | -- |
| 2005 | -- | -- |
| 2004 | -- | -- |
| 2003 | -- | -- |
| 2002 | -- | -- |
| 2001 | -- | -- |
Find assessor info on the county website
Monthly payment
Est. payment
Payment breakdown
Explore the cost of this home by adjusting the details. Changes won't be saved.Climate risks
Neighborhood: 75115
Nearby schools
GreatSchools rating
- NACockrell Hill Elementary SchoolGrades: K-2Distance: 2.2 mi
- 2/10Desoto West Middle SchoolGrades: 6-8Distance: 0.6 mi
- 3/10Desoto High SchoolGrades: 9-12Distance: 1.6 mi
Schools provided by the listing agent
- Elementary: Cockrell Hill
- Middle: Desoto West
- High: Desoto
- District: Desoto ISD
Source: NTREIS. This data may not be complete. We recommend contacting the local school district to confirm school assignments for this home.
- $244,5003 bd2 ba1.4k sqft825 Ray Andra Dr, Desoto, TX 75115Off Market
- $--3 bd2 ba2.1k sqft833 Ray Andra Dr, Desoto, TX 75115Sold

- $238,9003 bd2 ba1.7k sqft828 Misty Glen Dr, Desoto, TX 75115Off Market
- $278,1003 bd2 ba2.2k sqft821 Ray Andra Dr, Desoto, TX 75115Off Market
- $290,7004 bd3 ba1.8k sqft824 Misty Glen Dr, Desoto, TX 75115Off Market
- $271,1003 bd2 ba1.7k sqft837 Ray Andra Dr, Desoto, TX 75115Off Market
- $277,8003 bd2 ba1.9k sqft832 Misty Glen Dr, Desoto, TX 75115Off Market
- $289,7004 bd2 ba1.9k sqft828 Ray Andra Dr, Desoto, TX 75115Off Market
A local agent can set up tours, give advice and negotiate with sellers.
Similar homes
- $194,9003 bd2 ba1.3k sqft1414 Aviary Dr, Desoto, TX 75115For Sale
 MLS ID #21334880, Steven Robertson. NTREIS
 - $--3 bd2 ba1.3k sqft1029 Clearwood Dr, Dallas, TX 75232Auction
 Auction.com 2
 - $155,0005 bd3 ba1.5k sqft6419 Gentle River Dr, Dallas, TX 75241For Sale
 MLS ID #21311467, Caelan Beary. NTREIS
 - $199,5002 bd1 ba1.1k sqft805 E Belt Line Rd, Desoto, TX 75115For Sale
 MLS ID #21252175, Nolan Whisenhunt. NTREIS
 - $157,9993 bd1 ba1.2k sqft1112 E Ann Arbor Ave, Dallas, TX 75216For SaleMLS ID #21294050, Christian Wallace. NTREIS
- $160,0004 bd2 ba1.3k sqft3707 Judge Dupree Dr, Dallas, TX 75241For SaleMLS ID #21297469, Samuel Austin. NTREIS
- $159,9003 bd2 ba986 sqft1213 Rusk Dr, Mesquite, TX 75149For SaleMLS ID #21338104, Jeff Varnell. NTREIS
- $150,0002 bd1 ba1k sqft1343 E Ann Arbor Ave, Dallas, TX 75216For SaleMLS ID #21327287, Chris Gonzales. NTREIS
- $133,5004 bd1 ba1.3k sqft618 W 1st St, Crosbyton, TX 79322For SaleMLS ID #202609828, Michael Norsworthy, eXp Realty LLC. LBMLS
- $199,9913 bd2 ba1.4k sqft5910 Cedar Glen Dr, Dallas, TX 75232For SaleMLS ID #21323743, David Pannell. NTREIS
- $199,9993 bd2 ba1.8k sqft821 Cherry Hills Dr, Lancaster, TX 75134For SaleMLS ID #21284505, Keith Stone. NTREIS
- $205,0003 bd2 ba1.2k sqft8105 Silverdale Dr, Dallas, TX 75232For SaleMLS ID #21272295, Nick Good. NTREIS
- $164,9002 bd2 ba1.1k sqft7049 Sorcey Rd, Dallas, TX 75249For SaleMLS ID #21226840, Gwendolyn Allen. NTREIS
- $140,0004 bd2 ba1.2k sqft2522 Wilhurt Ave, Dallas, TX 75216For SaleMLS ID #21286065, Valeria Tuggle. NTREIS
- $185,0003 bd2 ba1.4k sqft1502 Adelaide Dr, Dallas, TX 75216For SaleMLS ID #21285037, Ashley Hightower. NTREIS
- $215,0004 bd3 ba2.1k sqft418 Longworth Blvd, Duncanville, TX 75116For SaleMLS ID #21326289, Brian Sindell. NTREIS
- $190,0002 bd2 ba1.2k sqft434 Pogue St, Cedar Hill, TX 75104For SaleMLS ID #21334787, Jeff Hopton-Jones. NTREIS
- $185,0003 bd2 ba1k sqft6039 Blunter St, Dallas, TX 75241For SaleMLS ID #21254001, Edward Mcclintick. NTREIS
- $185,0003 bd1 ba1k sqft1326 Dewberry Dr, Wilmer, TX 75172For SaleMLS ID #21306933, Ivan Martinez Rivera. NTREIS
- $224,5003 bd2 ba1.1k sqft1410 Clearbrook St, Lancaster, TX 75134For SaleMLS ID #21314007, Miranda Pereyda. NTREIS
