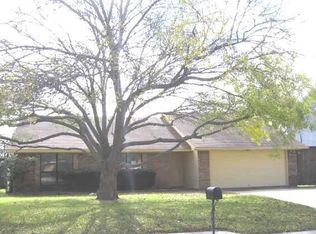
Incredible opportunity to turn a two-story 4 bedroom 2.5 bath house into a lovely and charming home, whether for you or renovate and sell at top of market value in this great neighborhood! Excellent lot with a huge backyard with ample opportunity to bring your creativity to life. Investors make an offer today!
For sale
Price cut: $15.1K (8/5)
$199,900
418 Longworth Blvd, Duncanville, TX 75116
4beds
2,162sqft
Single Family Residence
Built in 1979
10,236 Square Feet Lot
$190,700 Zestimate®
$92/sqft
$-- HOA
What's special
Huge backyardExcellent lot
- 39 days |
- 4,110 |
- 279 |
Likely to sell faster than
Zillow last checked:
Listing updated:
Listed by:
Brian Sindell 0789875 888-519-7431,
eXp Realty, LLC 888-519-7431
Source: NTREIS,MLS#: 21326289
Facts & features
Interior
Bedrooms & bathrooms
- Bedrooms: 4
- Bathrooms: 3
- Full bathrooms: 2
- 1/2 bathrooms: 1
Primary bedroom
- Level: First
- Dimensions: 16 x 14
Bedroom
- Level: Second
- Dimensions: 14 x 16
Bedroom
- Level: Second
- Dimensions: 12 x 10
Bedroom
- Level: Second
- Dimensions: 14 x 12
Dining room
- Level: First
- Dimensions: 10 x 12
Family room
- Level: First
- Dimensions: 24 x 16
Other
- Level: Second
- Dimensions: 0 x 0
Half bath
- Level: First
- Dimensions: 0 x 0
Kitchen
- Level: First
- Dimensions: 8 x 12
Laundry
- Level: First
- Dimensions: 4 x 10
Living room
- Level: First
- Dimensions: 18 x 18
Heating
- Central, Electric
Cooling
- Central Air, Ceiling Fan(s)
Appliances
- Included: Dishwasher, Disposal, Gas Oven
Features
- Built-in Features, Double Vanity, High Speed Internet, Cable TV, Walk-In Closet(s)
- Flooring: Carpet, Laminate
- Has basement: No
- Number of fireplaces: 1
- Fireplace features: Living Room
Interior area
- Total interior livable area: 2,162 sqft
Video & virtual tour
Property
Parking
- Total spaces: 2
- Parking features: Garage
- Attached garage spaces: 2
Features
- Levels: Two
- Stories: 2
- Pool features: None
Lot
- Size: 10,236 Square Feet
Details
- Parcel number: 60094500120040000
Construction
Type & style
- Home type: SingleFamily
- Architectural style: Traditional,Detached
- Property subtype: Single Family Residence
Materials
- Brick
- Roof: Composition
Condition
- Year built: 1979
Utilities & green energy
- Sewer: Public Sewer
- Water: Public
- Utilities for property: Natural Gas Available, Sewer Available, Separate Meters, Water Available, Cable Available
Community & HOA
Community
- Subdivision: Irwin Kessler Dev Red Bird Add
HOA
- Has HOA: No
Location
- Region: Duncanville
Financial & listing details
- Price per square foot: $92/sqft
- Tax assessed value: $331,070
- Annual tax amount: $7,416
- Date on market: 7/9/2026
- Cumulative days on market: 40 days
- Listing terms: Cash,Conventional,Special Funding
Estimated market value
$190,700
$181,000 - $200,000
$2,568/mo
Price history
| Date | Event | Price |
|---|---|---|
| 8/5/2026 | Price change | $199,900-7%$92/sqft |
Source: NTREIS #21326289 Report a problem | ||
| 7/9/2026 | Listed for sale | $215,000+198.6%$99/sqft |
Source: NTREIS #21326289 Report a problem | ||
| 3/17/2026 | Listing removed | $2,190$1/sqft |
Source: Zillow Rentals Report a problem | ||
| 3/2/2026 | Price change | $2,190+2.6%$1/sqft |
Source: Zillow Rentals Report a problem | ||
| 1/6/2026 | Listed for rent | $2,135+61.1%$1/sqft |
Source: Zillow Rentals Report a problem | ||
| 4/14/2015 | Listing removed | $1,325$1/sqft |
Source: Zillow Rental Network Report a problem | ||
| 3/30/2015 | Listed for rent | $1,325+6%$1/sqft |
Source: Colony American Homes LLC Report a problem | ||
| 2/7/2013 | Listing removed | $1,250$1/sqft |
Source: Toliver Real Estate Solutions #11892955 Report a problem | ||
| 1/31/2013 | Listed for rent | $1,250$1/sqft |
Source: Toliver Real Estate Solutions #11892955 Report a problem | ||
| 1/24/2013 | Sold | -- |
Source: Agent Provided Report a problem | ||
| 12/26/2012 | Listed for sale | $72,000$33/sqft |
Source: Texas Investors Realty #11878832 Report a problem | ||
| 12/20/2012 | Sold | -- |
Source: Public Record Report a problem | ||
| 12/8/2009 | Sold | -- |
Source: Public Record Report a problem | ||
Public tax history
| Year | Property taxes | Tax assessment |
|---|---|---|
| 2025 | $7,416 +4.1% | $331,070 |
| 2024 | $7,124 +18.9% | $331,070 +25.7% |
| 2023 | $5,991 -8.4% | $263,440 |
| 2022 | $6,541 +84.5% | $263,440 +95.6% |
| 2021 | $3,545 -3.4% | $134,660 |
| 2020 | $3,669 -3% | $134,660 |
| 2019 | $3,782 +67.6% | $134,660 +74.6% |
| 2018 | $2,256 -0.4% | $77,130 |
| 2017 | $2,265 +0.1% | $77,130 |
| 2016 | $2,263 +3.6% | $77,130 |
| 2015 | $2,185 | $77,130 |
| 2014 | $2,185 | $77,130 |
| 2013 | -- | -- |
| 2012 | -- | -- |
| 2011 | -- | -- |
| 2010 | -- | -- |
| 2009 | -- | -- |
| 2008 | -- | -- |
| 2007 | -- | -- |
| 2005 | -- | -- |
| 2004 | -- | -- |
| 2003 | -- | -- |
| 2002 | -- | -- |
| 2001 | -- | -- |
Find assessor info on the county website
Monthly payment
Est. payment
Payment breakdown
Explore the cost of this home by adjusting the details. Changes won't be saved.Climate risks
Neighborhood: Irwin Keasler-Red Bird
Nearby schools
GreatSchools rating
- 1/10James R Bilhartz Jr Elementary SchoolGrades: PK-4Distance: 0.8 mi
- 2/10William High Byrd Middle SchoolGrades: 7-8Distance: 1.5 mi
- 3/10Duncanville High SchoolGrades: 9-12Distance: 0.8 mi
Schools provided by the listing agent
- Elementary: Bilhartz
- Middle: Byrd
- High: Duncanville
- District: Duncanville ISD
Source: NTREIS. This data may not be complete. We recommend contacting the local school district to confirm school assignments for this home.
- $295,7004 bd2 ba1.7k sqft414 Longworth Blvd, Duncanville, TX 75116Off Market
- $228,1003 bd2 ba1.3k sqft422 Longworth Blvd, Duncanville, TX 75116Off Market
- $291,1003 bd2 ba1.9k sqft419 W Camp Wisdom Rd, Duncanville, TX 75116Off Market
- $267,500-- bd-- ba-- sqft415 W Camp Wisdom Rd, Duncanville, TX 75116Off Market
- $306,3003 bd3 ba1.7k sqft426 Longworth Blvd, Duncanville, TX 75116Off Market
- $301,3003 bd2 ba2k sqft410 Longworth Blvd, Duncanville, TX 75116Off Market
- $243,9003 bd2 ba1.2k sqft423 W Camp Wisdom Rd, Duncanville, TX 75116Off Market
- $273,5003 bd2 ba1.4k sqft419 Longworth Blvd, Duncanville, TX 75116Off Market
A local agent can set up tours, give advice and negotiate with sellers.
Similar homes
- $299,0003 bd2 ba1.6k sqft938 Nature Dr, Duncanville, TX 75116For Sale
 MLS ID #21345588, Karen Buckley. NTREIS
 - $199,9005 bd3 ba1.9k sqft6625 Speight St, Dallas, TX 75232For Sale
 MLS ID #21351294, Beau Beasley. NTREIS
 - $209,9003 bd2 ba1.4k sqft8507 Sugarberry Pl, Dallas, TX 75249For Sale
 MLS ID #21314459, Aundrea Allen. NTREIS
 - $196,0002 bd2 ba1.1k sqft215 Silver Creek Dr, Duncanville, TX 75137For Sale
 MLS ID #21334488, Ann Weaver. NTREIS
 - $199,0003 bd2 ba1.3k sqft926 SE 5th St, Grand Prairie, TX 75051For SaleMLS ID #21342826, Lucian Galloway. NTREIS
- $190,0003 bd1 ba1.2k sqft5711 Margewood Dr, Dallas, TX 75236For SaleMLS ID #21308231, Chelsea Campbell. NTREIS
- $220,0003 bd1 ba1.3k sqft9502 Zelkova Cir, Dallas, TX 75249For SaleMLS ID #21006365, Carrol Smith. NTREIS
- $200,0003 bd2 ba1.3k sqft5170 Cardiff St, Dallas, TX 75241For SaleMLS ID #21315293, Neville Crowell. NTREIS
- $230,0003 bd2 ba1.1k sqft5344 Larimore Ln, Dallas, TX 75236For SaleMLS ID #20909981, Eunice Pettaway. NTREIS
- $194,9003 bd2 ba1.3k sqft1414 Aviary Dr, Desoto, TX 75115For SaleMLS ID #21334880, Steven Robertson. NTREIS
- $250,0003 bd2 ba1.9k sqft481 Weaver St, Cedar Hill, TX 75104For SaleMLS ID #21340769, Evan Downey. NTREIS
- $219,0003 bd2 ba1.3k sqft512 Matterhorn St, Cedar Hill, TX 75104For SaleMLS ID #21281303, Ann Weaver. NTREIS
- $235,0003 bd2 ba1.3k sqft661 W Millett Dr, Dallas, TX 75232For SaleMLS ID #21337995, Rafael Chavez. NTREIS
- $269,9003 bd2 ba1.5k sqft510 Dean Ct, Duncanville, TX 75137For SaleMLS ID #21280913, Joseph Rodriguez. NTREIS
- $299,0004 bd3 ba1.9k sqft6431 Rock Canyon Trl, Dallas, TX 75232For SaleMLS ID #21339559, Jayda Smith. NTREIS
- $220,0003 bd2 ba1.8k sqft4123 Huckleberry Cir, Dallas, TX 75216For SaleMLS ID #21202818, Denise Ross. NTREIS
- $212,0003 bd1 ba1.1k sqft8821 Rustown Dr, Dallas, TX 75228For SaleMLS ID #21358853, Jeremy Humphrey. NTREIS
- $195,0004 bd1 ba1.2k sqft205 Fannin St, Hutchins, TX 75141For SaleMLS ID #21318656, Andrea Martinez. NTREIS
- $229,9003 bd2 ba1.2k sqft119 Larchbrook Dr, Desoto, TX 75115For SaleMLS ID #21294730, Heather Thompson. NTREIS
- $228,0004 bd2 ba1.4k sqft2654 Arlington Ln, Lancaster, TX 75134For SaleMLS ID #21248550, Marissa Avila. NTREIS
