Looking for a move-in ready rustic modern home? This spacious bungalow radiates pride of ownership, offering 3+1 bedrooms and 2 full bathrooms on a beautifully landscaped lot. The open-concept living area with a cozy fireplace flows into the dining room and bright kitchen, featuring sleek grey cabinets and stainless steel appliances. Off the dining room, an expansive patio is perfect for entertaining. The main floor boasts three generous bedrooms, with the primary bedroom including a walk-in closet and laundry area. The updated bathroom features modern touches and a large walk-in tiled shower. A stylish glass and aluminum railing leads to the basement, where you’ll find a bonus room with a walk-in closet, a full bathroom with a stand-up shower and soaker tub, plus a bar area with two wine fridges—ideal for game night. The large rec room is a great hangout spot for chilly evenings, and the utility room includes a stackable washer and dryer. Outside, enjoy a front deck with glass and aluminum railings, two driveways (one stamped concrete with a walkway), and a 20x25 garage. Located within walking distance to Quartzite Lake, trails, shopping, and amenities, this furnished, family-friendly home is a must-see!
For sale
Price cut: C$51K (6/16)
C$575,000
829 Retty Street, Labrador City, NL A2V1M8
3beds
2,262sqft
Single Family Residence
Built in 1962
6,825 Square Feet Lot
$-- Zestimate®
C$254/sqft
C$-- HOA
What's special
- 41 days |
- 32 |
- 0 |
Zillow last checked:
Listing updated:
Listed by:
Beryl Russell,
Century 21 Big Land Realty Limited - Labrador City
Source: Newfoundland and Labrador AR,MLS®#: 1297526
Facts & features
Interior
Bedrooms & bathrooms
- Bedrooms: 3
- Bathrooms: 2
- Full bathrooms: 2
Bedroom
- Level: Main
- Area: 90 Square Feet
- Dimensions: 9x10
Bedroom
- Level: Main
- Area: 100 Square Feet
- Dimensions: 10x10
Bathroom
- Level: Main
- Area: 90 Square Feet
- Dimensions: 9x10
Bathroom
- Level: Lower
- Area: 135 Square Feet
- Dimensions: 9x15
Other
- Level: Main
- Area: 132 Square Feet
- Dimensions: 11x12
Bonus room
- Level: Lower
- Area: 176 Square Feet
- Dimensions: 11x16
Dining room
- Level: Main
- Area: 110 Square Feet
- Dimensions: 10x11
Kitchen
- Level: Main
- Area: 220 Square Feet
- Dimensions: 11x20
Living room
- Level: Main
- Area: 204 Square Feet
- Dimensions: 12x17
Other
- Level: Main
- Area: 63 Square Feet
- Dimensions: 7x9
Porch
- Level: Main
- Area: 66 Square Feet
- Dimensions: 6x11
Recreation room
- Level: Lower
- Area: 308 Square Feet
- Dimensions: 11x28
Recreation room
- Level: Lower
- Area: 350 Square Feet
- Dimensions: 14x25
Utility room
- Level: Lower
- Area: 35 Square Feet
- Dimensions: 5x7
Heating
- Baseboard, Electric, Forced Air
Cooling
- Electric
Appliances
- Included: Dishwasher, Refrigerator, Microwave, Stove, Washer, Dryer
Features
- Fireplace(s)
- Flooring: Cushion/Tile/Lino, Hardwood Stairs, Laminate
- Windows: Window Coverings
- Has fireplace: Yes
- Furnished: Yes
Interior area
- Total structure area: 2,262
- Total interior livable area: 2,262 sqft
Property
Parking
- Parking features: Detached, Heated Garage, Insulated
- Has garage: Yes
- Has uncovered spaces: Yes
Features
- Patio & porch: Deck/Patio, Patio(s) and Deck(s)
- Fencing: Back Yard,Full
Lot
- Size: 6,825 Square Feet
- Dimensions: 75 x 91
- Features: Landscaped, Private, Shopping Nearby
Details
- Zoning description: Res
Construction
Type & style
- Home type: SingleFamily
- Architectural style: Bungalow
- Property subtype: Single Family Residence
Materials
- Vinyl Siding
- Foundation: Concrete
- Roof: Shingle - Asphalt
Condition
- Year built: 1962
Utilities & green energy
- Sewer: Public Sewer
- Water: Public
Community & HOA
Location
- Region: Labrador City
Financial & listing details
- Price per square foot: C$254/sqft
- Annual tax amount: C$2,349
- Date on market: 6/1/2026
Beryl Russell
Beryl Russell
(709) 987-0372
By pressing Contact Agent, you agree that the real estate professional identified above may call/text you about your search, which may involve use of automated means and pre-recorded/artificial voices. You don't need to consent as a condition of buying any property, goods, or services. Message/data rates may apply. You also agree to our Terms of Use. Zillow does not endorse any real estate professionals. We may share information about your recent and future site activity with your agent to help them understand what you're looking for in a home.
Price history
Price history is unavailable.
Public tax history
Tax history is unavailable.
Climate risks
Neighborhood: A2V
Nearby schools
GreatSchools rating
No schools nearby
We couldn't find any schools near this home.
Schools provided by the listing agent
- District: Labrador
Source: Newfoundland and Labrador AR. This data may not be complete. We recommend contacting the local school district to confirm school assignments for this home.
- C$510,0003 bd2 ba2.2k sqft408 Massey Cres, Labrador City, NL A2V2G4For Sale
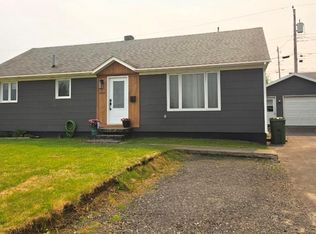
- C$429,0003 bd1 ba2k sqft702 Carol Dr, Labrador City, NL A2V1S7Pending

- C$410,0003 bd1 ba2k sqft614 Carol Dr, Labrador City, NL A2V1S5Pending
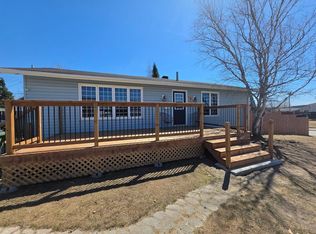
- C$425,0003 bd2 ba1.6k sqft225 Howley Ave, Labrador City, NL A2V1Z6Pending

- C$369,0003 bd2 ba2.7k sqft754 Stirling Cres, Labrador City, NL A2V1Z3For Sale
- C$1,600,0002.19 Acres969 & 989 Tamarack Dr, Labrador City, NL A2V2V4Lot/Land
- C$385,0002 bd2 ba2.5k sqft915 Bartlett Dr, Labrador City, NL A2V2N3For Sale
- C$499,0004 bd2 ba2.5k sqft877 Hudson Dr, Labrador City, NL A2V1M8Pending
Similar homes
- C$510,0003 bd2 ba2.2k sqft408 Massey Crescent, Labrador City, NL A2V2G4For SaleMLS ID #1300000, Sara Matthews, Century 21 Big Land Realty Limited - Labrador City. Newfoundland and Labrador AR
- C$599,9994 bd3 ba2.8k sqft305 Gilbert Avenue, Labrador City, NL A2V2C6For Sale
 MLS ID #1297232, Tammy Elliott, Century 21 Big Land Realty Limited - Labrador City. Newfoundland and Labrador AR
 - C$485,0004 bd2 ba2.3k sqft800 Balsam Crescent, Labrador City, NL A2V2N5For Sale
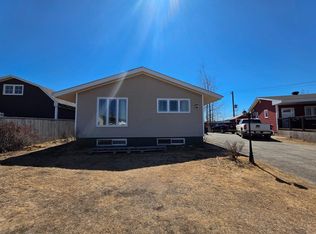 MLS ID #1296387, Andreana Roy, Century 21 Big Land Realty Limited - Labrador City. Newfoundland and Labrador AR
 - C$565,0004 bd2 ba2.1k sqft156666 Throne Lake, Labrador City, NL A2V1S2For Sale
 MLS ID #1298418, Sara Matthews, Century 21 Big Land Realty Limited - Labrador City. Newfoundland and Labrador AR
 - C$530,0002 bd2 ba1.9k sqft920 Bartlett Drive, Labrador City, NL A2V2N4For SaleMLS ID #1297635, Heather Fisher, Hanlon Realty. Newfoundland and Labrador AR
- C$385,0002 bd2 ba2.5k sqft915 Bartlett Drive, Labrador City, NL A2V2N3For SaleMLS ID #1298826, Andreana Roy, Century 21 Big Land Realty Limited - Labrador City. Newfoundland and Labrador AR
- C$599,0005 bd2 ba2.3k sqft9 Winter Avenue, Wabush, NL A0R1B0For SaleMLS ID #1298930, Heather Fisher, Hanlon Realty. Newfoundland and Labrador AR
- C$369,0003 bd2 ba2.7k sqft754 Stirling Crescent, Labrador City, NL A2V1B8For SaleMLS ID #1297524, Beryl Russell, Century 21 Big Land Realty Limited - Labrador City. Newfoundland and Labrador AR
- C$319,0003 bd2 ba1.2k sqft2 Embassy Avenue, Labrador City, NL A2V2X1For SaleMLS ID #1298617, Andreana Roy, Century 21 Big Land Realty Limited - Labrador City. Newfoundland and Labrador AR
- C$349,0003 bd2 ba1.3k sqft4004 Canning Avenue, Labrador City, NL A2V1W5For SaleMLS ID #1298924, Beryl Russell, Century 21 Big Land Realty Limited - Labrador City. Newfoundland and Labrador AR
- C$429,0004 bd2 ba2.3k sqft11 Gilbert Avenue, Wabush, NL A0R1B0For SaleMLS ID #1298555, Heather Fisher, Hanlon Realty. Newfoundland and Labrador AR
- C$309,0003 bd1 ba1.8k sqft908 Tamarck Drive, Labrador City, NL A2V2V2For SaleMLS ID #1298833, Heather Fisher, Hanlon Realty. Newfoundland and Labrador AR
- C$415,0002 bd2 ba2k sqft22 Bowater Drive, Wabush, NL A0R1B0For SaleMLS ID #1298992, Tammy Elliott, Century 21 Big Land Realty Limited - Labrador City. Newfoundland and Labrador AR
- C$340,0003 bd1 ba1.4k sqft13 Dunfield Street, Wabush, NL A2V1B0For SaleMLS ID #1299350, Sara Matthews, Century 21 Big Land Realty Limited - Labrador City. Newfoundland and Labrador AR
- C$415,0004 bd2 ba2k sqft14 Whiteway Drive, Wabush, NL A0R1B0For SaleMLS ID #1299639, Sara Matthews, Century 21 Big Land Realty Limited - Labrador City. Newfoundland and Labrador AR
- C$379,0003 bd1 ba1.4k sqft4 Dunfield Street, Wabush, NL A0R1B0For SaleMLS ID #1298631, Andreana Roy, Century 21 Big Land Realty Limited - Labrador City. Newfoundland and Labrador AR
- C$349,0003 bd2 ba1.1k sqft68 Whiteway Drive, Wabush, NL A0R1B0For SaleMLS ID #1298257, Andreana Roy, Century 21 Big Land Realty Limited - Labrador City. Newfoundland and Labrador AR
- Newfoundland and Labrador
- Division No. 10
- Labrador City
- A2V 1V6
- 829 Retty Street
Nearby cities
Nearby zip codes
Other Labrador City Topics
