Need room for a dream garage, an ever-growing playset, space for the pets to run, or a backyard garden you've always wanted? This property delivers! Step inside the welcoming split-entry and head upstairs to a bright, inviting main living area. Large vinyl windows flood the living room with natural light, while the hardwood flooring adds warmth and character. This room creates a comfortable space that's perfect for entertaining, holiday gatherings, or simply spending time together as a family. The dining area has a patio door leading to a spacious deck overlooking the backyard, enjoy your morning coffee, summer BBQs with friends, watch ur beautiful sunsets, or even Labrador's spectacular Northern Lights from the comfort of your own deck. The kitchen has oak cabinetry, ss appliances, generous prep space, and a peninsula with seating. Whether you're preparing meals, helping with homework, or enjoying conversation with guests while cooking, this layout keeps everyone connected. Down the hall, you'll find 3 bedrooms, including a spacious primary bedroom with smoked glass closet doors and built-in organizers that provide excellent storage. 2 additional bedrooms are both well-sized and filled with natural light from large vinyl windows. The main bathroom is generously sized and includes a one-piece tub and shower unit. The lower level offers even more room to spread out, with a huge family room and rec area that can easily accommodate a play space, workout area, media room, or all three. Two bonus rooms provide flexibility for guests, hobbies, a home office, or storage. Completing this level - workshop, laundry/ storage room, and a 2nd bathroom with a stand-up shower. The fenced in yard offers an incredible amount of space to enjoy. And if you're wondering whether your eyes are deceiving you, they're not—this property spans FOUR lots. 2 lots are serviced, while the 2 interior lots are unserviced, providing an opportunity for extra space and future possibilities.
For sale
C$599,000
9 Winter Avenue, Wabush, NL A0R1B0
5beds
2,356sqft
Single Family Residence
Built in 1999
0.47 Acres Lot
$-- Zestimate®
C$254/sqft
C$-- HOA
What's special
Welcoming split-entryLayout keeps everyone connected
- 35 days |
- 21 |
- 0 |
Zillow last checked:
Listing updated:
Listed by:
Heather Fisher,
Hanlon Realty
Source: Newfoundland and Labrador AR,MLS®#: 1298930
Facts & features
Interior
Bedrooms & bathrooms
- Bedrooms: 5
- Bathrooms: 2
- Full bathrooms: 2
Bedroom
- Level: Main
- Area: 119.9 Square Feet
- Dimensions: 10.9x11
Bedroom
- Level: Main
- Area: 105.73 Square Feet
- Dimensions: 10.9x9.7
Bedroom
- Level: Lower
- Area: 57.51 Square Feet
- Dimensions: 8.1x7.10
Bedroom
- Level: Lower
- Area: 113.49 Square Feet
- Dimensions: 9.7x11.7
Bathroom
- Level: Main
- Area: 66.15 Square Feet
- Dimensions: 10.5x6.3
Bathroom
- Level: Lower
- Area: 36 Square Feet
- Dimensions: 6x6
Other
- Level: Main
- Area: 154 Square Feet
- Dimensions: 11x14
Dining room
- Level: Main
- Area: 85.05 Square Feet
- Dimensions: 10.5x8.10
Kitchen
- Level: Main
- Area: 120 Square Feet
- Dimensions: 12x10
Living room
- Level: Main
- Area: 235.2 Square Feet
- Dimensions: 16.8x14
Recreation room
- Level: Lower
- Area: 307.2 Square Feet
- Dimensions: 12x25.6
Utility room
- Level: Lower
- Area: 103.95 Square Feet
- Dimensions: 10.5x9.9
Heating
- Electric, Forced Air
Cooling
- Electric
Appliances
- Included: Dishwasher, Refrigerator, Microwave, Stove, Washer, Dryer
Features
- Flooring: Ceramic/Marble, Cushion/Tile/Lino, Hardwood Stairs, Laminate, Mixed
- Windows: Window Coverings, Thermo Windows
Interior area
- Total structure area: 2,356
- Total interior livable area: 2,356 sqft
Property
Parking
- Parking features: None
- Has uncovered spaces: Yes
Features
- Levels: Split Entry
- Patio & porch: Sundeck(s)
- Fencing: Back Yard,Full
- Has view: Yes
Lot
- Size: 0.47 Acres
- Dimensions: 172 x 120
- Features: Cleared, Landscaped, Rear Yard Access (Vechicle), Views
Details
- Zoning description: RES
- Other equipment: Air Exchanger
Construction
Type & style
- Home type: SingleFamily
- Property subtype: Single Family Residence
Materials
- Brick Veneer, Vinyl Siding
- Foundation: Concrete, Fully Developed
- Roof: Shingle - Asphalt
Condition
- Year built: 1999
Utilities & green energy
- Sewer: Public Sewer
- Water: Public
- Utilities for property: Cable Connected, Electricity Connected, High Speed Internet, Phone Connected
Community & HOA
Location
- Region: Wabush
Financial & listing details
- Price per square foot: C$254/sqft
- Annual tax amount: C$2,759
- Date on market: 6/13/2026
- Inclusions: fridge, stove, dishwasher, washer dryer, some furniture new
Heather Fisher
Heather Fisher
(709) 987-4941
By pressing Contact Agent, you agree that the real estate professional identified above may call/text you about your search, which may involve use of automated means and pre-recorded/artificial voices. You don't need to consent as a condition of buying any property, goods, or services. Message/data rates may apply. You also agree to our Terms of Use. Zillow does not endorse any real estate professionals. We may share information about your recent and future site activity with your agent to help them understand what you're looking for in a home.
Price history
Price history is unavailable.
Public tax history
Tax history is unavailable.
Climate risks
Neighborhood: A0R
Nearby schools
GreatSchools rating
No schools nearby
We couldn't find any schools near this home.
Schools provided by the listing agent
- District: Labrador
Source: Newfoundland and Labrador AR. This data may not be complete. We recommend contacting the local school district to confirm school assignments for this home.
- C$--4 bd2 ba-- sqft12 Bond St, Wabush, NL A0R1B0Off Market
- C$399,9993 bd2 ba2.1k sqft1 Cabot Dr, Wabush, NL A0R1B0Pending

- C$429,0004 bd2 ba2.3k sqft11 Gilbert Ave, Wabush, NL A0R1B0Pending
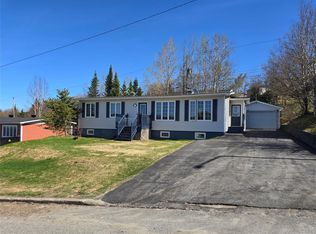
- C$349,0003 bd2 ba1.1k sqft68 Whiteway Dr, Wabush, NL A0R1B0For Sale

- C$58,0008,288 Square Feet8 Grenfell Dr, Wabush, NL A0R1B0Lot/Land
- C$469,0003 bd2 ba1.3k sqft23 Banting Ave, Wabush, NL A0R1B0For Sale
- C$340,0003 bd1 ba1.4k sqft13 Dunfield St, Wabush, NL A0R1B0For Sale
- C$415,0004 bd2 ba2k sqft14 Whiteway Dr, Wabush, NL A0R1B0For Sale
Similar homes
- C$469,0003 bd2 ba1.3k sqft23 Banting Avenue, Wabush, NL A0R1B0For Sale
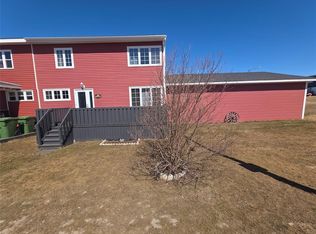 MLS ID #1297486, Andreana Roy, Century 21 Big Land Realty Limited - Labrador City. Newfoundland and Labrador AR
 - C$599,9994 bd3 ba2.8k sqft305 Gilbert Avenue, Labrador City, NL A2V2C6For Sale
 MLS ID #1297232, Tammy Elliott, Century 21 Big Land Realty Limited - Labrador City. Newfoundland and Labrador AR
 - C$415,0004 bd2 ba2k sqft14 Whiteway Drive, Wabush, NL A0R1B0For Sale
 MLS ID #1299639, Sara Matthews, Century 21 Big Land Realty Limited - Labrador City. Newfoundland and Labrador AR
 - C$565,0004 bd2 ba2.1k sqft156666 Throne Lake, Labrador City, NL A2V1S2For Sale
 MLS ID #1298418, Sara Matthews, Century 21 Big Land Realty Limited - Labrador City. Newfoundland and Labrador AR
 - C$340,0003 bd1 ba1.4k sqft13 Dunfield Street, Wabush, NL A2V1B0For SaleMLS ID #1299350, Sara Matthews, Century 21 Big Land Realty Limited - Labrador City. Newfoundland and Labrador AR
- C$575,0003 bd2 ba2.2k sqft829 Retty Street, Labrador City, NL A2V1M8For SaleMLS ID #1297526, Beryl Russell, Century 21 Big Land Realty Limited - Labrador City. Newfoundland and Labrador AR
- C$485,0004 bd2 ba2.3k sqft800 Balsam Crescent, Labrador City, NL A2V2N5For SaleMLS ID #1296387, Andreana Roy, Century 21 Big Land Realty Limited - Labrador City. Newfoundland and Labrador AR
- C$510,0003 bd2 ba2.2k sqft408 Massey Crescent, Labrador City, NL A2V2G4For SaleMLS ID #1300000, Sara Matthews, Century 21 Big Land Realty Limited - Labrador City. Newfoundland and Labrador AR
- C$379,0003 bd1 ba1.4k sqft4 Dunfield Street, Wabush, NL A0R1B0For SaleMLS ID #1298631, Andreana Roy, Century 21 Big Land Realty Limited - Labrador City. Newfoundland and Labrador AR
- C$530,0002 bd2 ba1.9k sqft920 Bartlett Drive, Labrador City, NL A2V2N4For SaleMLS ID #1297635, Heather Fisher, Hanlon Realty. Newfoundland and Labrador AR
- C$385,0002 bd2 ba2.5k sqft915 Bartlett Drive, Labrador City, NL A2V2N3For SaleMLS ID #1298826, Andreana Roy, Century 21 Big Land Realty Limited - Labrador City. Newfoundland and Labrador AR
- C$319,0003 bd2 ba1.2k sqft2 Embassy Avenue, Labrador City, NL A2V2X1For SaleMLS ID #1298617, Andreana Roy, Century 21 Big Land Realty Limited - Labrador City. Newfoundland and Labrador AR
- C$349,0003 bd2 ba1.3k sqft4004 Canning Avenue, Labrador City, NL A2V1W5For SaleMLS ID #1298924, Beryl Russell, Century 21 Big Land Realty Limited - Labrador City. Newfoundland and Labrador AR
- C$369,0003 bd2 ba2.7k sqft754 Stirling Crescent, Labrador City, NL A2V1B8For SaleMLS ID #1297524, Beryl Russell, Century 21 Big Land Realty Limited - Labrador City. Newfoundland and Labrador AR
- C$309,0003 bd1 ba1.8k sqft908 Tamarck Drive, Labrador City, NL A2V2V2For SaleMLS ID #1298833, Heather Fisher, Hanlon Realty. Newfoundland and Labrador AR
