Move-in ready four-bedroom, 2.5-bathroom home located in the desirable Sun Ridge Village Ph 01 neighborhood. This home features an open floor plan that flows seamlessly throughout the main living spaces. The updated kitchen is equipped with sleek granite countertops and stainless steel appliances, making it a functional and modern space for cooking and gathering. The primary suite offers a private retreat, complete with a primary bathroom and a large walk-in closet. Outside, enjoy a fully fenced backyard perfect for privacy and outdoor enjoyment. Conveniently located minutes from the toll road with easy access to Tampa and Orlando. Schedule your private showing today!
For sale
$369,900
829 SUN RIDGE VILLAGE DRIVE, WINTER HAVEN, FL 33880
4beds
3,020sqft
Single Family Residence
Built in 2006
9,666 Square Feet Lot
$361,200 Zestimate®
$122/sqft
$14/mo HOA
What's special
Sleek granite countertopsUpdated kitchenStainless steel appliancesPrimary bathroomLarge walk-in closet
- 24 days
- 329
- 44
Likely to sell faster than
Zillow last checked:
Listing updated:
Listed by:
Robert Salmons 888-216-6364,
ENTERA REALTY LLC 888-216-6364
Source: Stellar MLS,MLS#: O6447971 Originating MLS: Orlando Regional
Facts & features
Interior
Bedrooms & bathrooms
- Bedrooms: 4
- Bathrooms: 3
- Full bathrooms: 2
- 1/2 bathrooms: 1
Rooms
- Room types: Family Room, Loft
Primary bedroom
- Features: Walk-In Closet(s)
- Level: Second
- Area: 304 Square Feet
- Dimensions: 16x19
Bedroom 2
- Features: Walk-In Closet(s)
- Level: Second
- Area: 100 Square Feet
- Dimensions: 10x10
Bedroom 3
- Features: Walk-In Closet(s)
- Level: Second
- Area: 100 Square Feet
- Dimensions: 10x10
Bedroom 4
- Features: Walk-In Closet(s)
- Level: Second
- Area: 100 Square Feet
- Dimensions: 10x10
Kitchen
- Level: First
- Area: 182 Square Feet
- Dimensions: 13x14
Living room
- Level: First
- Area: 273 Square Feet
- Dimensions: 21x13
Heating
- Central, Electric
Cooling
- Central Air
Appliances
- Included: Dishwasher, Disposal, Range, Refrigerator
- Laundry: Laundry Room
Features
- Ceiling Fan(s), Living Room/Dining Room Combo, PrimaryBedroom Upstairs, Solid Wood Cabinets, Walk-In Closet(s)
- Flooring: Vinyl
- Has fireplace: No
Interior area
- Total structure area: 3,532
- Total interior livable area: 3,020 sqft
Property
Parking
- Parking features: Garage - Attached
- Has attached garage: Yes
Features
- Levels: Two
- Stories: 2
- Exterior features: Awning(s), Courtyard
- Fencing: Fenced
- Has view: Yes
- View description: City
Lot
- Size: 9,666 Square Feet
- Features: In County
Details
- Parcel number: 252902356730000080
- Special conditions: None
Construction
Type & style
- Home type: SingleFamily
- Architectural style: Traditional
- Property subtype: Single Family Residence
Materials
- Stucco
- Foundation: Slab
- Roof: Shingle
Condition
- New construction: No
- Year built: 2006
Utilities & green energy
- Sewer: Public Sewer
- Water: Public
- Utilities for property: Electricity Connected
Community & HOA
Community
- Pet fee: $0 monthly
- Subdivision: SUN RIDGE VILLAGE PH 01
HOA
- Has HOA: Yes
- HOA fee: $14 monthly
- HOA name: Sun Ridge Village Homeowners
- HOA phone: 863-534-6000
Location
- Region: Winter Haven
Financial & listing details
- Price per square foot: $122/sqft
- Tax assessed value: $303,814
- Annual tax amount: $4,728
- Date on market: 10/15/2026
- Cumulative days on market: 24 days
- Listing terms: Cash,Conventional,FHA,VA Loan
- Ownership: Fee Simple
- Total actual rent: 0
- Electric utility on property: Yes
- Road surface type: Asphalt
Estimated market value
$361,200
$343,000 - $379,000
$2,553/mo
Price history
| Date | Event | Price |
|---|---|---|
| 10/15/2026 | Listed for sale | $369,900-7.1%$122/sqft |
Source:  Stellar MLS #O6447971 Report a problem | ||
| 8/6/2025 | Listing removed | $2,295$1/sqft |
Source: Zillow Rentals Report a problem | ||
| 8/1/2025 | Price change | $2,295-0.6%$1/sqft |
Source: Zillow Rentals Report a problem | ||
| 7/24/2025 | Price change | $2,310-3.5%$1/sqft |
Source: Zillow Rentals Report a problem | ||
| 7/17/2025 | Price change | $2,395-5.5%$1/sqft |
Source: Zillow Rentals Report a problem | ||
| 7/3/2025 | Price change | $2,535-1.2%$1/sqft |
Source: Zillow Rentals Report a problem | ||
| 6/27/2025 | Price change | $2,565-1.2%$1/sqft |
Source: Zillow Rentals Report a problem | ||
| 5/24/2025 | Listed for rent | $2,595+2.2%$1/sqft |
Source: Zillow Rentals Report a problem | ||
| 5/11/2024 | Listing removed | -- |
Source: Zillow Rentals Report a problem | ||
| 5/7/2024 | Price change | $2,540-3.2%$1/sqft |
Source: Zillow Rentals Report a problem | ||
| 4/3/2024 | Price change | $2,625-1.7%$1/sqft |
Source: Zillow Rentals Report a problem | ||
| 3/7/2024 | Listed for rent | $2,670+1.7%$1/sqft |
Source: Zillow Rentals Report a problem | ||
| 2/14/2023 | Listing removed | -- |
Source: Zillow Rentals Report a problem | ||
| 2/9/2023 | Listed for rent | $2,625+4%$1/sqft |
Source: Zillow Rentals Report a problem | ||
| 6/9/2022 | Listing removed | -- |
Source: Zillow Rental Network Premium Report a problem | ||
| 6/7/2022 | Price change | $2,525-4%$1/sqft |
Source: Zillow Rental Network Premium Report a problem | ||
| 4/28/2022 | Listed for rent | $2,630$1/sqft |
Source: Zillow Rental Network Premium Report a problem | ||
| 3/17/2022 | Sold | $398,100+4.8%$132/sqft |
Source: Public Record Report a problem | ||
| 2/16/2022 | Pending sale | $379,900$126/sqft |
Source: Stellar MLS #T3355153 Report a problem | ||
| 2/13/2022 | Listed for sale | $379,900+130.2%$126/sqft |
Source: Stellar MLS #T3355153 Report a problem | ||
| 12/28/2017 | Sold | $165,000+0.6%$55/sqft |
Source: Agent Provided Report a problem | ||
| 9/28/2017 | Listed for sale | $163,940$54/sqft |
Source: CMTG REAL ESTATE GROUP #L4721820 Report a problem | ||
| 9/28/2017 | Pending sale | $163,940$54/sqft |
Source: CMTG REAL ESTATE GROUP #L4721820 Report a problem | ||
| 9/12/2017 | Price change | $163,940-5%$54/sqft |
Source: CMTG REAL ESTATE GROUP #L4721820 Report a problem | ||
| 9/7/2017 | Listed for sale | $172,568$57/sqft |
Source: CMTG REAL ESTATE GROUP #L4721820 Report a problem | ||
| 9/7/2017 | Pending sale | $172,568-29.4%$57/sqft |
Source: CMTG REAL ESTATE GROUP #L4721820 Report a problem | ||
| 2/2/2007 | Sold | $244,300$81/sqft |
Source: Public Record Report a problem | ||
Public tax history
| Year | Property taxes | Tax assessment |
|---|---|---|
| 2025 | $3,928 +2.7% | $303,814 +2.8% |
| 2024 | $3,827 -1.1% | $295,651 +0.2% |
| 2023 | $3,870 +15.5% | $294,970 +24.1% |
| 2022 | $3,351 +11.9% | $237,702 +10% |
| 2021 | $2,994 +57% | $216,093 +22.9% |
| 2020 | $1,906 +0% | $175,809 +2.3% |
| 2019 | $1,906 -19% | $171,856 +2.9% |
| 2018 | $2,354 -17.8% | $167,042 +75% |
| 2017 | $2,863 +252.1% | $95,475 +2.1% |
| 2016 | $813 -1.8% | $93,511 +0.7% |
| 2015 | $828 -27.4% | $92,861 +0.8% |
| 2014 | $1,141 +38.8% | $92,124 +1.5% |
| 2013 | $822 +3.9% | $90,763 +1.7% |
| 2012 | $791 -29.8% | $89,246 -18.9% |
| 2011 | $1,126 -15% | $110,049 -9.2% |
| 2010 | $1,325 -41% | $121,248 -29.4% |
| 2009 | $2,244 -5.4% | $171,765 -9% |
| 2008 | $2,371 | $188,856 |
| 2007 | -- | -- |
| 2006 | $405 | -- |
| 2005 | -- | -- |
Find assessor info on the county website
Monthly payment
Est. payment
Payment breakdown
Explore the cost of this home by adjusting the details. Changes won't be saved.Climate risks
Neighborhood: 33880
Nearby schools
Schools provided by the listing agent
- Elementary: Eagle Lake Elem
- Middle: Westwood Middle
- High: Lake Region High
Source: Stellar MLS. This data may not be complete. We recommend contacting the local school district to confirm school assignments for this home.
- $356,3006 bd4 ba3.1k sqft825 Sun Ridge Village Dr, Winter Haven, FL 33880Off Market

- $279,1004 bd2 ba2k sqft922 Deming Dr, Winter Haven, FL 33880Off Market
- $276,1004 bd2 ba1.8k sqft918 Deming Dr, Winter Haven, FL 33880Off Market

- $265,5004 bd2 ba1.8k sqft837 Sun Ridge Village Dr, Winter Haven, FL 33880Off Market
Similar homes
- $415,0004 bd3 ba2.4k sqft5009 STRADA DRIVE, WINTER HAVEN, FL 33880For Sale
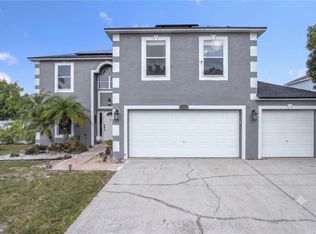
 MLS ID #O6428009, Florentino Beltran, KELLER WILLIAMS ADVANTAGE 2 REALTY. Stellar MLS
- $374,5003 bd2 ba2.2k sqft14 CRYSTAL WATERS DRIVE, WINTER HAVEN, FL 33880For Sale
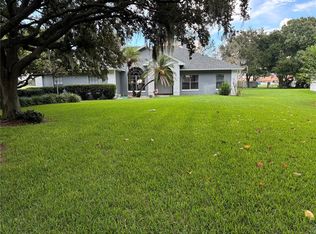 MLS ID #P4940130, Karen Branch, FLORIDA REALTY MARKETPLACE. Stellar MLS
- $418,0004 bd3 ba2.6k sqft4734 MONTEREY DRIVE, WINTER HAVEN, FL 33880For Sale
 MLS ID #L4964145, Damon Trueman, PROPERTY SHOPPE OF CENTRAL FL. Stellar MLS
- $339,9753 bd2 ba2k sqft384 HOLLY RIDGE ROAD, WINTER HAVEN, FL 33880For Sale
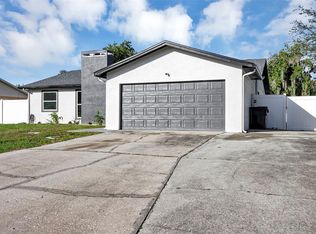 MLS ID #O6454181, Vivian Ortiz, OAK AVENUE REAL ESTATE LLC. Stellar MLS
- $350,0003 bd2 ba1.7k sqft117 HOMEWOOD DRIVE, WINTER HAVEN, FL 33880For SaleMLS ID #L4965388, Lisa Matheny, ENGEL & VOELKERS LAKELAND. Stellar MLS
- $388,0003 bd2 ba2.1k sqft5838 OLD BARTOW EAGLE LAKE ROAD, WINTER HAVEN, FL 33880For SaleMLS ID #P4939534, Lisa Deese, TOWN & COUNTRY REAL ESTATE. Stellar MLS
- $408,8885 bd3 ba2.8k sqft1638 SETH DRIVE, WINTER HAVEN, FL 33880For SaleMLS ID #S5159911, Jodenny Ogando, REAL BROKER, LLC. Stellar MLS
- $318,0004 bd2 ba1.6k sqft5148 MAGNOLIA PRESERVE BOULEVARD, WINTER HAVEN, FL 33880For SaleMLS ID #O6419703, Teneke Outing, LA ROSA REALTY CENTRAL FLORIDA LLC. Stellar MLS
- $360,0004 bd3 ba2.3k sqft702 COUNTRY WALK COVE, EAGLE LAKE, FL 33839For SaleMLS ID #O6450234, Dawn Thomas LLC, KELLER WILLIAMS REALTY AT THE LAKES. Stellar MLS
- $375,0005 bd3 ba2.9k sqft321 LAKE HILLS LN, EAGLE LAKE, FL 33839For SaleMLS ID #G5118855, Awilda Lopez, WHEATLEY REALTY GROUP. Stellar MLS
- $435,0003 bd3 ba2.3k sqft205 THOMAS COURT, WINTER HAVEN, FL 33880For SaleMLS ID #L4963995, Stephanie Mayo, REGAL REAL ESTATE LLC. Stellar MLS
- $354,9005 bd3 ba2.5k sqft1404 AXEL CIRCLE, WINTER HAVEN, FL 33880For SaleMLS ID #S5153455, Carlos DeJesus, EXIT REALTY 4CORNERS. Stellar MLS
- $336,5003 bd2 ba1.8k sqft1041 BROOKS WAY, WINTER HAVEN, FL 33880For SaleMLS ID #O6430273, Hailey Cornell, REAL BROKER, LLC. Stellar MLS
- $450,0004 bd2 ba2.3k sqft183 LAKE THOMAS, WINTER HAVEN, FL 33880For SaleMLS ID #P4937839, Lucy Martinez, KELLER WILLIAMS REALTY SMART 1. Stellar MLS
- $359,9004 bd2 ba2.5k sqft2145 RIVER HAWK LOOP, WINTER HAVEN, FL 33880New ConstructionStellar MLS
- $350,0004 bd2 ba1.9k sqft730 COUNTRY WALK COVE, EAGLE LAKE, FL 33839For SaleMLS ID #O6446963, Stacey Vazquez, KELLER WILLIAMS REALTY AT THE LAKES. Stellar MLS
- $290,0003 bd2 ba1.7k sqft188 BLACK SKIMMER LANE, WINTER HAVEN, FL 33880For SaleMLS ID #S5160316, Manuel Girona, AMY INTERNATIONAL CORP. Stellar MLS
- $354,9904 bd3 ba2.3k sqft2245 LASSO LOOP, EAGLE LAKE, FL 33839New ConstructionStellar MLS
- $305,0003 bd2 ba1.7k sqft4612 REYNOSA DRIVE SW, WINTER HAVEN, FL 33880For SaleMLS ID #V4944212, Trent Shackelford, LPT REALTY LLC. Stellar MLS
- $345,0005 bd3 ba2.6k sqft281 ST GEORGES CIRCLE, EAGLE LAKE, FL 33839For SaleMLS ID #O6433932, Raj Sukhram, CHARLES RUTENBERG REALTY ORLANDO. Stellar MLS
