Welcome home to this updated and move in ready Cordova gem! Conveniently located near Cully and Macon Rd, in a quiet, mature, and established neighborhood. Walk out your backyard gate to the Greenline. This home offers an updated kitchen, large primary suite with an updated bathroom with double sinks, his and her closets and a soaker tub, and tons of natural light throughout. Large room off kitchen could be home office, butler's pantry or craft room. This home has a High efficiency Trane unit, energy efficient windows, and a tankless water heater.
Pending
$285,000
8290 Clinton Way Ln, Cordova, TN 38018
3beds
1,862sqft
Single Family Residence
Built in 1991
10,018 Square Feet Lot
$285,000 Zestimate®
$153/sqft
$-- HOA
What's special
Updated kitchenLarge room off kitchenHis and her closetsLarge primary suiteSoaker tubEnergy efficient windows
- 20 days
- 375
- 50
Likely to sell faster than
Zillow last checked:
Listing updated:
Listed by:
Allison E Holden,
BHHS McLemore & Co. Realty 901-701-7555
Source: MAAR,MLS#: 10232927
Facts & features
Interior
Bedrooms & bathrooms
- Bedrooms: 3
- Bathrooms: 2
- Full bathrooms: 2
Rooms
- Room types: Entry Hall, Attic
Primary bedroom
- Features: Walk-In Closet(s), Vaulted/Coffered Ceiling
- Level: First
- Area: 216
- Dimensions: 12 x 18
Bedroom 2
- Features: Walk-In Closet(s), Shared Bath, Vaulted/Coffered Ceilings
- Level: First
- Area: 110
- Dimensions: 10 x 11
Bedroom 3
- Features: Walk-In Closet(s), Shared Bath, Vaulted/Coffered Ceilings
- Level: First
- Area: 154
- Dimensions: 14 x 11
Primary bathroom
- Features: Double Vanity, Separate Shower, Tile Floor, Full Bath
Dining room
- Features: Separate Dining Room
- Area: 132
- Dimensions: 11 x 12
Kitchen
- Features: Updated/Renovated Kitchen, Eat-in Kitchen, Pantry, Washer/Dryer Connections
- Area: 90
- Dimensions: 9 x 10
Living room
- Features: Separate Living Room
- Area: 270
- Dimensions: 15 x 18
Den
- Dimensions: 0 x 0
Heating
- Central, Natural Gas
Cooling
- Ceiling Fan(s), Central Air
Appliances
- Included: Range/Oven, Cooktop, Disposal, Dishwasher, Microwave, Refrigerator
- Laundry: Laundry Room
Features
- All Bedrooms Down, Primary Down, Vaulted/Coffered Primary, Renovated Bathroom, Luxury Primary Bath, Double Vanity Bath, Separate Tub & Shower, Full Bath Down, Sprayed Ceiling, Vaulted/Coff/Tray Ceiling, Walk-In Closet(s), Mud Room, Living Room, Dining Room, Kitchen, Primary Bedroom, 2nd Bedroom, 3rd Bedroom, 2 or More Baths, Laundry Room, Square Feet Source: AutoFill (MAARdata) or Public Records (Cnty Assessor Site)
- Flooring: Wood Laminate Floors, Tile
- Doors: Storm Door(s)
- Windows: Double Pane Windows
- Attic: Pull Down Stairs,Attic Access
- Number of fireplaces: 1
- Fireplace features: Masonry, Living Room, Gas Log, Glass Doors
Interior area
- Total interior livable area: 1,862 sqft
Property
Parking
- Total spaces: 2
- Parking features: Driveway/Pad, Garage Door Opener, Garage Faces Front
- Has garage: Yes
- Covered spaces: 2
- Has uncovered spaces: Yes
Features
- Stories: 1
- Patio & porch: Porch, Patio
- Exterior features: Sidewalks
- Pool features: None
- Fencing: Wood,Wood Fence
Lot
- Size: 10,018 Square Feet
- Dimensions: 80 x 120
- Features: Level, Landscaped, Well Landscaped Grounds
Details
- Parcel number: 091039 00095
Construction
Type & style
- Home type: SingleFamily
- Architectural style: Traditional
- Property subtype: Single Family Residence
Materials
- Brick Veneer
- Foundation: Slab
- Roof: Composition Shingles
Condition
- New construction: No
- Year built: 1991
Utilities & green energy
- Sewer: Public Sewer
- Water: Public
Community & HOA
Community
- Features: Other (See Remarks)
- Security: Smoke Detector(s), Fire Alarm
- Subdivision: Cordova Station Pud Parcel 4 Sec A Ph 3
Location
- Region: Cordova
Financial & listing details
- Price per square foot: $153/sqft
- Tax assessed value: $262,400
- Annual tax amount: $3,458
- Price range: $285K - $285K
- Date on market: 10/21/2026
- Cumulative days on market: 6 days
- Listing terms: Conventional,FHA,VA Loan
Estimated market value
$285,000
$271,000 - $299,000
$1,895/mo
Price history
| Date | Event | Price |
|---|---|---|
| 10/26/2026 | Pending sale | $285,000$153/sqft |
Source:  MAAR #10232927 Report a problem | ||
| 10/21/2026 | Listed for sale | $285,000+217.4%$153/sqft |
Source: MAAR #10232927 Report a problem | ||
| 2/13/2012 | Sold | $89,800+0.9%$48/sqft |
Source: MAAR #3237529 Report a problem | ||
| 12/20/2011 | Listed for sale | $89,000-22.1%$48/sqft |
Source: Walter Dunn & Associates, LLC #3237529 Report a problem | ||
| 10/6/2011 | Sold | $114,300-29.9%$61/sqft |
Source: Public Record Report a problem | ||
| 7/17/2006 | Sold | $163,000+8.7%$88/sqft |
Source: Public Record Report a problem | ||
| 6/19/2001 | Sold | $149,900+9%$81/sqft |
Source: Public Record Report a problem | ||
| 6/27/1997 | Sold | $137,500$74/sqft |
Source: Public Record Report a problem | ||
Public tax history
| Year | Property taxes | Tax assessment |
|---|---|---|
| 2025 | $3,458 +9% | $65,600 +36.2% |
| 2024 | $3,173 +8.1% | $48,175 |
| 2023 | $2,935 | $48,175 |
| 2022 | -- | $48,175 |
| 2021 | -- | $48,175 +35.2% |
| 2020 | $1,139 | $35,625 |
| 2019 | $1,139 -21.1% | $35,625 |
| 2018 | $1,443 -45.1% | $35,625 |
| 2017 | $2,630 +148.5% | $35,625 +14.5% |
| 2016 | $1,058 -3.9% | $31,125 |
| 2014 | $1,102 | $31,125 |
| 2013 | -- | $31,125 -4.2% |
| 2012 | -- | $32,500 -5.9% |
| 2011 | -- | $34,550 |
| 2010 | -- | $34,550 |
| 2009 | -- | $34,550 -4.7% |
| 2008 | -- | $36,250 |
| 2007 | -- | $36,250 |
| 2006 | -- | $36,250 |
| 2005 | -- | $36,250 +0.3% |
| 2004 | -- | $36,125 |
| 2003 | -- | $36,125 |
| 2002 | -- | $36,125 |
| 2001 | -- | $36,125 +16.2% |
| 2000 | -- | $31,100 |
Find assessor info on the county website
Monthly payment
Est. payment
Payment breakdown
Explore the cost of this home by adjusting the details. Changes won't be saved.Climate risks
Neighborhood: 38018

Similar homes
- $290,0003 bd2 ba1.9k sqft960 Lycomedes Cv, Cordova, TN 38018For Sale
 MLS ID #10231397, Benjamin Boscaccy, Bluff City Realty Group, LLC. MAAR
- $309,9003 bd2 ba1.8k sqft1065 Boones Hollow Dr, Cordova, TN 38018For Sale
 MLS ID #10232907, DeNitra Davis, Exit Realty Blues City. MAAR
- $252,5004 bd2 ba2.6k sqft58 S Walnut Bend Rd, Cordova, TN 38018For Sale
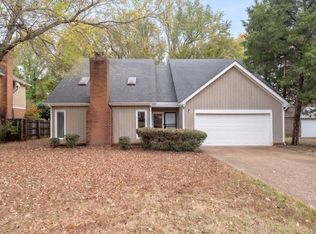 MLS ID #10233899, Danny Freeman, Crye-Leike, Inc., REALTORS. MAAR
- $310,0003 bd2 ba2k sqft1975 Wirily Ln, Cordova, TN 38016For Sale
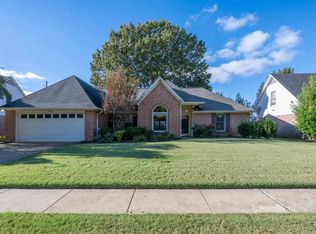 MLS ID #10233812, Jessica M Brown, REMAX Experts. MAAR
