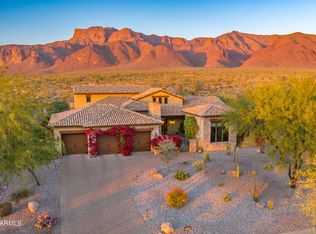
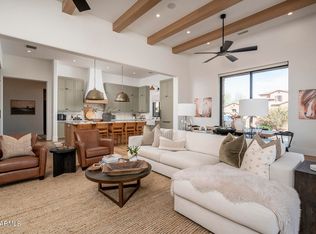
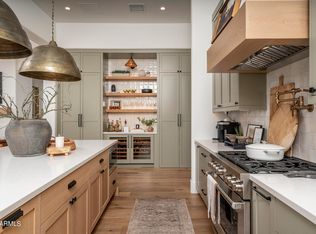
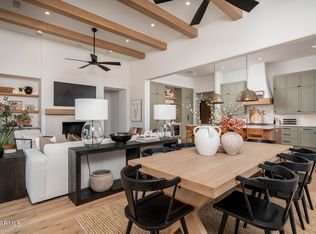
TURNKEY FURNISHED! Spectacular Spanish Contemporary with Superstition Mountain views and protected open desert create a remarkable setting for this custom residence located within the prestigious Superstition Mountain Golf & Country Club. Built in 2017, this highly upgraded home borders Arizona State Trust Land and the Tonto National Forest, creating what feels like a private five-million-acre backyard protected by State Trust Land and grazing leases surrounding Sonoran Desert beauty. Thoughtfully designed to capture the dramatic scenery, the home features a 10-foot wall of glass that fills the great room with natural light and breathtaking views of the Superstition Mountains. Situated in a quiet village setting with no through traffic. The, property also borders community open space directly across the street, enhancing the sense privacy and openness. The chef's kitchen features Wolf, SubZero, and Asko appliances, granite countertops and custom cabinetry with soft-close doors and drawers, a large kitchen island, and a breakfast bar designed for both everyday living and entertaining. Adjacent to the kitchen is a spacious breakfast room overlooking the outdoor living area. A separate butler-style pantry provides additional storage and preparation space and includes a coffee station, creating a convenient and functional extension of the kitchen. The open great room offers a two-way gas fireplace, wet bar, and impressive architectural details including vaulted ceilings with wood beam accents, brick cove ceilings, and tongue-and-groove woodwork that add warmth and character throughout the home. The split floor plan includes generously sized bedrooms, each with en-suite baths. The primary suite offers double sinks, a jetted soaking tub, walk-in shower, and a large walk-in closet with California Closet build-out. A private study or den provides additional flexibility for a home office or library. Outdoor living has been extensively enhanced by the current owners and is designed for year-round entertaining. The expansive outdoor kitchen features a Beef Eater gas grill and Chicago Brick pizza oven, creating an ideal gathering space for outdoor dining while enjoying the surrounding desert scenery and Superstition Mountain views. The backyard also includes a heated pool, spa, and waterfall feature, complemented by upgraded landscape lighting that highlights the natural beauty of the property and surrounding desert. Additional upgrades include epoxy flooring in the extended-length three-car garage with built-in cabinetry throughout, a Control4 whole-home audio system with exterior speakers, travertine patios, Pella windows, solid-core eight-foot interior doors with Emtek hardware, Kohler plumbing fixtures, central vacuum, surround sound, and professionally designed landscaping. The home features durable 2x6 construction, a clay mud-set tile roof, synthetic stucco exterior with stone and brick accents, and north-south exposure for comfortable desert living.
Located inside the guard-gated Superstition Mountain Golf & Country Club, residents enjoy access to two Nicklaus-designed championship golf courses, luxury amenities, and a peaceful desert setting just 33 miles from Phoenix Sky Harbor Airport. Some furnishings available under separate bill of sale. Club membership is available under a separate agreement.
Pending
$2,100,000
8296 E SUNSET VIEW Drive, Gold Canyon, AZ 85118
4beds
4,150sqft
:
Get pre-qualified$12,761/mo
Single Family Residence
Built in 2017
0.37 Acres Lot
$-- Zestimate®
$506/sqft
$340/mo HOA
What's special
Spectacular spanish contemporarySuperstition mountain viewsPeaceful desert settingTravertine patiosBrick cove ceilingsCentral vacuumPrivate study or den
- 141 days |
- 57 |
- 2 |
Zillow last checked:
Listing updated:
Listed by:
Michelle Turley-Crane 310-922-3456,
Thomas Popa & Associates LLC,
Thomas Popa 480-276-7236,
Thomas Popa & Associates LLC
Source: ARMLS,MLS#: 6998913
Facts & features
Interior
Bedrooms & bathrooms
- Bedrooms: 4
- Bathrooms: 4
- Full bathrooms: 4
Heating
- Natural Gas
Cooling
- Central Air, Ceiling Fan(s), Programmable Thmstat
Appliances
- Included: Dryer, Washer, Water Softener Owned, Refrigerator, Built-in Microwave, Dishwasher, Disposal, Gas Range, Gas Oven, Gas Cooktop
- Laundry: Inside
Features
- Pantry, High Speed Internet, Smart Home, Granite Counters, Double Vanity, Eat-in Kitchen, Breakfast Bar, Central Vacuum, No Interior Steps, Vaulted Ceiling(s), Wet Bar, Kitchen Island, Separate Shwr & Tub
- Flooring: Carpet, Tile, Wood
- Windows: Screens, Low Emissivity Windows, Double Pane Windows
- Has basement: No
- Number of fireplaces: 1
- Fireplace features: Double Sided, Family Room, Living Room, Gas
Interior area
- Total structure area: 4,150
- Total interior livable area: 4,150 sqft
Property
Parking
- Total spaces: 3
- Parking features: Attached, Garage Door Opener, Extended Length Garage, Storage, Golf Cart Garage
- Attached garage spaces: 3
Features
- Stories: 1
- Patio & porch: Covered Deck, Covered, Patio
- Exterior features: Misting System, Built-in Barbecue
- Has private pool: Yes
- Pool features: Outdoor Pool, Heated
- Has spa: Yes
- Spa features: Private, Bath
- Fencing: Back Yard,Block,Wrought Iron
- Has view: Yes
- View description: Desert, Panoramic, Mountain(s)
Lot
- Size: 0.37 Acres
- Features: North/South Exposure, Borders Preserve/Public Land, Sprinklers In Rear, Sprinklers In Front, Desert Back, Desert Front, Natural Desert Back, Gravel/Stone Front, Gravel/Stone Back, Auto Timer H2O Front, Auto Timer H2O Back
Details
- Parcel number: 10718016
Construction
Type & style
- Home type: SingleFamily
- Architectural style: Contemporary,Spanish
- Property subtype: Single Family Residence
Materials
- Brick Veneer, Synthetic Stucco, Stucco, Wood Frame, Painted, Stone
- Roof: Tile
Condition
- Year built: 2017
Details
- Builder name: Darling Homes
Utilities & green energy
- Sewer: Private Sewer
- Water: Pvt Water Company
Green energy
- Energy efficient items: Multi-Zones
- Water conservation: Recirculation Pump
Community & HOA
Community
- Features: Pool, Golf, Pickleball, Gated, Community Spa, Community Spa Htd, Guarded Entry, Tennis Court(s), Biking/Walking Path, Fitness Center
- Security: Fire Sprinkler System, Security System Owned, Security Guard
- Subdivision: SUNSET VILLAGE AT SUPERSTITION FOOTHILLS
HOA
- Has HOA: Yes
- Services included: Maintenance Grounds, Street Maint, Trash
- HOA fee: $1,020 quarterly
- HOA name: SM HOA
- HOA phone: 480-983-6773
Location
- Region: Gold Canyon
Financial & listing details
- Price per square foot: $506/sqft
- Tax assessed value: $1,501,942
- Annual tax amount: $12,265
- Date on market: 3/14/2026
- Cumulative days on market: 140 days
- Listing terms: Cash,Conventional
- Ownership: Fee Simple
- Road surface type: Asphalt
Estimated market value
Not available
Estimated sales range
Not available
Not available
Price history
| Date | Event | Price |
|---|---|---|
| 5/27/2026 | Pending sale | $2,100,000$506/sqft |
Source:  ARMLS #6998913 Report a problem ARMLS #6998913 Report a problem | ||
| 3/15/2026 | Listed for sale | $2,100,000+71.4%$506/sqft |
Source: ARMLS #6998913 Report a problem | ||
| 5/4/2018 | Sold | $1,225,000-9.3%$295/sqft |
Source: ARMLS #5728933 Report a problem | ||
| 2/27/2018 | Price change | $1,350,000-3.2%$325/sqft |
Source: Sonoran Living - Phoenix #5541632 Report a problem | ||
| 11/27/2017 | Price change | $1,394,9000%$336/sqft |
Source: Sonoran Living - Phoenix #5541632 Report a problem | ||
| 1/4/2017 | Listed for sale | $1,395,000+862.1%$336/sqft |
Source: Keller Williams Realty Sonoran Living #5541632 Report a problem | ||
| 5/31/2016 | Sold | $145,000-27.1%$35/sqft |
Source: Public Record Report a problem | ||
| 5/20/2016 | Pending sale | $199,000$48/sqft |
Source: Berkshire Hathaway HomeServices Arizona Properties #5109500 Report a problem | ||
| 5/10/2016 | Price change | $199,000+17.8%$48/sqft |
Source: Chandler - Ocotillo Office #5109500 Report a problem | ||
| 5/3/2015 | Price change | $169,000-6.1%$41/sqft |
Source: BHHS Arizona Properties #5109500 Report a problem | ||
| 5/3/2014 | Listed for sale | $179,900+20.7%$43/sqft |
Source: Integrity All Star Realty LLC #5109500 Report a problem | ||
| 5/29/2013 | Listing removed | $149,000$36/sqft |
Source: West USA Realty #4562475 Report a problem | ||
| 10/6/2012 | Price change | $149,000+19.2%$36/sqft |
Source: West USA Realty #4562475 Report a problem | ||
| 6/3/2011 | Listed for sale | $125,000+363.9%$30/sqft |
Source: West USA Realty #4562475 Report a problem | ||
| 3/9/2011 | Sold | $26,944-90.3%$6/sqft |
Source: Public Record Report a problem | ||
| 5/3/2002 | Sold | $277,875$67/sqft |
Source: Public Record Report a problem | ||
Public tax history
| Year | Property taxes | Tax assessment |
|---|---|---|
| 2026 | $12,265 +2.4% | $150,193 +3.6% |
| 2025 | $11,978 +1.6% | $144,988 +18.3% |
| 2024 | $11,794 +4.3% | $122,596 +25.9% |
| 2023 | $11,310 -1.8% | $97,346 -23.3% |
| 2022 | $11,515 +2.6% | $126,847 +3.1% |
| 2021 | $11,220 +2.4% | $123,017 -3.4% |
| 2020 | $10,956 +64.2% | $127,285 +49.5% |
| 2019 | $6,672 +474.7% | $85,167 +237.6% |
| 2018 | $1,161 +5% | $25,230 -3% |
| 2017 | $1,106 -21% | $26,010 |
| 2016 | $1,400 -0.4% | -- |
| 2014 | $1,405 | $8,129 |
| 2013 | -- | -- |
| 2012 | -- | -- |
| 2011 | -- | $16,589 -52% |
| 2010 | -- | $34,560 |
| 2009 | -- | -- |
| 2008 | -- | -- |
| 2007 | -- | -- |
| 2006 | -- | -- |
| 2005 | -- | -- |
| 2004 | -- | -- |
| 2003 | -- | -- |
| 2002 | -- | -- |
Find assessor info on the county website
Monthly payment
Est. payment
Payment breakdown
Explore the cost of this home by adjusting the details. Changes won't be saved.Climate risks
Neighborhood: 85118
Nearby schools
GreatSchools rating
- 7/10Peralta Trail Elementary SchoolGrades: K-6Distance: 3.9 mi
- 1/10Cactus Canyon Junior High SchoolGrades: 6-8Distance: 5.7 mi
- 4/10Apache Junction High SchoolGrades: 9-12Distance: 6 mi
Schools provided by the listing agent
- Elementary: Four Peaks Elementary School
- Middle: Cactus Canyon Junior High
- High: Apache Junction High School
- District: Apache Junction Unified District
Source: ARMLS. This data may not be complete. We recommend contacting the local school district to confirm school assignments for this home.
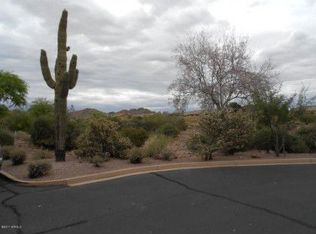
- $---- sqft8296 E Sunset View Dr, Superstition Mountain, AZ 85118Off Market
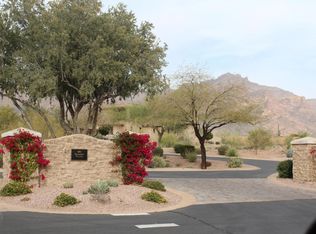
- $--0.37 Acres8296 E Sunset View Dr, Apache Junction, AZ 85118Off Market
- $1,625,0003 bd4 ba4k sqft8330 E Sunset View Dr, Gold Canyon, AZ 85118Sold
- $1,374,800-- bd-- ba4.4k sqft8260 E Sunset View Dr, Gold Canyon, AZ 85118Off Market
- $260,000-- bd-- ba-- sqft8364 E Sunset View Dr, Gold Canyon, AZ 85118Sold
- $260,0000.429 Acres8364 E Sunset View Dr LOT 18, Gold Canyon, AZ 85118Sold
- $219,665-- bd-- ba-- sqft8224 E Sunset View Dr, Gold Canyon, AZ 85118Off Market
- $1,359,7003 bd4 ba3.7k sqft8339 E Sunset View Dr, Gold Canyon, AZ 85118Off Market
A local agent can set up tours, give advice and negotiate with sellers.
Similar homes
- $1,935,0004 bd4 ba3k sqft3089 S PROSPECTOR Circle, Gold Canyon, AZ 85118For Sale
 MLS ID #6142764, Erin Michelle Elliott, West USA Realty. ARMLS
 - $1,899,0004 bd5 ba5.2k sqft9765 E DEAD SURE Place, Gold Canyon, AZ 85118For Sale
 MLS ID #7035607, Kathaleen Hansen, Superlative Realty. ARMLS
 - $1,935,0004 bd4 ba3k sqft3149 S PROSPECTOR Circle, Gold Canyon, AZ 85118For Sale
 MLS ID #6159305, Erin Michelle Elliott, West USA Realty. ARMLS
 - $1,935,0004 bd4 ba3k sqft3119 S PROSPECTOR Circle, Gold Canyon, AZ 85118For Sale
 MLS ID #6142777, Erin Michelle Elliott, West USA Realty. ARMLS
 - $1,500,0004 bd5 ba4.5k sqft4844 S PURA VIDA Way, Gold Canyon, AZ 85118For SaleMLS ID #6959156, Sage Rotvold, My Home Group Real Estate. ARMLS
- $1,275,0004 bd3 ba3.6k sqft8920 E QUAIL COVE Lane, Gold Canyon, AZ 85118For SaleMLS ID #7026734, Paul B Fictum, CPA Advantage Realty, LLC. ARMLS
- $1,050,0003 bd3 ba2.9k sqft2943 S LOOKOUT Ridge, Gold Canyon, AZ 85118For SaleMLS ID #6994169, Thomas Popa, Thomas Popa & Associates LLC. ARMLS
- $1,799,0005 bd4 ba4.3k sqft6561 S OAKWOOD Way, Gilbert, AZ 85298For SaleMLS ID #7059572, Cody Goodman, Gentry Real Estate. ARMLS
- $2,177,0004 bd5 ba4.5k sqft8856 E ROSEDALE Circle, Mesa, AZ 85207For SaleMLS ID #7041075, Robert Maurice, My Home Group Real Estate. ARMLS
- $1,948,8994 bd4 ba3.4k sqft5348 W ENCANTO VERDE Drive, Queen Creek, AZ 85144For SaleMLS ID #7058160, Julie A Brewer, HomeSmart. ARMLS
- $1,485,0004 bd3 ba3.7k sqft3931 N MARLOW Road, Apache Junction, AZ 85119For SaleMLS ID #7023788, Diane Couchee, Delex Realty. ARMLS
- $1,095,0005 bd4 ba2.7k sqft5770 E 22nd Avenue, Apache Junction, AZ 85119For SaleMLS ID #7031839, Bridgett Oakley, Real Broker. ARMLS
- $1,940,0004 bd5 ba4.7k sqft34157 N MIRAGE Court, San Tan Valley, AZ 85144For SaleMLS ID #7053270, Brendon B Adcox, Gentry Real Estate. ARMLS
- $2,150,0005 bd5 ba4.7k sqft3937 E MENLO Circle, Mesa, AZ 85215For SaleMLS ID #7006506, Chris Carter-Kent, Compass. ARMLS
- $1,100,0003 bd3 ba2.4k sqft53 N La Barge Road, Apache Junction, AZ 85119For SaleMLS ID #7029413, Sandy Giniel, Americas Real Estate Properties. ARMLS
- $2,250,0004 bd7 ba4.6k sqft3245 E KNOLL Circle, Mesa, AZ 85213For SaleMLS ID #7042499, Alisha B Anderson, Real Broker. ARMLS
- $1,950,0005 bd5 ba4.1k sqft24724 S 213TH Place, Queen Creek, AZ 85142For SaleMLS ID #7046898, David L. Ryan, West USA Realty. ARMLS
- $1,895,0004 bd5 ba5.3k sqft20320 E SUNSET Court, Queen Creek, AZ 85142For SaleMLS ID #6985566, Jennifer Schumacher, Russ Lyon Sotheby's International Realty. ARMLS
- $1,995,0005 bd6 ba5.3k sqft2234 N GILA VERDE --, Mesa, AZ 85207For SaleMLS ID #6997221, Erin Michelle Elliott, West USA Realty. ARMLS
- $2,175,0004 bd5 ba5.4k sqft24129 S 201ST Place, Queen Creek, AZ 85142For SaleMLS ID #7048783, Mikaela N Clark, Limitless Real Estate. ARMLS
