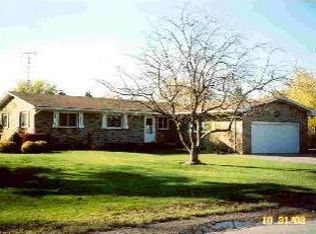
3 bedroom one story in Ida, updated kitchen 2022, plenty of cabinet space, stainless steel appliances, new windows 2024, sun room off rear of home added 2023, deck, hardwood floors in bedrooms and under living room carpet, 20x24 workshop added to rear of garage 2023, could be finished into family room, 12x20 finished breezeway between house and garage, full basement partially finished, newer extra wide and long concreted driveway, city water/sewers, very nice location near downtown Ida, good size yard, home is well cared for.
Pending
$335,900
8296 Westwood St, Ida, MI 48140
3beds
2,391sqft
:
Get pre-qualified$2,154/mo
Single Family Residence
Built in 1960
0.31 Acres Lot
$335,000 Zestimate®
$140/sqft
$-- HOA
What's special
Good size yardFull basement partially finishedPlenty of cabinet spaceStainless steel appliances
- 18 days |
- 648 |
- 29 |
Likely to sell faster than
Zillow last checked:
Listing updated:
Listed by:
John Decker 419-944-7278,
Welles Bowen Gio Realty Inc. - Lambertville 734-856-2924
Source: MiRealSource,MLS#: 50213850 Originating MLS: Southeastern Border Association of REALTORS
Originating MLS: Southeastern Border Association of REALTORSFacts & features
Interior
Bedrooms & bathrooms
- Bedrooms: 3
- Bathrooms: 2
- Full bathrooms: 1
- 1/2 bathrooms: 1
- Main level bathrooms: 1
- Main level bedrooms: 3
Rooms
- Room types: Bedroom, Master Bedroom, Workshop
Primary bedroom
- Level: First
Bedroom 1
- Level: Main
- Area: 168
- Dimensions: 14 x 12
Bedroom 2
- Level: Main
- Area: 143
- Dimensions: 13 x 11
Bedroom 3
- Level: Main
- Area: 121
- Dimensions: 11 x 11
Bathroom 1
- Level: Main
Kitchen
- Level: Main
- Area: 240
- Dimensions: 24 x 10
Living room
- Features: Carpet
- Level: Main
- Area: 247
- Dimensions: 19 x 13
Heating
- Forced Air, Natural Gas
Cooling
- Ceiling Fan(s), Central Air
Appliances
- Included: Dishwasher, Microwave, Range/Oven, Refrigerator
Features
- Sump Pump, Eat-in Kitchen
- Flooring: Hardwood, Carpet
- Basement: Full,Partially Finished,Sump Pump
- Has fireplace: No
Interior area
- Total structure area: 2,846
- Total interior livable area: 2,391 sqft
- Finished area above ground: 1,691
- Finished area below ground: 700
Property
Parking
- Total spaces: 2
- Parking features: Attached, Workshop in Garage
- Attached garage spaces: 2
Features
- Levels: One
- Stories: 1
- Patio & porch: Deck
- Fencing: Fenced
- Frontage type: Road
- Frontage length: 102
Lot
- Size: 0.31 Acres
- Dimensions: 102 x 137
Details
- Parcel number: 580808502100
- Special conditions: Private
Construction
Type & style
- Home type: SingleFamily
- Architectural style: Traditional
- Property subtype: Single Family Residence
Materials
- Aluminum Siding, Composition
- Foundation: Basement
Condition
- Year built: 1960
Utilities & green energy
- Sewer: Public Sanitary
- Water: Public
Community & HOA
Community
- Subdivision: Westwood Heights
HOA
- Has HOA: No
Location
- Region: Ida
Financial & listing details
- Price per square foot: $140/sqft
- Tax assessed value: $238,600
- Annual tax amount: $3,128
- Date on market: 7/6/2026
- Cumulative days on market: 20 days
- Listing agreement: Exclusive Right To Sell
- Listing terms: Cash,Conventional,FHA,VA Loan
Estimated market value
$335,000
$318,000 - $352,000
$1,561/mo
Price history
| Date | Event | Price |
|---|---|---|
| 7/13/2026 | Pending sale | $335,900$140/sqft |
Source:  MiRealSource #50213850 Report a problem MiRealSource #50213850 Report a problem | ||
| 7/6/2026 | Listed for sale | $335,900+81.6%$140/sqft |
Source: MiRealSource #50213850 Report a problem | ||
| 6/8/2022 | Sold | $185,000-11.9%$77/sqft |
Source:  Realcomp II #57050070896 Report a problem Realcomp II #57050070896 Report a problem | ||
| 4/22/2022 | Pending sale | $210,000$88/sqft |
Source: MiRealSource #50070896 Report a problem | ||
| 4/15/2022 | Listed for sale | $210,000$88/sqft |
Source: MiRealSource #50070896 Report a problem | ||
Public tax history
| Year | Property taxes | Tax assessment |
|---|---|---|
| 2025 | $2,939 +8.9% | $119,300 +1.8% |
| 2024 | $2,699 +82.5% | $117,200 +11.7% |
| 2023 | $1,479 +4% | $104,900 +24.6% |
| 2022 | $1,422 -24.7% | $84,200 +12.6% |
| 2021 | $1,888 +51.1% | $74,800 +4.8% |
| 2020 | $1,250 -33.6% | $71,400 +4.1% |
| 2019 | $1,883 +0.1% | $68,600 +10.8% |
| 2018 | $1,880 -0.4% | $61,900 -0.5% |
| 2017 | $1,889 +1.6% | $62,200 |
| 2016 | $1,860 +0.8% | $62,200 +7.9% |
| 2015 | $1,845 | $57,650 |
| 2014 | $1,845 | $57,650 +1.1% |
| 2013 | -- | $57,000 +9.5% |
| 2012 | -- | $52,050 -2.2% |
| 2011 | -- | $53,200 -1.8% |
| 2010 | -- | $54,200 -11.1% |
| 2009 | -- | $61,000 -13.8% |
| 2008 | -- | $70,800 -7.8% |
| 2007 | -- | $76,750 +8.6% |
| 2006 | -- | $70,650 +3.6% |
| 2005 | -- | $68,200 -2.2% |
| 2003 | -- | $69,700 +7% |
| 2002 | -- | $65,129 +8% |
| 2001 | -- | $60,305 |
Find assessor info on the county website
Monthly payment
Est. payment
Payment breakdown
Explore the cost of this home by adjusting the details. Changes won't be saved.Climate risks
Neighborhood: 48140
Nearby schools
GreatSchools rating
- 8/10Ida Middle SchoolGrades: 5-8Distance: 0.2 mi
- 8/10Ida High SchoolGrades: 9-12Distance: 0.3 mi
- 6/10Ida Elementary SchoolGrades: PK-4Distance: 0.4 mi
Schools provided by the listing agent
- District: Ida Public School District
Source: MiRealSource. This data may not be complete. We recommend contacting the local school district to confirm school assignments for this home.
- $294,5003 bd2 ba1.3k sqft3160 Northwood St, Ida, MI 48140Off Market
- $272,6503 bd2 ba2.3k sqft8318 Westwood St, Ida, MI 48140Sold

- $230,0002 bd2 ba1.2k sqft8293 Eastwood St, Ida, MI 48140Sold

- $--4 bd2 ba1.3k sqft3160 Northwood Dr, Ida, MI 48140Off Market
- $50,000-- bd1 ba-- sqft3155 Northwood Dr, Ida, MI 48140Off Market
- $270,3003 bd2 ba1.4k sqft8311 Eastwood St, Ida, MI 48140Off Market
- $290,0003 bd1 ba2.1k sqft8344 Westwood St, Ida, MI 48140Sold
- $261,5003 bd1 ba1.2k sqft8237 Eastwood St, Ida, MI 48140Off Market
A local agent can set up tours, give advice and negotiate with sellers.
Similar homes
- $320,0003 bd2 ba1.3k sqft4824 Summerfield Rd, Petersburg, MI 49270For Sale By Owner

- $369,9004 bd3 ba2k sqft275 W Vesey St, Petersburg, MI 49270For Sale
 MLS ID #50213410, Anissa Yoder, Key Realty One LLC - Summerfield. MiRealSource
 - $399,9004 bd2 ba2.3k sqft8870 Dixon Rd, Monroe, MI 48161For Sale
 MLS ID #50213243, Karen Rose, Serenity Realty LLC. MiRealSource
 - $334,9004 bd3 ba2.1k sqft5929 Angleview Ct, Sylvania, OH 43560For Sale
 MLS ID #10010714, Jenna Fitch, Key Realty LTD. NORIS
 - $249,9004 bd2 ba2.3k sqft10572 Plank Rd, Milan, MI 48160For Sale
 MLS ID #26037392, Donna Corker, Century 21 Affiliated. MichRIC
 - $350,0003 bd2 ba1.5k sqft6975 Sarah St, Temperance, MI 48182For SaleMLS ID #50213764, Ashley Canales, Blacktree Realty. MiRealSource
- $275,9003 bd2 ba1.7k sqft4666 E Dunbar Rd, Monroe, MI 48161For SaleMLS ID #50210137, Nancy Duffey, Monroe Real Estate - Monroe. MiRealSource
- $274,9003 bd2 ba2k sqft5248 S Custer Rd, Monroe, MI 48161For SaleMLS ID #50208692, Michael S Begeman, Home Time Realty. MiRealSource
- $314,9003 bd2 ba1.9k sqft197 Dundee Ridge Dr, Dundee, MI 48131For SaleMLS ID #50207757, Penny Gutierrez, Key Realty One LLC - Summerfield. MiRealSource
- $299,9003 bd2 ba1.8k sqft4925 Secor Rd, Toledo, OH 43623For SaleMLS ID #10009385, Roger W Turner, Pamela Rose Auction Company. NORIS
- $340,0003 bd2 ba1.7k sqft2525 Reinhardt Rd, Monroe, MI 48162For SaleMLS ID #50198434, Dione Oerther, Key Realty One LLC - Roessler. MiRealSource
- $264,9002 bd2 ba1.7k sqft10191 Yensch Rd, Maybee, MI 48159For SaleMLS ID #50215727, Alli Henning, Real Estate One Monroe. MiRealSource
- $369,9004 bd3 ba1.9k sqft850 Henning St, Dundee, MI 48131For SaleMLS ID #26012393, EDWARD J KERLEY, Exit Realty 1st LLC. MichRIC
- $310,0002 bd2 ba1.7k sqft44481 Dunn Rd, Belleville, MI 48111For SaleMLS ID #26034230, Maurice Page, Key Realty One LLC. MichRIC
- $375,0003 bd3 ba1.9k sqft4850 N Arvilla Dr, Toledo, OH 43623For SaleMLS ID #10009817, Carolyn Vliet-Hogan, RE/MAX Preferred Associates. NORIS
- $349,9004 bd2 ba1.8k sqft4516 W Sylvania Ave, Toledo, OH 43623For SaleMLS ID #10009071, Candee Babcock, Howard Hanna. NORIS
- $499,0002 bd3 ba2.5k sqft2495 N Custer Rd, Monroe, MI 48162For Sale
 MLS ID #20261056605, Alison Cancilliari, Real Estate One-Trenton. Realcomp II
 - $319,9003 bd3 ba1.9k sqft3123 10th St, Monroe, MI 48162For SaleMLS ID #50211575, Linda Selvidge, Century 21 Allstar Real Estate Team, Inc. MiRealSource
- $365,9994 bd3 ba2.5k sqft203 Dundee Ridge Dr, Dundee, MI 48131For SaleMLS ID #50204396, Michael S Begeman, Home Time Realty. MiRealSource
- $310,0004 bd3 ba1.7k sqft7904 Comanche Trl, Temperance, MI 48182For SaleMLS ID #50211067, Kelli Henszey, Key Realty One LLC in Monroe. MiRealSource
