Skip main navigation
Off market
  • Price Unknown

    83 Beauchamp Dr, Cambridge, ON N1S 0B9

    6beds
    4baths
    Single Family Residence
    Built in ----
    3,484 Square Feet Lot
    $-- Zestimate®
    C$--/sqft
    C$3,489 Estimated rent

    Home value

    Not available

    Estimated sales range

    Not available

    Not available

    Loading
    Loading...

    Owner options

    List your home for rent

    C$3,489/mo

    Rent Zestimate®

    Find your next renter with Zillow Rental Manager. Plus, with online applications, you can quickly screen prospective tenants – for free.

    Learn more

    C$3,489/mo

    Rent Zestimate®

    Refinance and save

    Refinancing to a lower rate could help reduce your monthly payments and save thousands over the life of the loan.

    See today's rates

    Explore your selling options

    Work with a Zillow partner agent

    Leverage their expertise and Zillow's premium Showcase listings to get your home seen by more buyers.

    Get started

    List with your own agent

    Get your home in front of millions of buyers by listing it on Zillow.

    Learn how to do it

    Sell it yourself

    Take full control of how buyers see your home on Zillow by listing For Sale by Owner (FSBO).

    List your home

    What's special

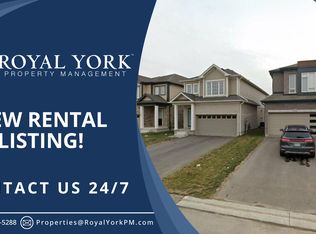
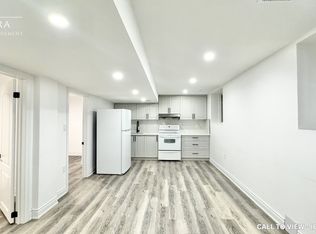
    Welcome to 83 Beauchamp Drive CAMBRIDGE ON . Gorgeous Brick and stone front Elevation Detached House. Less than 5 years old 4 bedroom detached house with 2 bedroom legal basement apartment. House has many upgraded features like kitchen with island, breakfast bar ,Quartz counter, Extra tall Kitchen Cabinet ,Oak stairs, Hardwood flooring in great room, Some portion of back yard and Extended driveway with concrete. 2 Bedroom basement apartment is currently rented on month to month tenancy . Tenants are willing to stay or leave.

    This property is not currently displayed as for sale or rent on Zillow. This may be different from what's on other websites or public sources.

    Zillow last checked:

    Source: Century 21 Canada,MLS®#: X12239457MLS Logo

    Facts & features

    Interior

    Bedrooms & bathrooms
    • Bedrooms: 6
    • Bathrooms: 4
    Heating
    • Has Heating (Unspecified Type)
    Cooling
    • Has cooling: Yes
    Features
    • Basement: yes

    Property

    Parking
    • Parking features: ATTACHED
    Lot
    • Size: 3,484 Square Feet
    Details
    • Parcel number: 037971032

    Construction

    Type & style
    • Home type: SingleFamily
    • Property subtype: Single Family Residence

    Community & HOA

    Location
    • Region: Cambridge

    Financial & listing details

    • Date on market: 6/27/2025
    • Lease term: Contact For Details

    Price history

    Price history is unavailable.

    Public tax history

    Tax history is unavailable.

    Neighborhood: Blair Road

    Nearby schools

    GreatSchools rating

    No schools nearby

    We couldn't find any schools near this home.