Lake Murray Living at Its Finest! Welcome to 83 Beaufort Shores Ct., where breathtaking views, a deep-water cove, and a peaceful lakeside setting combine to create the perfect waterfront retreat. Conveniently located just 8 miles from Chapin. This property offers the ideal balance of privacy and accessibility. Designed for both entertaining and relaxation, the lakeside outdoor living area features a cozy fireplace, spacious seating area, grilling station, and hot tub—perfect for enjoying sunsets over Lake Murray. The large backyard provides plenty of space for outdoor games such as cornhole, while also offering a secure area for pets to roam and play. Convenience and ease of the boat lift makes a day on the lake more enjoyable. Enjoy easy access to some of Lake Murray’s most popular destinations, including Dreher Island and Doolittle’s Tavern, both just minutes away by boat or car, not to mention the community boat ramp. Inside, the versatile FROG (Finished Room Over Garage) offers excellent potential as a fourth bedroom, home office, media room, or guest suite, providing flexibility to meet your needs. Don’t miss this opportunity to enjoy the best of Lake Murray waterfront living. Sellers will consider up to $15,000 for the roof (age) replacement with an excepted contract..Disclaimer: CMLS has not reviewed and, therefore, does not endorse vendors who may appear in listings. Disclaimer: CMLS has not reviewed and, therefore, does not endorse vendors who may appear in listings.
For sale
Price cut: $30K (6/6)
$895,000
83 Beaufort Shores Ct, Prosperity, SC 29127
3beds
3,464sqft
:
Get pre-qualified$5,449/mo
Single Family Residence
Built in 2002
0.27 Acres Lot
$874,700 Zestimate®
$258/sqft
$42/mo HOA
What's special
Deep-water coveHot tubGrilling stationLarge backyardBreathtaking viewsCommunity boat rampPeaceful lakeside setting
- 56 days |
- 845 |
- 40 |
Zillow last checked:
Listing updated:
Listed by:
David Frady,
Douglas & Cannon Real Est LLC
Source: Consolidated MLS,MLS#: 635314
Facts & features
Interior
Bedrooms & bathrooms
- Bedrooms: 3
- Bathrooms: 3
- Full bathrooms: 2
- 1/2 bathrooms: 1
- Partial bathrooms: 1
- Main level bathrooms: 2
Rooms
- Room types: FROG (No Closet)
Primary bedroom
- Features: Double Vanity, Fireplace, Bath-Private, Ceiling Fan(s)
- Level: Main
Bedroom 2
- Features: Ceiling Fan(s), Closet-Private
- Level: Second
Bedroom 3
- Features: Closet-Private
- Level: Second
Great room
- Level: Second
Kitchen
- Features: Kitchen Island, Pantry, Floors-Tile, Counter Tops - Other, Cabinets-Painted
- Level: Main
Living room
- Features: Fireplace, Tray Ceiling(s)
- Level: Main
Heating
- Electric
Cooling
- Central Air
Appliances
- Included: Built-In Range, Dishwasher, Disposal, Dryer, Ice Maker, Refrigerator, Microwave Countertop, Tankless Water Heater
- Laundry: Mud Room, Main Level
Features
- Central Vacuum
- Flooring: Luxury Vinyl, Tile
- Basement: Crawl Space
- Number of fireplaces: 2
- Fireplace features: Outside, Gas Log-Natural
Interior area
- Total structure area: 3,464
- Total interior livable area: 3,464 sqft
Property
Parking
- Total spaces: 2
- Parking features: Garage - Attached
- Attached garage spaces: 2
Features
- Patio & porch: Deck
- Exterior features: Dock, Gutters - Full
- Has spa: Yes
- Spa features: Private
- On waterfront: Yes
- Waterfront features: On Lake Murray
- Frontage length: 108
Lot
- Size: 0.27 Acres
Details
- Parcel number: 652610
Construction
Type & style
- Home type: SingleFamily
- Architectural style: Craftsman
- Property subtype: Single Family Residence
Materials
- Brick-All Sides-AbvFound
Condition
- New construction: No
- Year built: 2002
Utilities & green energy
- Sewer: Public Sewer
- Water: Public
Community & HOA
Community
- Subdivision: BEAUFORT SHORES
HOA
- Has HOA: Yes
- Services included: Community Boat Ramp
- HOA fee: $500 annually
Location
- Region: Prosperity
Financial & listing details
- Price per square foot: $258/sqft
- Tax assessed value: $497,500
- Annual tax amount: $3,534
- Date on market: 5/29/2026
- Listing agreement: Exclusive Right To Sell
- Road surface type: Paved
Estimated market value
$874,700
$831,000 - $918,000
$2,342/mo
Price history
| Date | Event | Price |
|---|---|---|
| 6/6/2026 | Price change | $895,000-3.2%$258/sqft |
Source:  Consolidated MLS #635314 Report a problem Consolidated MLS #635314 Report a problem | ||
| 5/30/2026 | Listed for sale | $925,000$267/sqft |
Source: Consolidated MLS #635314 Report a problem | ||
Public tax history
| Year | Property taxes | Tax assessment |
|---|---|---|
| 2025 | $3,534 +10.8% | $19,307 +15% |
| 2024 | $3,190 +1.1% | $16,788 |
| 2023 | $3,157 | $16,788 |
| 2022 | -- | $16,788 |
| 2021 | -- | $16,788 |
| 2020 | -- | $16,788 |
| 2019 | -- | $16,788 +9.9% |
| 2018 | $5,835 +52.8% | $15,276 |
| 2017 | $3,819 | $15,276 |
| 2016 | -- | $15,276 |
| 2015 | -- | -- |
| 2014 | -- | $13,624 -5.5% |
| 2013 | -- | $14,412 +17.9% |
| 2012 | -- | $12,227 |
| 2011 | -- | -- |
| 2010 | -- | -- |
| 2009 | -- | -- |
| 2008 | -- | -- |
| 2007 | -- | $10,630 |
| 2006 | $3,748 | $10,630 |
Find assessor info on the county website
Monthly payment
Est. payment
Payment breakdown
Explore the cost of this home by adjusting the details. Changes won't be saved.Climate risks
Neighborhood: 29127
Nearby schools
GreatSchools rating
- 7/10Little Mountain Elementary SchoolGrades: PK-5Distance: 5.9 mi
- 8/10Mid-Carolina Middle SchoolGrades: 6-8Distance: 7.5 mi
- 8/10Mid-Carolina High SchoolGrades: 9-12Distance: 7.5 mi
Schools provided by the listing agent
- Elementary: Little Mountain
- Middle: Mid-Carolina
- High: Mid-Carolina
- District: Newberry County
Source: Consolidated MLS. This data may not be complete. We recommend contacting the local school district to confirm school assignments for this home.
- $845,2003 bd2 ba2.4k sqft71 Beaufort Shores Ct, Prosperity, SC 29127Off Market
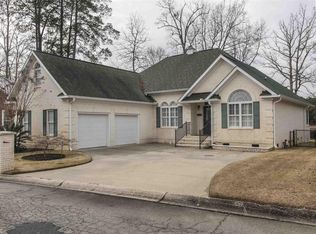
- $884,1003 bd3 ba2.5k sqft97 Beaufort Shores Ct, Prosperity, SC 29127Off Market
- $650,500-- bd2 ba2.2k sqft76 Beaufort Shores Ct, Prosperity, SC 29127Off Market
- $500-- bd-- ba-- sqft63 Beaufort Shores Ct, Prosperity, SC 29127Off Market
- $500-- bd-- ba-- sqft63 Beaufort Shores Ct, Prosperity, SC 29127Off Market
- $964,900-- bd-- ba2.4k sqft105 Beaufort Shores Ct, Prosperity, SC 29127Off Market
- $753,3003 bd3 ba2.2k sqft92 Beaufort Shores Ct, Prosperity, SC 29127Off Market
- $856,700-- bd-- ba2.6k sqft63 Beaufort Shores Ct, Prosperity, SC 29127Off Market
A local agent can set up tours, give advice and negotiate with sellers.
A local lender can help you make sure your offer is ready when you are.
Similar homes
- $695,0003 bd2 ba3.3k sqft169 Holiday Acres Rd, Prosperity, SC 29127For Sale
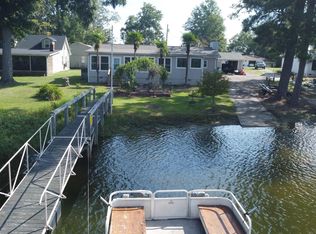 MLS ID #639259, Dee Dee Bowman. Consolidated MLS
 - $859,9903 bd3 ba2.4k sqft167 Ralph Williams Rd, Prosperity, SC 29127For Sale
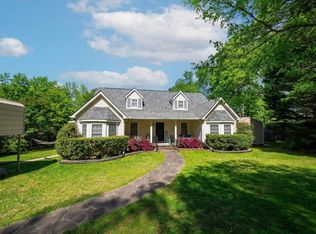 MLS ID #629492, Douglas Giesler. Consolidated MLS
 - $800,0003 bd3 ba1.8k sqft447 Edgewater Dr, Prosperity, SC 29127For Sale
 MLS ID #637725, Caroline Kenney. Consolidated MLS
 - $775,9003 bd3 ba3k sqft773 Harborview Dr, Prosperity, SC 29127For Sale
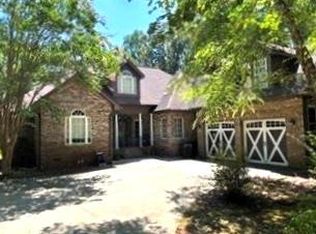 MLS ID #140225, Hilton Dodgen, Jr, Hilton Dodgen Realty. MLS Of Greenwood Sc Inc.
 - $819,9003 bd3 ba2.3k sqft417 Highwater Ct, Chapin, SC 29036For SaleMLS ID #638049, Joann Bayless. Consolidated MLS
- $747,3703 bd3 ba2.3k sqft255 Osprey Pointe Ln, Prosperity, SC 29127For SaleMLS ID #638070, Aliena Kyzer. Consolidated MLS
- $1,075,0004 bd5 ba3.8k sqft511 Woodline Rd, Chapin, SC 29036For SaleMLS ID #639370, Andy K Brumbaugh. Consolidated MLS
- $925,0004 bd4 ba2.8k sqft140 Rum Gully Ln, Chapin, SC 29036For SaleMLS ID #634293, Sarah Bennett. Consolidated MLS
- $1,180,0004 bd3 ba2.3k sqft545 Superior Cir, Chapin, SC 29036For SaleMLS ID #630235, Sally Jeffcoat. Consolidated MLS
- $999,0004 bd5 ba3.4k sqft234 Turtle Trl, Leesville, SC 29070For SaleMLS ID #637349, Treye Bird. Consolidated MLS
- $865,0004 bd4 ba3.1k sqft1011 Harborview Dr, Prosperity, SC 29127For SaleMLS ID #629911, Lisa M Cloyd. Consolidated MLS
- $795,0004 bd3 ba3k sqft308 Night Harbor Dr, Chapin, SC 29036For SaleMLS ID #636197, Eric S Feuerstein. Consolidated MLS
- $819,0004 bd3 ba4.3k sqft401 Lake Estate Dr, Chapin, SC 29036For SaleMLS ID #637643, Michelle M Nalley. Consolidated MLS
- $699,9004 bd3 ba2.3k sqft117 Peninsula Ct, Prosperity, SC 29127For SaleMLS ID #630089, Christopher Warner. Consolidated MLS
- $980,7773 bd3 ba3.7k sqft224 Limestone Rd, Chapin, SC 29036For SaleMLS ID #629805, Todd Beckstrom. Consolidated MLS
- $650,0003 bd3 ba3.1k sqft15 Bell Tel, Prosperity, SC 29127For SaleMLS ID #627285, Ann Morris. Consolidated MLS
- $994,0003 bd3 ba2.9k sqft155 Sylvan St, Chapin, SC 29036For SaleMLS ID #629832, Brian R Baucom. Consolidated MLS
- $1,100,0003 bd3 ba3.4k sqft463 Ridge Rd, Leesville, SC 29070For SaleMLS ID #631086, Tara T Rogers. Consolidated MLS
- $799,5003 bd3 ba2.3k sqft266 Middlefield Rd, Little Mountain, SC 29075For SaleMLS ID #633606, Zachary Kirby. Consolidated MLS
- $875,0003 bd3 ba3k sqft172 Oliver Metz Rd, Lexington, SC 29072For SaleMLS ID #631345, Debi Warner-Lafayette. Consolidated MLS
