Exquisite penthouse offering the pinnacle of elegant city living with your own private wrap-around terrace and one of the most beautiful views in the city. Step off the elevator directly into your 9th floor unit and experience private city living. Foyer has hand glazed tiles and there are hardwood floors throughout. The living room features a cove ceiling, decorative fireplace with stylish plaster surround, built-in bookshelves, a bank of new arched windows and French doors also leading out to the terrace with incredible southern facing views of the skyline and sunsets over the lake from multiple rooms. The primary bedroom has a walk-in closet and tastefully updated en-suite bath with skylight. The fully renovated kitchen features solid surface countertops along with maple cabinetry and a formal dining/ breakfast room with picture molding on the walls. There is also a generously sized 2nd bedroom. A den/study with built-in cherry shelves.
83 Bryant Street in Buffalo, NY was originally designed by Canadian architect B. Frank Kelly. Constructed in the late 1920s, the structure features classic Italian Renaissance Revival This unit comes with a large storage locker in the basement, private underground garage, and a shared rooftop patio with phenomenal views. Close to the Medical Campus and stroll to Elmwood Village shops and restaurants. Ready to move-in! Unit is also available for rent.
Active
Price cut: $70K (7/8)
$499,000
83 Bryant St #9A, Buffalo, NY 14209
2beds
1,700sqft
Stock Cooperative
Built in 1927
-- sqft lot
$-- Zestimate®
$294/sqft
$2,040/mo HOA
What's special
Private wrap-around terraceHardwood floors throughoutBuilt-in bookshelvesHand glazed tilesMaple cabinetry
- 94 days
- 311
- 11
Zillow last checked:
Listing updated:
Listed by:
Gurney Becker & Bourne 716-849-1234,
Tami Russo 716-807-9738,
Charles Bo Gurney 716-930-7741,
Gurney Becker & Bourne
Source: NYSAMLSs,MLS#: B1686900 Originating MLS: Buffalo
Originating MLS: BuffaloFacts & features
Interior
Bedrooms & bathrooms
- Bedrooms: 2
- Bathrooms: 2
- Full bathrooms: 2
- Main level bathrooms: 2
- Main level bedrooms: 2
Heating
- Gas, Steam
Appliances
- Included: Free-Standing Range, Gas Water Heater, Oven
Features
- Breakfast Bar, Eat-in Kitchen
- Flooring: Ceramic Tile, Hardwood, Varies
- Windows: Skylight(s)
- Basement: Full
- Number of fireplaces: 1
Interior area
- Total structure area: 1,700
- Total interior livable area: 1,700 sqft
Property
Parking
- Total spaces: 2
- Parking features: Assigned, Covered, Underground, Other, One Space, See Remarks
- Garage spaces: 2
Features
- Stories: 9
- Patio & porch: Balcony
- Exterior features: Awning(s), Balcony
Lot
- Size: 0.28 Acres
- Dimensions: 110 x 110
- Features: Near Public Transit, Rectangular, Rectangular Lot, Residential Lot
Details
- Parcel number: 1402001004700001014000
Construction
Type & style
- Home type: Cooperative
- Property subtype: Stock Cooperative
Materials
- Brick
- Roof: Flat,Membrane,Rubber
Condition
- Resale
- Year built: 1927
Utilities & green energy
- Sewer: Connected
- Water: Connected, Public
- Utilities for property: Sewer Connected, Water Connected
Community & HOA
HOA
- Services included: Common Area Maintenance, Common Area Insurance, Common Areas, Electricity, Heat, Insurance, Maintenance Structure, Reserve Fund, Sewer, Snow Removal, Trash, Water
- HOA fee: $2,040 monthly
- HOA name: Q&D
- HOA phone: 716-633-3177
Location
- Region: Buffalo
Financial & listing details
- Price per square foot: $294/sqft
- Tax assessed value: $4,150,900
- Annual tax amount: $3
- Date on market: 6/8/2026
- Cumulative days on market: 53 days
- Listing terms: Cash,Conventional
Estimated market value
Not available
Estimated sales range
Not available
Not available
Price history
| Date | Event | Price |
|---|---|---|
| 7/8/2026 | Price change | $499,000-12.3%$294/sqft |
Source:  NYSAMLSs #B1686900 Report a problem NYSAMLSs #B1686900 Report a problem | ||
| 6/8/2026 | Listed for sale | $569,000+30.8%$335/sqft |
Source: NYSAMLSs #B1686900 Report a problem | ||
| 2/23/2024 | Sold | $435,000-5.4%$256/sqft |
Source: NYSAMLSs #B1501151 Report a problem | ||
| 11/15/2023 | Pending sale | $459,900$271/sqft |
Source: NYSAMLSs #B1501151 Report a problem | ||
| 11/2/2023 | Contingent | $459,900$271/sqft |
Source: NYSAMLSs #B1501151 Report a problem | ||
| 10/26/2023 | Listed for sale | $459,900$271/sqft |
Source: NYSAMLSs #B1501151 Report a problem | ||
Public tax history
Tax history is unavailable.
Monthly payment
Climate risks
Neighborhood: Bryant
Nearby schools
Schools provided by the listing agent
- District: Buffalo
Source: NYSAMLSs. This data may not be complete. We recommend contacting the local school district to confirm school assignments for this home.


Similar homes
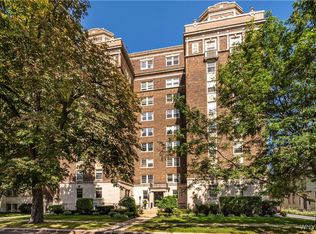
- $575,0002 bd2 ba2k sqft900 Delaware Ave APT 301, Buffalo, NY 14209For Sale
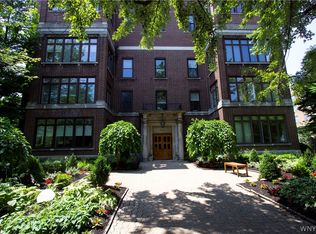
 MLS ID #B1683596, Kristan C Andersen, Listing by: Gurney Becker & Bourne. NYSAMLSs
 - $499,9004 bd3 ba1.5k sqft5 Mayfair Ln, Buffalo, NY 14201For Sale
 MLS ID #B1711800, Susan D Lenahan, Listing by: MJ Peterson Real Estate Inc.. NYSAMLSs
 - $289,9002 bd2 ba1.4k sqft925 Delaware Ave #1D, Buffalo, NY 14209For Sale
 MLS ID #B1706617, William Abels, Listing by: HUNT Real Estate ERA. NYSAMLSs
 - $489,9004 bd3 ba1.9k sqft8 Mayfair Ln, Buffalo, NY 14201For Sale
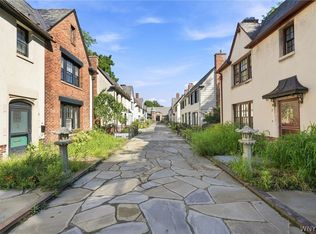 MLS ID #B1711522, Susan D Lenahan, Listing by: MJ Peterson Real Estate Inc.. NYSAMLSs
 - $499,9002 bd3 ba1.6k sqft800 W Ferry St APT 9C, Buffalo, NY 14222For SaleMLS ID #B1702468, William Abels, Listing by: HUNT Real Estate ERA. NYSAMLSs
- $549,0002 bd2 ba1.6k sqft132 Lakefront Blvd Unit 404, Buffalo, NY 14202For SaleMLS ID #B1676319, Kristan C Andersen, Listing by: Gurney Becker & Bourne. NYSAMLSs
- $499,9002 bd2 ba1.9k sqft75 Ojibwa Cir #801, Buffalo, NY 14202For SaleMLS ID #B1703135, Noah Munoz, Listing by: Iconic Real Estate. NYSAMLSs
- $250,0002 bd2 ba1.9k sqft83 Bryant St #7AB, Buffalo, NY 14209For SaleMLS ID #B1621331, Liz A Brady, Listing by: Gurney Becker & Bourne. NYSAMLSs
- $299,0002 bd1 ba973 sqft849 Delaware Ave APT 605, Buffalo, NY 14209For SaleMLS ID #B1599246, Kristan C Andersen, Listing by: Gurney Becker & Bourne. NYSAMLSs
- $445,0002 bd4 ba1.7k sqft275 Lakefront Blvd, Buffalo, NY 14202For SaleMLS ID #B1711788, Caren Lee, Listing by: WNY Metro Roberts Realty. NYSAMLSs
- $549,9003 bd3 ba2k sqft1021 Lafayette Ave, Buffalo, NY 14209For SaleMLS ID #B1711592, William-Will Severyn, Listing by: HUNT Real Estate ERA. NYSAMLSs
- $549,9003 bd3 ba2k sqft1017 Lafayette Ave, Buffalo, NY 14209For SaleMLS ID #B1711503, William-Will Severyn, Listing by: HUNT Real Estate ERA. NYSAMLSs
- $599,9003 bd3 ba2.3k sqft902 Admirals Walk #902, Buffalo, NY 14202For SaleMLS ID #B1711866, Diane G Safir, Listing by: MJ Peterson Real Estate Inc.. NYSAMLSs
- $484,9002 bd2 ba1.4k sqft57 Virginia Pl, Buffalo, NY 14202For SaleMLS ID #B1698312, Robert L Meredith, Listing by: Gurney Becker & Bourne. NYSAMLSs
- $440,0003 bd3 ba2k sqft32 Horton Pl, Buffalo, NY 14209For SaleMLS ID #B1707792, Elizabeth Manna, Listing by: HUNT Real Estate ERA. NYSAMLSs
- $444,0002 bd2 ba1.6k sqft231 Richmond Ave #14, Buffalo, NY 14222For SaleMLS ID #B1694498, Carolyn Hoyt Stevens, Listing by: Gurney Becker & Bourne. NYSAMLSs
- $629,0002 bd2 ba2.2k sqft107 Oakland Pl, Buffalo, NY 14222For SaleMLS ID #B1669787, Kristan C Andersen, Listing by: Gurney Becker & Bourne. NYSAMLSs
- $529,9002 bd3 ba1.8k sqft345 Virginia St, Buffalo, NY 14201For SaleMLS ID #B1702223, Bari L Spokane, Listing by: HUNT Real Estate ERA. NYSAMLSs
- $525,0005 bd4 ba2.4k sqft750 W Delavan Ave, Buffalo, NY 14222For SaleMLS ID #B1698887, Ryan Devin, Listing by: HUNT Real Estate ERA. NYSAMLSs
