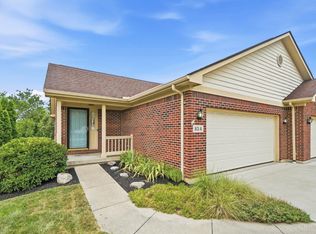
Turnkey attached ranch single family home offering effortless one-level living with 1,945 finished square feet, 2 bedroom 2 full baths, a finished walkout lower level, and an attached 2-car garage. Ready to close and move in immediately, this beautifully updated home features an open floor plan with soaring vaulted ceilings, engineered hardwood flooring throughout. Kitchen with granite countertops, tile backsplash, stainless steel appliances open to LR. Luxury primary suite offers a a fully renovated spa-inspired bath with double vanity & oversized tiled walk-in shower. Relax on the covered screened porch overlooking a private fenced, tree-lined backyard or enjoy the walkout patio below. The finished lower level provides a large family room, home office or flex space. Bedroom & full bath. Lower Level Laundry & storage. One Mile from Historic Downtown Lebanon. Enjoy shopping, dining & Parks. Centrally located to I-71 and I-75 at ST Rte 63. 35 Mins to Downtown Dayton or Cincinnati
Pending
$285,000
83 Clubhouse Ln #A, Lebanon, OH 45036
2beds
1,945sqft
Single Family Residence
Built in 1997
5,414 Square Feet Lot
$-- Zestimate®
$147/sqft
$7/mo HOA
What's special
Open floor planKitchen with granite countertopsFinished walkout lower levelWalkout patio belowSoaring vaulted ceilingsLuxury primary suiteStainless steel appliances
- 5 days |
- 451 |
- 24 |
Zillow last checked:
Listing updated:
Listed by:
Wendi J. Sheets 513-379-1338,
eXp Realty 216-242-2322,
Donald G Sheets 513-766-0604,
eXp Realty
Source: Cincy MLS,MLS#: 1887334 Originating MLS: Cincinnati Area Multiple Listing Service
Originating MLS: Cincinnati Area Multiple Listing Service
Facts & features
Interior
Bedrooms & bathrooms
- Bedrooms: 2
- Bathrooms: 2
- Full bathrooms: 2
Primary bedroom
- Features: Bath Adjoins, Wood Floor
- Level: First
- Area: 238
- Dimensions: 17 x 14
Bedroom 2
- Level: Lower
- Area: 238
- Dimensions: 17 x 14
Bedroom 3
- Area: 0
- Dimensions: 0 x 0
Bedroom 4
- Area: 0
- Dimensions: 0 x 0
Bedroom 5
- Area: 0
- Dimensions: 0 x 0
Primary bathroom
- Features: Built-In Shower Seat, Double Shower, Tile Floor, Double Vanity, Marb/Gran/Slate
Bathroom 1
- Features: Full
- Level: First
Bathroom 2
- Features: Full
- Level: Lower
Dining room
- Features: Walkout, Wood Floor
- Level: First
- Area: 100
- Dimensions: 10 x 10
Family room
- Area: 361
- Dimensions: 19 x 19
Kitchen
- Features: Solid Surface Ctr, Eat-in Kitchen, Kitchen Island, Wood Cabinets, Wood Floor
- Area: 100
- Dimensions: 10 x 10
Living room
- Features: Walkout, Wood Floor
- Area: 336
- Dimensions: 24 x 14
Office
- Area: 0
- Dimensions: 0 x 0
Heating
- Electric, Forced Air, Heat Pump
Cooling
- Central Air
Appliances
- Included: Water Softener, Electric Water Heater
Features
- Windows: Vinyl, Insulated Windows
- Basement: Full,Finished,Walk-Out Access
- Number of fireplaces: 1
- Fireplace features: Electric, Basement
Interior area
- Total structure area: 1,945
- Total interior livable area: 1,945 sqft
Video & virtual tour
Property
Parking
- Total spaces: 2
- Parking features: Off Street, Driveway, Garage Door Opener
- Attached garage spaces: 2
- Has uncovered spaces: Yes
Accessibility
- Accessibility features: No Accessibility Features
Features
- Levels: One
- Stories: 1
- Patio & porch: Deck, Enclosed Porch, Patio, Porch
- Fencing: Privacy,Vinyl
- Has view: Yes
- View description: Trees/Woods
Lot
- Size: 5,414 Square Feet
- Dimensions: 40 x 135
- Features: Less than .5 Acre
Details
- Parcel number: 1212460032
- Zoning description: Residential
Construction
Type & style
- Home type: SingleFamily
- Architectural style: Ranch
- Property subtype: Single Family Residence
Materials
- Brick, Vinyl Siding
- Foundation: Concrete Perimeter
- Roof: Shingle
Condition
- New construction: No
- Year built: 1997
Utilities & green energy
- Gas: Natural
- Sewer: Public Sewer
- Water: Public
Green energy
- Energy efficient items: No
Community & HOA
Community
- Subdivision: Fairway Crossing
HOA
- Has HOA: Yes
- Services included: Community Landscaping
- HOA fee: $89 annually
Location
- Region: Lebanon
Financial & listing details
- Price per square foot: $147/sqft
- Annual tax amount: $3,366
- Date on market: 7/18/2026
- Listing terms: No Special Financing
Estimated market value
Not available
Estimated sales range
Not available
Not available
Price history
| Date | Event | Price |
|---|---|---|
| 7/20/2026 | Pending sale | $285,000$147/sqft |
Source:  Cincy MLS #1887334 Report a problem Cincy MLS #1887334 Report a problem | ||
| 7/18/2026 | Listed for sale | $285,000$147/sqft |
Source: Cincy MLS #1887334 Report a problem | ||
Public tax history
Tax history is unavailable.
Monthly payment
Est. payment
Payment breakdown
Explore the cost of this home by adjusting the details. Changes won't be saved.Climate risks
Neighborhood: 45036
Nearby schools
GreatSchools rating
- NABowman Primary SchoolGrades: PK-2Distance: 0.9 mi
- 6/10Lebanon Junior High SchoolGrades: 7-8Distance: 2 mi
- 8/10Lebanon High SchoolGrades: 8-12Distance: 3.5 mi
- $285,0002 bd2 ba1.9k sqft83 Clubhouse Ln, Lebanon, OH 45036Pending
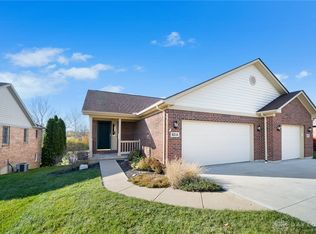
- $260,0002 bd2 ba1.9k sqft83A Clubhouse Ln, Lebanon, OH 45036Sold
- $240,0003 bd2 ba1.1k sqft83B Clubhouse Ln, Lebanon, OH 45036Sold

- $240,0003 bd2 ba1.8k sqft0 Clubhouse Ln, Lebanon, OH 45036Sold

- $---- bd-- ba-- sqft79 Clubhouse Ln #A, Lebanon, OH 45036Off Market
- $288,900-- bd2 ba-- sqft79 Clubhouse Ln, Lebanon, OH 45036Off Market
- $535,0004 bd4 ba2.9k sqft87 Clubhouse Ln, Lebanon, OH 45036Off Market
- $300,6002 bd1 ba1.8k sqft91 Clubhouse Ln, Lebanon, OH 45036Off Market
A local agent can set up tours, give advice and negotiate with sellers.
Similar homes
- $295,0002 bd2 ba1.5k sqft311 E Silver St, Lebanon, OH 45036For Sale

 MLS ID #964709, Barbie Woehrmyer, Coldwell Banker Realty. DABR MLS
 - $330,0003 bd3 ba1.5k sqft204 Wood Forge Cir, Lebanon, OH 45036For Sale
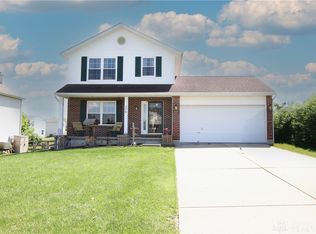 MLS ID #964256, Tracy Haynes, Coldwell Banker Heritage. DABR MLS
 - $275,0003 bd2 ba2.4k sqft320 Pleasant St, Lebanon, OH 45036For Sale
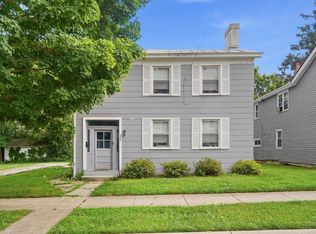
 MLS ID #1886400, John Alley, Keller Williams Advisors. Cincy MLS
 - $320,0003 bd3 ba1.7k sqft940 Nelson Lane, Lebanon, OH 45036For Sale
 MLS ID #1887028, Shani Felder. eXp Realty
 - from $275,0003 bd2 ba1.6k sqftLaredo - Build on Your Lot Plan, Build on Your Lot, Lebanon, OH 45036New ConstructionMonarch Homes
- $235,0003 bd2 ba1.4k sqft402 Crescent Ct, Lebanon, OH 45036For SaleMLS ID #1885906, Christopher Shepherd, Plum Tree Realty. Cincy MLS
- $399,9004 bd2 ba1.5k sqft2154 Stubbs Mill Rd, Lebanon, OH 45036For SaleMLS ID #964819, Cassidy Pratt, Record Year Realty. DABR MLS
- $320,0003 bd3 ba1.7k sqft940 Nelson Ln #B, Lebanon, OH 45036For SaleMLS ID #1887028, Shani Felder, eXp Realty. Cincy MLS
- $339,9004 bd2 ba1.8k sqft17 Summit St, Lebanon, OH 45036For SaleMLS ID #1880824, Jon L Bowling, RE/MAX Preferred Group. Cincy MLS
- $399,9004 bd4 ba2.9k sqft512 Patterson Ct, Lebanon, OH 45036For SaleMLS ID #1886442, Michael T Wiseman, NavX Realty, LLC. Cincy MLS
- $314,9002 bd2 ba1.1k sqft423 Chambers Bay Pl #13102, Lebanon, OH 45036New ConstructionMLS ID #1867509, Alexander A. Hencheck, HMS Real Estate. Cincy MLS
- $375,0004 bd3 ba1.9k sqft1214 Poplar Hill Dr, Lebanon, OH 45036For SaleMLS ID #1883668, Maxwell S McCroby, Sibcy Cline, Inc.. Cincy MLS
- $389,9004 bd2 ba1.9k sqft214 Columbus Ave, Lebanon, OH 45036For SaleMLS ID #1884314, Jason Crouch, Plum Tree Realty. Cincy MLS
- $375,0004 bd3 ba1.7k sqft1633 Cantebury Ln, Lebanon, OH 45036For SaleMLS ID #961629, John M Bissman, Keller Williams Advisors Rlty. DABR MLS
- from $297,9002 bd2 ba1.3k sqftWexner - C Plan, Majors at Shaker Run, Lebanon, OH 45036New ConstructionFischer Homes
- $349,9003 bd1 ba1.2k sqft3730 Greentree Rd, Lebanon, OH 45036For SaleMLS ID #962019, John M Bissman, Keller Williams Advisors Rlty. DABR MLS
- $415,0002 bd2 ba2.3k sqft81 Grandview Dr, Lebanon, OH 45036For Sale By Owner
- from $280,0003 bd2 ba1.7k sqftElkton - Build on Your Lot Plan, Build on Your Lot, Lebanon, OH 45036New ConstructionMonarch Homes
- $279,9002 bd2 ba1k sqft415 Chambers Bay Pl #13-300, Lebanon, OH 45036New ConstructionCincy MLS
- from $295,0003 bd2 ba1.8k sqftMadison - Build on Your Lot Plan, Build on Your Lot, Lebanon, OH 45036New ConstructionMonarch Homes
