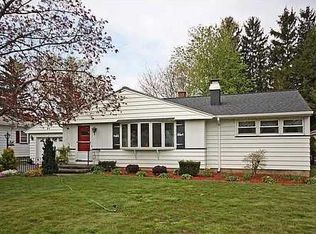
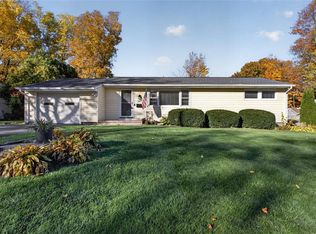
Welcome to this beautifully updated 3-bedroom, 1-bath ranch in Greece! Gorgeous hardwood floors greet you at the front door and flow throughout the home, creating a warm and inviting feel. The spacious living room features a wood-burning fireplace and oversized picture window, filling the space with natural light. The updated kitchen offers quartz countertops, a stylish quartz backsplash, soft-close drawers, and stainless steel appliances. Down the hall, you’ll find all three bedrooms along with a recently updated full bath.
The finished basement provides additional living space and endless possibilities for a recreation room, home office, gym, or hobby area. Step outside to your fully fenced and private backyard, complete with a patio that is partially covered, a relaxing hot tub, and a large shed for extra storage. The attached one-car garage features durable epoxy flooring and a convenient mudroom area.
Additional updates include newer vinyl windows, a high-efficiency furnace installed in 2022, central air conditioning added in 2022, and a new hot water tank in 2025. Move-in ready with thoughtful updates throughout, this Greece ranch offers comfortable one-level living with plenty of finished space inside and a private outdoor retreat to enjoy. Come fall in love today! Delayed Negotiations until 9/30/26 at 10am.
Pending
$199,900
83 Lynette Dr, Rochester, NY 14616
3beds
1,040sqft
Single Family Residence
Built in 1953
10,149 Square Feet Lot
$-- Zestimate®
$192/sqft
$-- HOA
What's special
Stylish quartz backsplashFinished basementAttached one-car garageConvenient mudroom areaStainless steel appliancesRelaxing hot tubPrivate outdoor retreat
- 37 days
- 318
- 17
Zillow last checked:
Listing updated:
Listed by:
Keller Williams Realty Greater Rochester 585-758-8400,
Anthony C. Butera 585-404-3841,
Thomas R. Fox 585-758-8348,
Keller Williams Realty Greater Rochester
Source: NYSAMLSs,MLS#: R1715624 Originating MLS: Rochester
Facts & features
Interior
Bedrooms & bathrooms
- Bedrooms: 3
- Bathrooms: 1
- Full bathrooms: 1
- Main level bathrooms: 1
- Main level bedrooms: 3
Heating
- Gas, Forced Air
Cooling
- Central Air
Appliances
- Included: Dryer, Gas Oven, Gas Range, Gas Water Heater, Microwave, Refrigerator
- Laundry: In Basement
Features
- Eat-in Kitchen, Separate/Formal Living Room, Quartz Counters, Bedroom on Main Level, Main Level Primary
- Flooring: Carpet, Hardwood, Tile, Varies
- Basement: Full,Finished
- Has fireplace: No
Interior area
- Total structure area: 1,040
- Total interior livable area: 1,040 sqft
Property
Parking
- Total spaces: 1
- Parking features: Attached, Garage, Driveway, Garage Door Opener
- Attached garage spaces: 1
Features
- Levels: One
- Stories: 1
- Patio & porch: Patio
- Exterior features: Blacktop Driveway, Fully Fenced, Patio
- Fencing: Full
Lot
- Size: 10,149 Square Feet
- Dimensions: 70 x 145
- Features: Rectangular, Rectangular Lot, Residential Lot
Details
- Parcel number: 2628000750600007011000
- Special conditions: Standard
Construction
Type & style
- Home type: SingleFamily
- Architectural style: Ranch
- Property subtype: Single Family Residence
Materials
- Brick, Vinyl Siding
- Foundation: Block
- Roof: Asphalt,Architectural,Shingle
Condition
- Resale
- Year built: 1953
Utilities & green energy
- Sewer: Connected
- Water: Connected, Public
- Utilities for property: Cable Available, Electricity Available, Electricity Connected, High Speed Internet Available, Sewer Connected, Water Connected
Green energy
- Indoor air quality: Ventilation
Community & HOA
Community
- Subdivision: Fair-Gate Heights Sec 03
Location
- Region: Rochester
Financial & listing details
- Price per square foot: $192/sqft
- Tax assessed value: $96,300
- Annual tax amount: $4,967
- Date on market: 9/23/2026
- Cumulative days on market: 37 days
- Listing terms: Cash,Conventional,FHA,VA Loan
Estimated market value
Not available
Estimated sales range
Not available
$2,071/mo
Price history
| Date | Event | Price |
|---|---|---|
| 10/1/2026 | Pending sale | $199,900$192/sqft |
Source:  NYSAMLSs #R1715624 Report a problem | ||
| 9/23/2026 | Listed for sale | $199,900-15.3%$192/sqft |
Source: NYSAMLSs #R1715624 Report a problem | ||
| 2/7/2024 | Sold | $236,000+39.7%$227/sqft |
Source: NYSAMLSs #R1514294 Report a problem | ||
| 1/10/2024 | Pending sale | $168,900$162/sqft |
Source: NYSAMLSs #R1514294 Report a problem | ||
| 1/3/2024 | Listed for sale | $168,900+123.7%$162/sqft |
Source: NYSAMLSs #R1514294 Report a problem | ||
| 10/13/2005 | Sold | $75,500-15.1%$73/sqft |
Source: Public Record Report a problem | ||
| 4/21/2005 | Sold | $88,877$85/sqft |
Source: Public Record Report a problem | ||
Public tax history
Tax history is unavailable.
Find assessor info on the county website
Monthly payment
Climate risks
Neighborhood: 14616
Similar homes
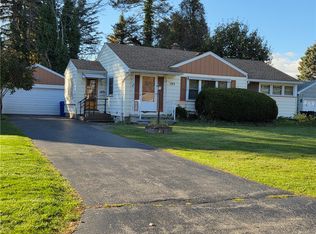
- $194,5003 bd1 ba1.2k sqft52 Whitman Rd, Rochester, NY 14616For Sale
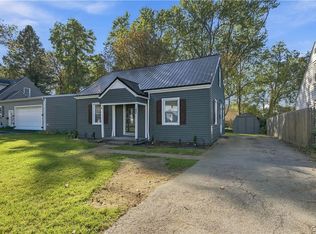
 MLS ID #S1724217, Walters George Weah, Listing by: Integrated Real Estate Ser LLC. NYSAMLSs
- $194,9003 bd1 ba1k sqft327 Ridgedale Cir, Rochester, NY 14616For Sale
 MLS ID #R1725953, Stephen Siciliano, Listing by: Keller Williams Realty Greater Rochester. NYSAMLSs
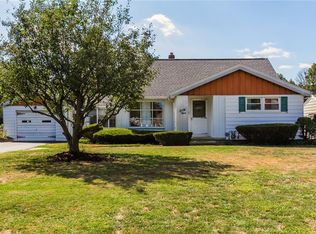
- $199,9003 bd2 ba1k sqft247 Kaymar Dr, Rochester, NY 14616For Sale
 MLS ID #R1725578, Sharon M. Quataert, Listing by: Century 21 APEX. NYSAMLSs
- $199,0003 bd2 ba1.2k sqft1062 Bennington Dr, Rochester, NY 14616For Sale
 MLS ID #R1725061, Georgianna Toth, Listing by: RE/MAX Plus. NYSAMLSs
- $189,9004 bd3 ba1.3k sqft100 Beverly Hts, Rochester, NY 14616For SaleMLS ID #R1725099, Charlene M. Lipomi, Listing by: Charlene Lipomi. NYSAMLSs
- $189,9003 bd2 ba1.1k sqft162 Kaymar Dr, Rochester, NY 14616For SaleMLS ID #R1725202, Patrick C. Regna, Listing by: Keller Williams Realty Greater Rochester. NYSAMLSs
- $199,9003 bd2 ba1.2k sqft374 Stone Rd, Rochester, NY 14616For SaleMLS ID #R1720734, Susan E. Glenz, Listing by: Keller Williams Realty Greater Rochester. NYSAMLSs
- $184,9003 bd2 ba1.2k sqft203 Pomona Dr, Rochester, NY 14616For SaleMLS ID #R1723854, Erin Lewis, Listing by: Keller Williams Realty Greater Rochester. NYSAMLSs
- $199,9003 bd2 ba1.3k sqft80 Bakerdale Rd, Rochester, NY 14616For SaleMLS ID #R1724494, Christopher Penna, Listing by: BHHS Zambito Realtors. NYSAMLSs
- $169,9003 bd1 ba1k sqft227 Willis Ave, Rochester, NY 14616For SaleMLS ID #R1724749, Tiffany A. Montgomery, Listing by: Revolution Real Estate. NYSAMLSs
- $189,9003 bd1 ba1.1k sqft231 McCall Rd, Rochester, NY 14616For SaleMLS ID #R1723909, Bryan Dennis, Listing by: Keller Williams Realty Greater Rochester. NYSAMLSs
- $199,9003 bd2 ba1k sqft100 Scholfield Rd W, Rochester, NY 14617For SaleMLS ID #R1725158, Diane Calcagno-Jackson, Listing by: RE/MAX Realty Group. NYSAMLSs
- $189,9003 bd1 ba1.4k sqft45 Worcester Rd, Rochester, NY 14616For SaleMLS ID #R1724257, Noelle A. D'Amico, Listing by: Brightskye Realty, LLC. NYSAMLSs
- $255,9003 bd2 ba1.1k sqft3375 Mount Read Blvd, Rochester, NY 14616For SaleMLS ID #R1725553, Dexter T. Craig, Listing by: North Star Real Estate. NYSAMLSs
- $179,9004 bd1 ba1.4k sqft264 Stonewood Ave, Rochester, NY 14616For SaleMLS ID #R1724546, Michael Doty, Listing by: Keller Williams Realty Greater Rochester. NYSAMLSs
- $197,9002 bd3 ba1.2k sqft64 Bancroft Dr, Rochester, NY 14616For SaleMLS ID #R1724142, Kelly Pfendler, Listing by: Howard Hanna. NYSAMLSs
- $199,9003 bd1 ba1k sqft3431 Latta Rd, Rochester, NY 14612For SaleMLS ID #R1725400, Angela Serratore, Listing by: Blain Realty, Inc.. NYSAMLSs
- $179,9003 bd2 ba1.2k sqft113 Castleford Rd, Rochester, NY 14616For SaleMLS ID #R1723791, Joseph S. Simeone, Listing by: R Realty Rochester LLC. NYSAMLSs
- $209,9003 bd1 ba1.1k sqft45 Marwood Rd, Rochester, NY 14616For SaleMLS ID #R1721125, Danny J. Sirianni, Listing by: Sirianni Realty LLC. NYSAMLSs
- $179,0003 bd2 ba1.2k sqft59 California Dr, Rochester, NY 14616For SaleMLS ID #R1718946, Rita Lujan Pettinaro, Listing by: Keller Williams Realty Greater Rochester. NYSAMLSs
