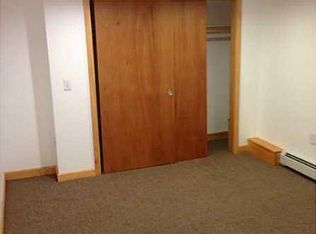
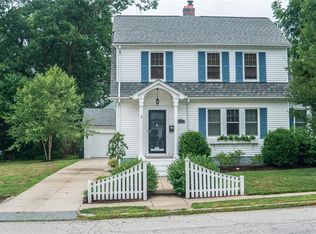
MOTIVATED SELLER OFFERING UP TO $10,000 TOWARD BUYER'S CLOSING COSTS!! Welcome home to this Beautifully Updated Colonial in Cranston's sought after Eden Park Neighborhood where Timeless Character meets Modern Convenience. From the moment you enter, you'll appreciate the original Hardwood Floors, Elegant archways, and inviting Fireplace that gives this home Warmth and Charm. The Renovated kitchen features Quartz Countertops and New Appliances and plenty of space for everyday living and Entertaining. Updated Bathrooms add a fresh Modern touch, while preserving the homes Classic appeal. The Spacious layout includes a Formal Dining Room, a dedicated Home Office, and three generously sized Bedrooms - each with a Walk-In Closet, a rare and valuable feature in homes of this era. The Finished lower level offers exceptional flexibility with a Full Bathroom, a dedicated Laundry Room and additional living space perfect for a Family Room, Home Gym or Playroom. Step outside to Enjoy a fenced back yard and Spacious Deck, ideal for hosting gatherings, relaxing evenings or letting pets and children play safely. A detached two-car garage provides even more storage and convenience. Conveniently located just minutes to Garden City, shopping, Dining and Parks and major highways. This Move In ready home offers the perfect combination of historic Charm, Thoughtful updates and unbeatable location. Don't miss the opportunity to make this exceptional Eden Park home your own!
Pending
Price cut: $10K (9/8)
$489,000
83 Myrtle Ave, Cranston, RI 02910
3beds
2,835sqft
Single Family Residence
Built in 1933
5,998 Square Feet Lot
$484,300 Zestimate®
$172/sqft
$-- HOA
What's special
Inviting fireplaceDedicated laundry roomDetached two-car garageNew appliancesFinished lower levelUpdated bathroomsSpacious deck
- 69 days
- 235
- 5
Likely to sell faster than
Zillow last checked:
Listing updated:
Listed by:
Patty Blasi 401-413-4949,
Blu Sky Real Estate
Source: StateWide MLS RI,MLS#: 1419657
Facts & features
Interior
Bedrooms & bathrooms
- Bedrooms: 3
- Bathrooms: 2
- Full bathrooms: 2
Bedroom 1
- Level: Second
Bedroom 2
- Level: Second
Bedroom 3
- Level: Second
Bathroom
- Level: Lower
Bathroom
- Level: First
Den
- Level: First
Dining room
- Level: First
Family room
- Level: Lower
Kitchen
- Level: First
Other
- Level: Lower
Living room
- Level: First
Office
- Level: First
Storage
- Level: Lower
Heating
- Oil, Steam
Cooling
- None
Appliances
- Included: Dishwasher, Dryer, Microwave, Oven/Range, Refrigerator, Washer
Features
- Wall (Dry Wall), Plumbing (Mixed), Insulation (Unknown)
- Flooring: Ceramic Tile, Hardwood
- Basement: Full,Interior Entry,Partially Finished,Family Room,Laundry,Playroom,Storage Space,Utility
- Number of fireplaces: 1
- Fireplace features: Marble, Stone
Interior area
- Total structure area: 2,205
- Total interior livable area: 2,835 sqft
- Finished area above ground: 2,205
- Finished area below ground: 630
Property
Parking
- Total spaces: 8
- Parking features: Detached, Driveway
- Garage spaces: 2
- Has uncovered spaces: Yes
Features
- Patio & porch: Deck
- Fencing: Fenced
Lot
- Size: 5,998 Square Feet
Details
- Additional structures: Outbuilding
- Parcel number: CRANM91L1659U
- Other equipment: Cable TV
Construction
Type & style
- Home type: SingleFamily
- Architectural style: Colonial
- Property subtype: Single Family Residence
Materials
- Dry Wall, Masonry, Vinyl Siding
- Foundation: Concrete Perimeter
Condition
- New construction: No
- Year built: 1933
Utilities & green energy
- Electric: 100 Amp Service, Circuit Breakers
- Utilities for property: Sewer Connected, Water Connected
Community & HOA
Community
- Features: Near Public Transport, Commuter Bus, Highway Access, Hospital, Interstate, Private School, Public School, Railroad
- Security: Security System Owned
- Subdivision: Eden Park
HOA
- Has HOA: No
Location
- Region: Cranston
Financial & listing details
- Price per square foot: $172/sqft
- Tax assessed value: $393,900
- Annual tax amount: $5,467
- Date on market: 8/3/2026
Estimated market value
$484,300
$460,000 - $509,000
$3,420/mo
Price history
| Date | Event | Price |
|---|---|---|
| 9/10/2026 | Pending sale | $489,000$172/sqft |
Source:  StateWide MLS RI #1419657 Report a problem StateWide MLS RI #1419657 Report a problem | ||
| 9/8/2026 | Price change | $489,000-2%$172/sqft |
Source: StateWide MLS RI #1419657 Report a problem | ||
| 8/25/2026 | Price change | $499,000-4.9%$176/sqft |
Source: StateWide MLS RI #1419657 Report a problem | ||
| 8/18/2026 | Price change | $524,900-2.8%$185/sqft |
Source: StateWide MLS RI #1419657 Report a problem | ||
| 8/3/2026 | Listed for sale | $539,900+111.7%$190/sqft |
Source: StateWide MLS RI #1419657 Report a problem | ||
| 7/12/2018 | Sold | $255,000+2%$90/sqft |
Source: StateWide MLS RI #1189238 Report a problem | ||
| 6/27/2018 | Pending sale | $249,900$88/sqft |
Source: Residential Properties Ltd. #1189238 Report a problem | ||
| 5/21/2018 | Price change | $249,900-7.1%$88/sqft |
Source: Residential Properties Ltd. #1189238 Report a problem | ||
| 5/4/2018 | Listed for sale | $269,000$95/sqft |
Source: Residential Properties LTD. #1189238 Report a problem | ||
Public tax history
| Year | Property taxes | Tax assessment |
|---|---|---|
| 2025 | $5,467 +2% | $393,900 |
| 2024 | $5,361 +4.2% | $393,900 +44.8% |
| 2023 | $5,143 +2.1% | $272,100 |
| 2022 | $5,037 +2.8% | $272,100 |
| 2021 | $4,898 +0% | $272,100 +19.2% |
| 2020 | $4,898 +3.3% | $228,200 |
| 2019 | $4,740 +5% | $228,200 |
| 2018 | $4,513 +6.9% | $228,200 +24% |
| 2017 | $4,223 +2.2% | $184,100 |
| 2016 | $4,133 | $184,100 |
| 2015 | $4,133 +11.8% | $184,100 +3.7% |
| 2014 | $3,696 -8.8% | $177,500 |
| 2013 | $4,054 | $177,500 |
| 2012 | $4,054 +0.1% | $177,500 -11.2% |
| 2011 | $4,048 +3.6% | $199,800 |
| 2010 | $3,908 +2.4% | $199,800 |
| 2009 | $3,818 -2.3% | $199,800 -21.5% |
| 2008 | $3,906 | $254,600 |
| 2007 | $3,906 +5.2% | $254,600 |
| 2006 | $3,712 -4.3% | $254,600 +52.5% |
| 2004 | $3,879 +3.7% | $167,000 |
| 2003 | $3,741 | $167,000 |
Find assessor info on the county website
Monthly payment
Est. payment
Payment breakdown
Explore the cost of this home by adjusting the details. Changes won't be saved.Climate risks
Neighborhood: 02910
Similar homes
- $450,0003 bd3 ba1.5k sqft91 Mason Ave, Cranston, RI 02910For Sale

 MLS ID #1425536, Team KEY, KEY Real Estate Services. StateWide MLS RI
 - $489,9003 bd2 ba2.4k sqft27 Hemlock Ave, Cranston, RI 02910For Sale
 MLS ID #1422785, Jonathan Bolano, eXp Realty. StateWide MLS RI
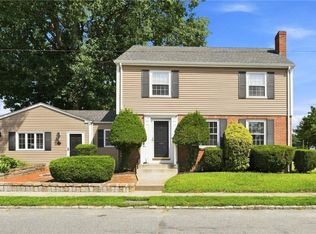
 - $499,0003 bd2 ba2.6k sqft77 Ausdale Rd, Cranston, RI 02910For Sale
 MLS ID #1422418, Vickie Pizzarelli, Family First Realty RI, LLC. StateWide MLS RI
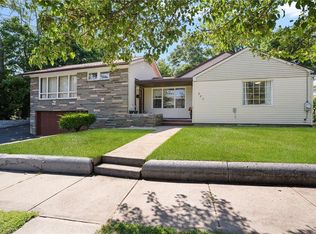
 - $610,0004 bd3 ba3.1k sqft807 Pontiac Ave, Cranston, RI 02910For Sale
 MLS ID #1424740, Jaclyn Arruda, JPAR Prime Real Estate. StateWide MLS RI
 - $439,9002 bd1 ba1.8k sqft110 Ausdale Rd, Cranston, RI 02910For SaleMLS ID #1421563, Ariadne Davis, REMAX Revolution. StateWide MLS RI
- $649,0004 bd2 ba2.7k sqft235 Beckwith St, Cranston, RI 02910For SaleMLS ID #1424712, Collin Marchand, Residential Properties Ltd.. StateWide MLS RI
- $472,0003 bd2 ba1.8k sqft134 Westwood Ave, Cranston, RI 02905For SaleMLS ID #1422047, The Realpro Group, REALPRO by The Water. StateWide MLS RI
- $490,0003 bd2 ba2.2k sqft40 Zella St, Providence, RI 02908For SaleMLS ID #1423505, Kathryn Cawley, Keller Williams Realty. StateWide MLS RI
- $500,0003 bd3 ba2.5k sqft236 Gallatin St, Providence, RI 02907For SaleMLS ID #1401296, Kyle Seyboth, Century 21 Limitless. StateWide MLS RI
- $599,9004 bd4 ba2.5k sqft51 Cleveland Ave, Cranston, RI 02920For SaleMLS ID #1425110, Claudia Carvalho, RI Real Estate Services. StateWide MLS RI
- $424,9004 bd2 ba1.5k sqft386 Norwood Ave, Warwick, RI 02888For SaleMLS ID #1425204, Michael Cabeceiras, RE/MAX ONE. StateWide MLS RI
- $459,9003 bd2 ba1.6k sqft76 George Arden Ave, Warwick, RI 02886For SaleMLS ID #1422729, Jessica Simone, JPAR Prime Real Estate. StateWide MLS RI
- $459,9003 bd2 ba2.6k sqft25 Fairview St, Providence, RI 02908For SaleMLS ID #1415580, Andy Andujar, Innovations Realty. StateWide MLS RI
- $560,0004 bd2 ba1.7k sqft217 Pontiac Ave, Cranston, RI 02910For SaleMLS ID #1417454, Eddie Veiga, Century 21 Signature Prop.. StateWide MLS RI
- $499,9004 bd2 ba2k sqft2 Arcade St, Johnston, RI 02919For SaleMLS ID #1421175, Justin Freitas, CENTURY 21 Gonsalves - Pastore. StateWide MLS RI
- $389,5003 bd1 ba2.2k sqft60 Hendrick St, Providence, RI 02908For SaleMLS ID #1425445, Charlene Marasco, CD Graziano RE and Development. StateWide MLS RI
- $389,9004 bd1 ba2.3k sqft31 Elton Ave, Warwick, RI 02889For SaleMLS ID #1425466, Victoria Calabro, JPAR Prime Real Estate. StateWide MLS RI
- $535,0002 bd2 ba1.5k sqft95 Priscilla Dr, Cranston, RI 02921For SaleMLS ID #1417487, Jennifer Jackson, BHHS New England Properties. StateWide MLS RI
- $499,0003 bd2 ba3k sqft44 Dion Ave, Coventry, RI 02816For SaleMLS ID #1423080, Jeffrey Weinstein, RentProv Realty. StateWide MLS RI
- $524,9003 bd2 ba2.7k sqft77 Pine Hill Ave, Johnston, RI 02919For SaleMLS ID #1414198, Smith & Oak Rhode Island Group, Smith and Oak Real Estate Co.. StateWide MLS RI
