Welcome to a truly special property! Tucked away on 6 secluded acres, this meticulously maintained true log home offers privacy, character, and an incredible amount of living and hobby space. Inside, the open-concept main level is warm and inviting, with a large kitchen and living area featuring exposed beams, a ton of windows for maximum natural light, and soaring vaulted ceilings that open to the second floor. The primary suite and a spacious loft are located upstairs, while the main level offers two additional bedrooms, a full bath, and laundry. The lower level adds even more flexibility with an additional kitchen and full bath- perfect for entertaining, guests, extended family, generational living, or creating a separate living area. Outdoor living is exceptional, with a screened porch, wrap-around porch with a Juliet balcony, a hardscape firepit area, and an above-ground chlorine pool surrounded by a huge pool deck. The southern facing driveway is a huge bonus in inclement weather. Whether you're entertaining or simply enjoying the privacy of the property, there is space to do it all. And then there's THE BUILDING! A remarkable 30' x 74', two-story workshop that is truly a hobbyist's dream. It features propane heat, a frost free hydrant, a fuel tank, subpanel, and super-insulated construction, offering an incredible amount of space for hobbies, projects, equipment, storage, or a business. A one-car integral garage (in the house), paved driveway, and extensive, meticulously maintained records of updates and improvements complete the package. Properties like this don't come along often. If you're looking for privacy, space, character, and an incredible workshop- all in one exceptional setting- this is a must-see!
For sale
Price cut: $78K (9/26)
$997,000
83 S Mountain Rd, Robesonia, PA 19551
3beds
3,170sqft
Single Family Residence
Built in 1995
6.11 Acres Lot
$979,100 Zestimate®
$315/sqft
$-- HOA
What's special
Hardscape firepit areaPaved drivewaySouthern facing drivewayOpen-concept main levelExposed beamsSoaring vaulted ceilingsScreened porch
- 69 days
- 1,355
- 60
Zillow last checked:
Listing updated:
Listed by:
Amanda Krall 717-514-4772,
Iron Valley Real Estate (717) 769-2986
Source: Bright MLS,MLS#: PALN2028094
Facts & features
Interior
Bedrooms & bathrooms
- Bedrooms: 3
- Bathrooms: 3
- Full bathrooms: 3
- Main level bathrooms: 1
- Main level bedrooms: 2
Rooms
- Room types: Living Room, Primary Bedroom, Bedroom 2, Kitchen, Bedroom 1, In-Law/auPair/Suite, Laundry, Loft, Storage Room, Bathroom 1, Primary Bathroom
Primary bedroom
- Features: Flooring - HardWood, Ceiling Fan(s), Walk-In Closet(s)
- Level: Upper
- Area: 198 Square Feet
- Dimensions: 11 X 18
Bedroom 1
- Features: Flooring - Carpet
- Level: Main
- Area: 144 Square Feet
- Dimensions: 12 X 12
Bedroom 2
- Features: Flooring - Carpet
- Level: Main
- Area: 144 Square Feet
- Dimensions: 12 X 12
Primary bathroom
- Features: Flooring - Vinyl
- Level: Upper
- Area: 80 Square Feet
- Dimensions: 8 X 10
Bathroom 1
- Features: Flooring - Ceramic Tile, Bathroom - Stall Shower
- Level: Main
- Area: 72 Square Feet
- Dimensions: 9 X 8
Bathroom 1
- Features: Flooring - Ceramic Tile
- Level: Lower
- Area: 77 Square Feet
- Dimensions: 7 X 11
Other
- Features: Flooring - Ceramic Tile
- Level: Lower
- Area: 621 Square Feet
- Dimensions: 27 X 23
Kitchen
- Features: Flooring - HardWood, Pantry, Kitchen - Propane Cooking, Kitchen Island, Dining Area
- Level: Main
- Area: 320 Square Feet
- Dimensions: 20 X 16
Laundry
- Features: Flooring - Ceramic Tile
- Level: Main
- Area: 120 Square Feet
- Dimensions: 8 X 15
Living room
- Features: Flooring - HardWood, Ceiling Fan(s), Cathedral/Vaulted Ceiling
- Level: Main
- Area: 400 Square Feet
- Dimensions: 25 X 16
Loft
- Features: Flooring - HardWood, Built-in Features, Track Lighting, Lighting - Wall sconces
- Level: Upper
- Area: 456 Square Feet
- Dimensions: 19 X 24
Storage room
- Features: Flooring - Ceramic Tile
- Level: Lower
- Area: 80 Square Feet
- Dimensions: 8 X 10
Heating
- Forced Air, Propane, Wood
Cooling
- Central Air, Electric
Appliances
- Included: Dishwasher, Dryer, Oven, Oven/Range - Gas, Refrigerator, Stainless Steel Appliance(s), Washer, Water Heater, Disposal, Water Treat System
- Laundry: In Basement, Main Level, Laundry Room
Features
- Built-in Features, Eat-in Kitchen, Kitchen Island, Exposed Beams, Bathroom - Stall Shower, Ceiling Fan(s), Combination Kitchen/Dining, Dining Area, Entry Level Bedroom, Family Room Off Kitchen, Open Floorplan, Kitchen - Table Space, Pantry, Primary Bath(s), Recessed Lighting, Walk-In Closet(s), Bathroom - Tub Shower, Log Walls
- Flooring: Carpet, Hardwood, Vinyl, Ceramic Tile, Wood
- Doors: Storm Door(s)
- Windows: Replacement, Screens, Skylight(s), Window Treatments
- Basement: Finished,Exterior Entry,Walk-Out Access,Windows
- Has fireplace: No
- Fireplace features: Wood Burning Stove
Interior area
- Total structure area: 3,720
- Total interior livable area: 3,170 sqft
- Finished area above ground: 2,280
- Finished area below ground: 890
Video & virtual tour
Property
Parking
- Total spaces: 3
- Parking features: Basement, Garage Faces Rear, Garage Door Opener, Shared Driveway, Asphalt, Driveway, Detached, Attached
- Attached garage spaces: 3
- Has uncovered spaces: Yes
Accessibility
- Accessibility features: Other
Features
- Levels: Two
- Stories: 2
- Patio & porch: Deck, Patio, Screened
- Exterior features: Extensive Hardscape, Lighting
- Has private pool: Yes
- Pool features: Above Ground, Filtered, Private
- Frontage type: Road Frontage
Lot
- Size: 6.11 Acres
- Features: Landscaped, Not In Development, Wooded, Private, Sloped
Details
- Additional structures: Above Grade, Below Grade, Outbuilding
- Parcel number: 2424086013632090000
- Zoning: RESIDENTIAL
- Zoning description: Residential
- Special conditions: Standard
Construction
Type & style
- Home type: SingleFamily
- Architectural style: Log Home
- Property subtype: Single Family Residence
Materials
- Log, Stick Built
- Foundation: Concrete Perimeter
- Roof: Metal
Condition
- New construction: No
- Year built: 1995
Utilities & green energy
- Electric: 200+ Amp Service, Circuit Breakers
- Sewer: Septic Exists
- Water: Private, Well, Conditioner, Filter
- Utilities for property: Cable Available, Phone, Propane, Cable
Community & HOA
Community
- Subdivision: None Available
HOA
- Has HOA: No
- Amenities included: None
- Services included: None
Location
- Region: Robesonia
- Municipality: MILLCREEK TWP
Financial & listing details
- Price per square foot: $315/sqft
- Tax assessed value: $358,800
- Annual tax amount: $9,173
- Date on market: 8/14/2026
- Listing agreement: Exclusive Right To Sell
- Listing terms: Conventional,Cash,Other
- Inclusions: Outside: Firewood, Reel For Solar Cover, Pool Cover, Deck Box By Pool House: Dresser In Storage Room (ll), Dresser In Bathroom (ll), Washer, Dryer, Kitchen Refrigerator, Bradington Young Sofe With Extra Cushions, Area Rugs Building: Heaters, Propane Tanks, Workbench
- Exclusions: House: Refrigerator (ll), Freezer (ll), Wall Mirror (ll) Building: Compressor, Small Refrigerator,
- Ownership: Fee Simple
- Road surface type: Black Top
Estimated market value
$979,100
$930,000 - $1.03M
$2,937/mo
Price history
| Date | Event | Price |
|---|---|---|
| 9/26/2026 | Price change | $997,000-7.3%$315/sqft |
Source:  Bright MLS #PALN2028094 Report a problem Bright MLS #PALN2028094 Report a problem | ||
| 9/14/2026 | Price change | $1,075,000-6.5%$339/sqft |
Source: Bright MLS #PALN2028094 Report a problem | ||
| 8/15/2026 | Listed for sale | $1,150,000+194.9%$363/sqft |
Source: Bright MLS #PALN2028094 Report a problem | ||
| 9/21/2010 | Sold | $390,000$123/sqft |
Source: Public Record Report a problem | ||
Public tax history
| Year | Property taxes | Tax assessment |
|---|---|---|
| 2026 | $8,907 +4.2% | $358,800 |
| 2025 | $8,544 +3.7% | $358,800 |
| 2024 | $8,236 +2.2% | $358,800 |
| 2023 | $8,056 +1.9% | $358,800 |
| 2022 | $7,906 +7% | $358,800 |
| 2021 | $7,387 +1.3% | $358,800 |
| 2020 | $7,289 +339.5% | $358,800 |
| 2019 | $1,659 -69.3% | $358,800 |
| 2018 | $5,394 | $358,800 |
| 2017 | -- | $358,800 |
| 2016 | -- | $358,800 |
| 2015 | -- | $358,800 |
| 2014 | -- | $358,800 +1031.9% |
| 2012 | -- | $31,700 |
| 2011 | -- | $31,700 |
| 2010 | -- | $31,700 |
| 2009 | -- | $31,700 |
| 2007 | -- | $31,700 |
| 2006 | -- | $31,700 |
Find assessor info on the county website
Monthly payment
Est. payment
Payment breakdown
Explore the cost of this home by adjusting the details. Changes won't be saved.Climate risks
Neighborhood: 19551
Nearby schools
Schools provided by the listing agent
- Elementary: Fort Zeller
- Middle: Eastern Lebanon County
- High: Eastern Lebanon County Senior
- District: Eastern Lebanon County
Source: Bright MLS. This data may not be complete. We recommend contacting the local school district to confirm school assignments for this home.
Similar homes
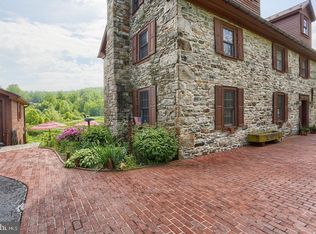
- $849,9003 bd2 ba2.1k sqft1095 Texter Mountain Rd, Robesonia, PA 19551For Sale
 MLS ID #PALA2089118, Megan Hansen, Keller Williams Platinum Realty - Wyomissing. Bright MLS
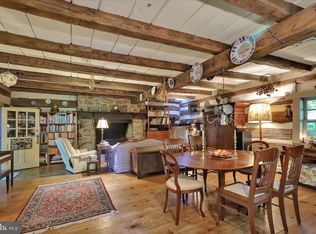
 - $895,0005 bd3 ba4.1k sqft75 Hampshire Rd, Sinking Spring, PA 19608For Sale
 MLS ID #PABK2079636, Kelly Spayd, Keller Williams Platinum Realty - Wyomissing. Bright MLS
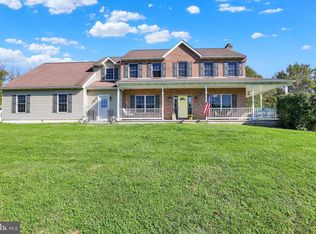
 - $524,9003 bd2 ba1.5k sqft20 Hidden Hill Ln, Robesonia, PA 19551For Sale
 MLS ID #PABK2078314, Carl Straka, Beacon Realtors. Bright MLS
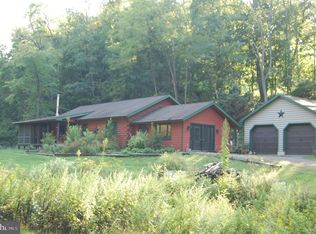
 - $505,0003 bd2 ba2.3k sqft655 Sportsman Rd, Denver, PA 17517For Sale
 MLS ID #PALA2096692, Wendy Stauffer, Kingsway Realty - Ephrata. Bright MLS
 - $995,0005 bd5 ba3.6k sqft665 Fairmont Ave, Mohnton, PA 19540For SaleMLS ID #PABK2074682, Corey Harris, Crown Homes Real Estate. Bright MLS
- $799,9003 bd3 ba2.3k sqft1700 Texter Mountain Rd, Reinholds, PA 17569For SaleMLS ID #PALA2083984, Naomi Brown, Clear Multifamily LLC. Bright MLS
- $995,0005 bd4 ba4.6k sqft456 Main St, Mohnton, PA 19540For SaleMLS ID #PABK2075422, Ed Hollock, Keller Williams Platinum Realty - Wyomissing. Bright MLS
- $959,9005 bd4 ba4k sqft1110 S Mountain Ln, Lebanon, PA 17042For SaleMLS ID #PALN2028640, Jeffrey Torchia, Preferred Properties Plus. Bright MLS
- $625,0004 bd3 ba3k sqft513 Huntzinger Rd, Wernersville, PA 19565For SaleMLS ID #PABK2074756, Bonnie Bollinger, Sands & Company Real Estate. Bright MLS
- $975,0004 bd5 ba3.4k sqft348 Spring Haven Dr, Lancaster, PA 17601For SaleMLS ID #PALA2096762, Steve Huber, RE/MAX Pinnacle. Bright MLS
- $799,9004 bd3 ba4.1k sqft69 Santa Maria Dr, Reading, PA 19606For SaleMLS ID #PABK2076652, Anthony Borelli, Century 21 Gold. Bright MLS
- $699,9004 bd3 ba3k sqft1495 Alleghenyville Rd, Mohnton, PA 19540For SaleMLS ID #PABK2078718, Zylkia Rivera, Keller Williams Platinum Realty - Wyomissing. Bright MLS
- $699,9953 bd3 ba3.4k sqft324 Chestnut Hill Rd, Fredericksburg, PA 17026For SaleMLS ID #PALN2028228, Amy Horst, J. H. Troup, REALTOR. Bright MLS
- $625,0003 bd3 ba3.1k sqft1222 Hillcrest Rd, Akron, PA 17501For SaleMLS ID #PALA2097324, Corey Thudium, Berkshire Hathaway HomeServices Homesale Realty. Bright MLS
- $830,0004 bd4 ba3.8k sqft181 Fort Rd, Bernville, PA 19506For SaleMLS ID #PABK2069128, Loretta Leibert, BHHS Homesale Realty- Reading Berks. Bright MLS
- $609,0003 bd2 ba2k sqft112 Angela Dr, New Holland, PA 17557For SaleMLS ID #PALA2096850, Carol Lehman, Hostetter Realty LLC. Bright MLS
- $795,0003 bd4 ba4.4k sqft34 Hessian Blvd, Reading, PA 19607For SaleMLS ID #PABK2071366, Peter Heim, Keller Williams Platinum Realty - Wyomissing. Bright MLS
- $799,9004 bd4 ba3.3k sqft6 Maple Grove Rd, Mohnton, PA 19540For SaleMLS ID #PABK2071276, Carrie Chapman, Coldwell Banker Realty. Bright MLS
- $859,0005 bd5 ba4k sqft2442 Stone Heath Dr, Lancaster, PA 17601For SaleMLS ID #PALA2096926, Spencer Speros, A' La Carte Realty Services LLC. Bright MLS
