For Comp purposes only....Davidson D model for presale home
Pending
$556,461
83 Steppe Way #65, Garner, NC 27529
5beds
3,191sqft
Single Family Residence, Residential
Built in 2026
5,662 Square Feet Lot
$-- Zestimate®
$174/sqft
$65/mo HOA
What's special
- 37 days |
- 32 |
- 0 |
Zillow last checked:
Listing updated:
Listed by:
Ann Barefoot 919-604-3741,
Eastwood Construction LLC,
Gus Nystrom 919-796-5699,
Eastwood Construction LLC
Source: Doorify MLS,MLS#: 10180226
Facts & features
Interior
Bedrooms & bathrooms
- Bedrooms: 5
- Bathrooms: 3
- Full bathrooms: 3
Heating
- Central, Forced Air, Natural Gas, Zoned, None
Cooling
- Ceiling Fan(s), Central Air, Zoned
Appliances
- Included: Built-In Electric Oven, Cooktop, Dishwasher, Disposal, Exhaust Fan, Gas Cooktop, Microwave, Stainless Steel Appliance(s)
- Laundry: Laundry Room, Upper Level
Features
- Ceiling Fan(s), Chandelier, Crown Molding, Double Vanity, Eat-in Kitchen, Entrance Foyer, Kitchen Island, Open Floorplan, Pantry, Quartz Counters, Smart Home, Smart Light(s), Smooth Ceilings, Tray Ceiling(s), Walk-In Closet(s), Water Closet, Wired for Data
- Flooring: Carpet, Vinyl
- Doors: Sliding Doors
- Windows: Double Pane Windows, Low-Emissivity Windows, Screens
- Has fireplace: Yes
- Common walls with other units/homes: No Common Walls
Interior area
- Total structure area: 3,191
- Total interior livable area: 3,191 sqft
- Finished area above ground: 3,191
- Finished area below ground: 0
Property
Parking
- Total spaces: 4
- Parking features: Concrete, Driveway, Garage, Garage Door Opener, Garage Faces Front
- Attached garage spaces: 2
- Uncovered spaces: 2
Features
- Levels: Two
- Stories: 2
- Patio & porch: Patio
- Exterior features: Rain Gutters
- Has view: Yes
Lot
- Size: 5,662 Square Feet
- Dimensions: 50 x 165
- Features: Back Yard, Cleared, Landscaped
Details
- Parcel number: 05E01012A
- Zoning: RES
- Special conditions: Standard
Construction
Type & style
- Home type: SingleFamily
- Architectural style: Traditional
- Property subtype: Single Family Residence, Residential
Materials
- Stone Veneer, Vinyl Siding
- Foundation: Slab
- Roof: Shingle
Condition
- New construction: Yes
- Year built: 2026
- Major remodel year: 2026
Details
- Builder name: Eastwood Homes
Utilities & green energy
- Sewer: Public Sewer
- Water: Public
- Utilities for property: Cable Available, Electricity Connected, Natural Gas Connected, Sewer Connected, Underground Utilities
Community & HOA
Community
- Features: Curbs, Playground, Sidewalks, Street Lights, Suburban
- Subdivision: Ford Meadows
HOA
- Has HOA: Yes
- Amenities included: Dog Park, Picnic Area, Playground
- Services included: Storm Water Maintenance
- HOA fee: $65 monthly
- Additional fee info: Second HOA Fee $500 One Time
Location
- Region: Garner
Financial & listing details
- Price per square foot: $174/sqft
- Annual tax amount: $603
- Date on market: 7/15/2026
- Road surface type: Paved
Estimated market value
Not available
Estimated sales range
Not available
$2,922/mo
Price history
| Date | Event | Price |
|---|---|---|
| 7/15/2026 | Pending sale | $556,461$174/sqft |
Source:  Doorify MLS #10180226 Report a problem Doorify MLS #10180226 Report a problem | ||
Public tax history
Tax history is unavailable.
Monthly payment
Est. payment
Payment breakdown
Explore the cost of this home by adjusting the details. Changes won't be saved.Climate risks
Neighborhood: 27529
Nearby schools
GreatSchools rating
- 7/10West View ElementaryGrades: PK-5Distance: 1.6 mi
- 9/10Cleveland MiddleGrades: 6-8Distance: 2.5 mi
- 6/10Cleveland High SchoolGrades: 9-12Distance: 4.7 mi
Schools provided by the listing agent
- Elementary: Johnston - West View Elementary
- Middle: Johnston - Cleveland Middle
- High: Johnston - Cleveland High School
Source: Doorify MLS. This data may not be complete. We recommend contacting the local school district to confirm school assignments for this home.
- $95,0005,662 sqft83 Steppe Way, Garner, NC 27529Off Market
- $95,0005,662 sqft95 Steppe Way, Garner, NC 27529Off Market
- $502,5005 bd5 ba3.1k sqft75 Steppe Way, Garner, NC 27529Sold
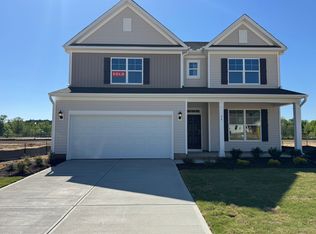
- $95,0005,662 sqft103 Steppe Way, Garner, NC 27529Off Market
- $95,0005,662 sqft84 Steppe Way, Garner, NC 27529Off Market
- $95,0005,662 sqft65 Steppe Way, Garner, NC 27529Off Market
- $95,0005,662 sqft94 Steppe Way, Garner, NC 27529Off Market
- $95,0005,662 sqft74 Steppe Way, Garner, NC 27529Off Market
A local agent can set up tours, give advice and negotiate with sellers.
Similar homes
- $510,0004 bd4 ba3.2k sqft62 Meredith Ct, Garner, NC 27529For Sale
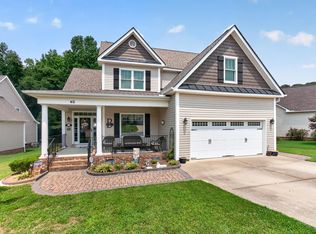
 MLS ID #10185680, Dottie Dunn. Doorify MLS
 - $655,0004 bd3 ba3.4k sqft109 Chapel Fields Ln, Garner, NC 27529For Sale
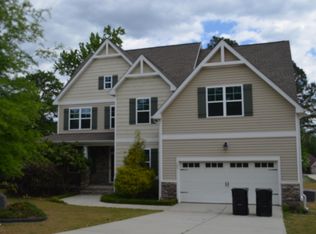 MLS ID #10162925, DENNIS Peebles. Doorify MLS
 - $570,9464 bd3 ba3k sqftDavidson W, Four Oaks, NC 27524New Construction
 Doorify MLS
 - $569,7064 bd3 ba2.7k sqft263 Juju Dr Lot 15, Clayton, NC 27520New Construction
 MLS ID #10169207, April Stephens. Doorify MLS
 - $569,7064 bd3 ba2.5k sqft185 Juju Dr Lot 19, Clayton, NC 27520New ConstructionMLS ID #10169952, April Stephens. Doorify MLS
- $612,9014 bd5 ba3.3k sqft22 Sage Ln, Four Oaks, NC 27524New ConstructionDoorify MLS
- $494,9003 bd4 ba2.8k sqft25 Mineral Springs Way, Benson, NC 27504New ConstructionMLS ID #10185410, Tony Lee. Doorify MLS
- $524,9003 bd3 ba2.5k sqft317 Coats Ridge Dr, Benson, NC 27504New ConstructionMLS ID #10160152, Wayne Strickland. Doorify MLS
- $--4 bd3 ba2.7k sqft71 Nolan Ct, Lillington, NC 27546AuctionAuction.com 2
- $627,6755 bd5 ba3.3k sqft176 Sage Ln, Four Oaks, NC 27524New ConstructionDoorify MLS
- from $510,9904 bd3 ba3.1k sqftHAMPSHIRE Plan, The Manors at Winston Pointe, Clayton, NC 27520New ConstructionDR Horton
- $599,9004 bd3 ba2.7k sqft447 Rising Star Dr, Clayton, NC 27520New ConstructionDoorify MLS
- $650,0004 bd3 ba2.7k sqft154 Moss Creek Pl, Fuquay Varina, NC 27526For SaleMLS ID #10186243, Raelyn Lawrence. Doorify MLS
- $511,9904 bd3 ba3k sqft118 Margot Manor Dr, Benson, NC 27504New ConstructionDoorify MLS
- $573,5713 bd2 ba2.1k sqftWescott, Angier, NC 27501New ConstructionDoorify MLS
- $569,7064 bd4 ba2.4k sqft27 Bandelier Dr Lot 1, Selma, NC 27576New ConstructionMLS ID #10169184, April Stephens. Doorify MLS
- $485,0004 bd3 ba2.3k sqft98 Freedom Ridge Dr, Smithfield, NC 27577New ConstructionMLS ID #10172049, Emma Hicks. Doorify MLS
- $483,9904 bd3 ba2.8k sqft79 Grady Farm Way, Benson, NC 27504New ConstructionDoorify MLS
- $679,9005 bd5 ba3.4k sqft364 Cedar Ridge Trl, Angier, NC 27501New ConstructionDoorify MLS
- $478,9904 bd3 ba2.8k sqft285 Pierre Dr, Benson, NC 27504New ConstructionDoorify MLS
