Elevate your lifestyle at 83 Wellington Lane, a stunning new build designed for modern living. Nestled on .99 acre, this home is a testament to luxury, style, & convenience. This design features a four bedroom and 2.5 bath, complemented by a 2-car garage for utmost convenience. The storage is endless. The back building totals 1230 sq ft. This area features living quarters with 1 bedroom, living/dining area, full bathroom & kitchen. Inside, you will also find a workshop with a 12’ X 16’ roll up door.
For sale
Price cut: $24.9K (9/23)
$695,000
83 Wellington Ln, Wichita Falls, TX 76305
4beds
2,056sqft
Single Family Residence
Built in 2025
0.99 Acres Lot
$678,500 Zestimate®
$338/sqft
$-- HOA
What's special
- 127 days
- 191
- 7
Zillow last checked:
Listing updated:
Listed by:
ZITA JOHNSTON,
Paramount Real Estate Services
Source: WFAR,MLS#: 183832
Facts & features
Interior
Bedrooms & bathrooms
- Bedrooms: 4
- Bathrooms: 3
- Full bathrooms: 2
- 1/2 bathrooms: 1
Rooms
- Room types: Isolated Bedroom
Kitchen
- Features: Pantry, Kitchen Island, Breakfast Bar
Living room
- Features: One
Heating
- Central Electric
Cooling
- Central Electric
Appliances
- Included: Dishwasher, Refrigerator, Drop-In Range/Oven, Double Oven, Electric Cooktop, Electric Oven
- Laundry: Washer Hookup, Laundry Room, Laundry Closet
Features
- Vaulted Ceiling(s), Linen Closet, Walk-In Closet(s), Living/Dining
- Flooring: Vinyl/Linoleum, Tile
- Windows: Storm Window(s)
- Has fireplace: No
- Fireplace features: None
Interior area
- Total structure area: 2,056
- Total interior livable area: 2,056 sqft
Property
Parking
- Total spaces: 2
- Parking features: Garage Door Opener, RV/Boat Parking, Attached Garage
- Attached garage spaces: 2
Features
- Levels: One
- Stories: 1
- Patio & porch: Patio, Covered Patio, Covered Porch(es)
Lot
- Size: 0.99 Acres
- Features: 0.5+ to 1 Acres
Details
- Additional structures: Outbuilding, Workshop
Construction
Type & style
- Home type: SingleFamily
- Property subtype: Single Family Residence
Condition
- Year built: 2025
Utilities & green energy
- Sewer: Public Sewer
- Water: Public
- Utilities for property: Electricity Connected
Community & HOA
Location
- Region: Wichita Falls
Financial & listing details
- Price per square foot: $338/sqft
- Date on market: 6/21/2026
- Electric utility on property: Yes
Estimated market value
$678,500
$645,000 - $712,000
$3,011/mo
Price history
| Date | Event | Price |
|---|---|---|
| 9/23/2026 | Price change | $695,000-3.5%$338/sqft |
Source:  WFAR #183832 Report a problem WFAR #183832 Report a problem | ||
| 8/3/2026 | Price change | $719,900-1.4%$350/sqft |
Source: WFAR #183832 Report a problem | ||
| 6/21/2026 | Listed for sale | $729,900+1229.5%$355/sqft |
Source: WFAR #183832 Report a problem | ||
| 3/28/2025 | Sold | -- |
Source: Agent Provided Report a problem | ||
| 3/21/2025 | Pending sale | $54,900$27/sqft |
Source: WFAR #176931 Report a problem | ||
| 2/28/2025 | Price change | $54,900-8.3%$27/sqft |
Source: WFAR #176931 Report a problem | ||
| 1/24/2025 | Listed for sale | $59,900$29/sqft |
Source: WFAR #176931 Report a problem | ||
Public tax history
Tax history is unavailable.
Monthly payment
Est. payment
Payment breakdown
Explore the cost of this home by adjusting the details. Changes won't be saved.Climate risks
Neighborhood: 76305
Nearby schools
Schools provided by the listing agent
- District: Wfisd
Source: WFAR. This data may not be complete. We recommend contacting the local school district to confirm school assignments for this home.
- $17,272-- bd-- ba-- sqft85 Wellington Ln, Wichita Falls, TX 76305Off Market
- $248,2003 bd2 ba1.5k sqft113 Wellington Ln, Wichita Falls, TX 76305Off Market
- $292,4003 bd2 ba1.9k sqft117 Wellington Ln, Wichita Falls, TX 76305Off Market
- $370,1004 bd2 ba1.8k sqft127 Wellington Ln, Wichita Falls, TX 76305Off Market
Similar homes
- $--4 bd3 ba2.9k sqft2029 Peachtree Ln, Wichita Falls, TX 76308Auction
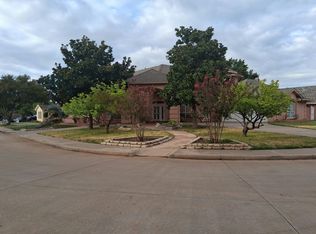 Auction.com 2
 - $505,0003 bd2 ba2.2k sqft4102 Fm 367, Wichita Falls, TX 76305For Sale

 MLS ID #184448, AMANDA KINGCADE, Don Hardy Homes Real Estate. WFAR
 - $699,6003 bd2 ba1.6k sqft7766 Rogers Ln, Wichita Falls, TX 76305For Sale
 MLS ID #11916123, Shawn Price, No Fences Land Company. My State MLS
 - from $595,0004 bd3 ba2.7k sqftCochrane II Plan, Candlewood West, Wichita Falls, TX 76308New Construction
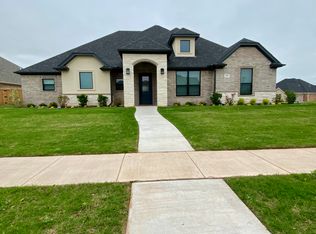 Douglas Custom Homes
 - $480,0004 bd3 ba2.6k sqft3000 Barnett Rd, Wichita Falls, TX 76310For SaleMLS ID #185157, TERESA YORK, Soaring Realty. WFAR
- $459,9003 bd3 ba2.3k sqft5205 Chaparral Ln, Wichita Falls, TX 76310For SaleMLS ID #184951, MICHAEL DETRICK, Nortex Realty. WFAR
- $514,9503 bd2 ba2.1k sqft3060 Parkhill Rd, Wichita Falls, TX 76310For SaleMLS ID #184573, CYNTHIA WITHERSPOON, Your Town Realty. WFAR
- $385,0004 bd3 ba2.5k sqft4535 Wendover St, Wichita Falls, TX 76309For SaleMLS ID #185393, TAZ ELLETT, Bishop Realtor Group. WFAR
- $949,0003 bd3 ba3k sqft5130 Anchor Rd, Wichita Falls, TX 76310For SaleMLS ID #185057, JASON HOFFMAN, Buy Me Real Estate Company. WFAR
- $535,0004 bd3 ba2.4k sqft52 Cashion Rd, Wichita Falls, TX 76305For SaleMLS ID #182883, BRUCE DEEB, Deeb Custom Homes, LLC. WFAR
- $360,0004 bd2 ba2.1k sqft5019 Whisper Wind Dr, Wichita Falls, TX 76310For SaleMLS ID #185398, MAGGIE BRUMLEY, Bishop Realtor Group. WFAR
- $359,0003 bd2 ba1.9k sqft3336 State Highway 79 N, Wichita Falls, TX 76305For SaleMLS ID #185395, NIKKI ARCHER, Exp Realty, LLC. WFAR
- $567,5005 bd3 ba2.7k sqft5286 Turkey Ranch Rd, Wichita Falls, TX 76310For SaleMLS ID #184710, DAN MILJANIC, Re/Max Elite Group. WFAR
- $689,0003 bd3 ba2.7k sqft7474 Roller Rd, Burkburnett, TX 76354For SaleMLS ID #184330, CARLA ROGERS, Hirschi Realtors. WFAR
- $525,0004 bd2 ba2.3k sqft4916 Ledgestone Dr, Wichita Falls, TX 76310For SaleMLS ID #184158, JENNIFER LAWSON, Anchored Realty. WFAR
- $399,9003 bd3 ba2.4k sqft4316 Grants Gln, Wichita Falls, TX 76309For SaleMLS ID #184355, DEBRA WEST, Re/Max Elite Group. WFAR
- $515,0005 bd3 ba2.3k sqft1754 Eagle Ridge Cir, Wichita Falls, TX 76309For SaleMLS ID #183954, MINDY HOLBROOK, Nest Real Estate. WFAR
- $474,9004 bd3 ba2.4k sqft5000 Blue Mesa, Wichita Falls, TX 76310For SaleMLS ID #184711, SARAH LAREAU, Nexthome Verity. WFAR
