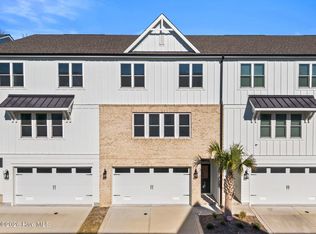
Brand new and move-in ready in Anchors Bend Townes. This beautifully crafted luxury townhome offers low-maintenance coastal living in one of Wilmington's most sought-after communities--just minutes from Wrightsville Beach, Mayfaire, and Ogden. This 3-bedroom, 2.5-bath home showcases James Hardie ColorPlus siding, a screened-in porch, a fully finished garage, and the rare convenience of a residential elevator. Inside, you'll find nine-foot ceilings, craftsman-style trim, and elevated finishes throughout, including granite countertops, stainless steel appliances, and a spacious primary suite with a tiled walk-in shower and built-in bench.
Anchors Bend is a welcoming, sidewalk-lined neighborhood with amenities like a community pool and clubhouse. The townhome section has been thoughtfully upgraded by Tongue & Groove Property Services with curated details such as decorative gables, a lush ivy wall, firepit area, and refreshed landscaping throughout. Energy-efficient construction and a builder warranty offer comfort and peace of mind. Enjoy a refined, easygoing lifestyle--this is effortless coastal living reimagined. 4.5 % interest rate with Builder's preferred Lender. Vision Lending. Ask agent for details, not available with any other promotions.
New construction
$549,500
830 Anchors Bend Way #4, Wilmington, NC 28411
3beds
2,222sqft
:
Get pre-qualified$3,427/mo
Townhouse
Built in 2023
1,742 Square Feet Lot
$546,300 Zestimate®
$247/sqft
$260/mo HOA
What's special
Residential elevatorCraftsman-style trimElevated finishes throughoutFully finished garageDecorative gablesNine-foot ceilingsRefreshed landscaping throughout
- 114 days |
- 179 |
- 9 |
Zillow last checked:
Listing updated:
Listed by:
Tongue & Groove Luxury Real Estate 910-679-4611,
Landmark Sotheby's International Realty,
Kelly Batson 910-742-6337,
Landmark Sotheby's International Realty
Source: Hive MLS,MLS#: 100564767 Originating MLS: Cape Fear Realtors MLS, Inc.
Originating MLS: Cape Fear Realtors MLS, Inc.Facts & features
Interior
Bedrooms & bathrooms
- Bedrooms: 3
- Bathrooms: 3
- Full bathrooms: 2
- 1/2 bathrooms: 1
Rooms
- Room types: Master Bedroom, Bedroom 1, Dining Room, Living Room, Bedroom 2
Primary bedroom
- Level: Third
- Dimensions: 14 x 16
Bedroom 1
- Level: Third
- Dimensions: 11 x 12
Bedroom 2
- Level: Third
- Dimensions: 11 x 12
Dining room
- Level: Second
- Dimensions: 13 x 13
Kitchen
- Level: Second
- Dimensions: 11 x 16
Living room
- Level: Second
- Dimensions: 23 x 20
Heating
- Heat Pump
Cooling
- Central Air
Appliances
- Included: None
- Laundry: Dryer Hookup, Washer Hookup, Laundry Room
Features
- Walk-in Closet(s), High Ceilings, Kitchen Island, Elevator, Ceiling Fan(s), Pantry, Walk-In Closet(s)
- Flooring: LVT/LVP, Carpet
- Attic: Access Only
Interior area
- Total structure area: 2,222
- Total interior livable area: 2,222 sqft
Property
Parking
- Total spaces: 2
- Parking features: Concrete, Paved
- Attached garage spaces: 2
Accessibility
- Accessibility features: Accessible Elevator Installed
Features
- Levels: Three Or More
- Patio & porch: Covered, Patio, Screened
- Fencing: None
- Has view: Yes
- View description: See Remarks
- Frontage type: See Remarks
Lot
- Size: 1,742 Square Feet
- Dimensions: 24 x 85 x 24 x 85
- Features: Interior Lot
Details
- Parcel number: R04400004229000
- Zoning: R-20
- Special conditions: Standard
Construction
Type & style
- Home type: Townhouse
- Property subtype: Townhouse
Materials
- Fiber Cement, Wood Frame
- Foundation: Slab
- Roof: Architectural Shingle
Condition
- New construction: Yes
- Year built: 2023
Utilities & green energy
- Sewer: Public Sewer
- Water: Public
- Utilities for property: Sewer Available, Water Available
Community & HOA
Community
- Security: Smoke Detector(s)
- Subdivision: Anchors Bend
HOA
- Has HOA: Yes
- Amenities included: Barbecue, Pool, Maintenance Roads
- HOA fee: $1,800 annually
- HOA name: Sub HOA-Anchors Bend Townhomes-CAMS
- HOA phone: 877-672-2267
- Second HOA fee: $1,320 annually
- Second HOA name: Master HOA- Premier Property Management
- Second HOA phone: 910-679-3012
Location
- Region: Wilmington
Financial & listing details
- Price per square foot: $247/sqft
- Tax assessed value: $595,700
- Annual tax amount: $2,254
- Date on market: 4/3/2026
- Cumulative days on market: 114 days
- Listing agreement: Exclusive Right To Sell
- Listing terms: Cash,Conventional,FHA,VA Loan
Estimated market value
$546,300
$519,000 - $574,000
$2,818/mo
Price history
| Date | Event | Price |
|---|---|---|
| 4/3/2026 | Listed for sale | $549,500$247/sqft |
Source:  Hive MLS #100564767 Report a problem Hive MLS #100564767 Report a problem | ||
Public tax history
Tax history is unavailable.
Monthly payment
Est. payment
Payment breakdown
Explore the cost of this home by adjusting the details. Changes won't be saved.Climate risks
Neighborhood: Ogden
Nearby schools
GreatSchools rating
- 8/10Ogden ElementaryGrades: K-5Distance: 1.2 mi
- 6/10M C S Noble MiddleGrades: 6-8Distance: 2.8 mi
- 4/10Emsley A Laney HighGrades: 9-12Distance: 5.3 mi
Schools provided by the listing agent
- Elementary: Ogden
- Middle: Noble
- High: Laney
Source: Hive MLS. This data may not be complete. We recommend contacting the local school district to confirm school assignments for this home.
- $597,6003 bd2 ba2.8k sqft830 Anchors Bend Way, Wilmington, NC 28411Off Market
- $544,5003 bd2 ba2.8k sqft832 Anchors Bend Way, Wilmington, NC 28411Sold
- $579,5003 bd2 ba2.8k sqft828 Anchors Bend Way, Wilmington, NC 28411Sold
- $544,5003 bd2 ba2.8k sqft834 Anchors Bend Way, Wilmington, NC 28411Sold
- $544,5003 bd3 ba2.2k sqft834 Anchors Bend Way #2, Wilmington, NC 28411Sold
- $598,0003 bd3 ba2.2k sqft826 Anchors Bend Way #6, Wilmington, NC 28411New Construction
- $589,2003 bd2 ba2.8k sqft826 Anchors Bend Way, Wilmington, NC 28411Off Market
- $559,5003 bd2 ba2.8k sqft836 Anchors Bend Way, Wilmington, NC 28411Sold
A local agent can set up tours, give advice and negotiate with sellers.
Similar homes
- $559,5003 bd3 ba2.2k sqft829 Anchors Bend Way , # 21, Wilmington, NC 28411New Construction
 MLS ID #100564944, Tongue & Groove Luxury Real Estate, Landmark Sotheby's International Realty. Hive MLS
 - $499,0002 bd3 ba1.9k sqft806 Anchors Bend Way , # 13, Wilmington, NC 28411New Construction
 MLS ID #100562029, Tongue & Groove Luxury Real Estate, Landmark Sotheby's International Realty. Hive MLS
 - $598,0003 bd3 ba2.2k sqft826 Anchors Bend Way #6, Wilmington, NC 28411New Construction
 MLS ID #100532132, Tongue & Groove Luxury Real Estate, Landmark Sotheby's International Realty. Hive MLS
 - $549,0004 bd4 ba2.4k sqft4440 Finch Lane, Wilmington, NC 28409For Sale
 MLS ID #100561079, The Rising Tide Team, Intracoastal Realty Corporation. Hive MLS
 - $630,0004 bd4 ba2.5k sqft1021 Summer Wind Drive, Wilmington, NC 28411For SaleMLS ID #100583701, The Rising Tide Team, Intracoastal Realty Corporation. Hive MLS
- $514,9003 bd3 ba1.9k sqft2412 Meridian Road NE, Leland, NC 28451For SaleMLS ID #100580687, Uncharted Realty Group, Keller Williams Innovate-Wilmington. Hive MLS
- $359,9003 bd3 ba2k sqft1508 Dove Shell Way, Wilmington, NC 28405For SaleMLS ID #100551560, The Rising Tide Team, Intracoastal Realty Corporation. Hive MLS
- $479,9003 bd3 ba2.6k sqft424 Newcastleton Drive, Wilmington, NC 28412For SaleMLS ID #100559107, The Rising Tide Team, Intracoastal Realty Corporation. Hive MLS
- $575,0003 bd3 ba2.3k sqft5236 Shoal Bay Run, Wilmington, NC 28412For SaleMLS ID #100568538, Christian Tinder, Lantern Room Realty LLC. Hive MLS
- $515,0003 bd3 ba1.9k sqft4429 Old Towne Street, Wilmington, NC 28412For SaleMLS ID #100572145, Landon Biehl, Keller Williams Innovate-Wilmington. Hive MLS
- from $466,9003 bd4 ba2.2k sqftBeckett Plan, Riverside Cove, Wilmington, NC 28401New ConstructionBill Clark Homes
- $535,0002 bd2 ba1.6k sqft665 Folsom Avenue, Wilmington, NC 28412For SaleMLS ID #100586124, Janet C Byrd, Intracoastal Realty Corporation. Hive MLS
- $665,0003 bd3 ba2k sqft6027 Pine Laurel Drive, Wilmington, NC 28409For SaleMLS ID #100587748, Jackie Gautreau, Prime One Realty. Hive MLS
- from $554,0003 bd3 ba2.6k sqftSaylor Plan, Brunswick Forest, Leland, NC 28451New ConstructionLegacy Homes By Bill Clark
- $615,0004 bd5 ba2.5k sqft115 Seagate Place, Wilmington, NC 28403New ConstructionMLS ID #100456550, Mark C Reiser, Coastal Properties. Hive MLS
- $549,0003 bd3 ba2.2k sqft7789 Harrier Circle, Leland, NC 28451For SaleMLS ID #100578952, Jessica Gorski, NorthGroup Real Estate LLC. Hive MLS
- $499,9994 bd3 ba1.9k sqft7959 Huron Drive, Wilmington, NC 28412For SaleMLS ID #100577926, Adam Hashem, East Atlantic Realty LLC. Hive MLS
- $575,0003 bd3 ba2.2k sqft1104 Trisail Terrace, Wilmington, NC 28412For SaleMLS ID #100584352, David and Francisca Oller Team, Intracoastal Realty Corporation. Hive MLS
- $530,0004 bd3 ba2.7k sqft135 Darel Street, Rocky Point, NC 28457For SaleMLS ID #100575976, The Cameron Team, Coldwell Banker Sea Coast Advantage. Hive MLS
- $600,0003 bd3 ba1.9k sqft1523 Island Marina Drive, Carolina Beach, NC 28428For SaleMLS ID #100566158, Caroline Dugas, Living Seaside Realty Group. Hive MLS
