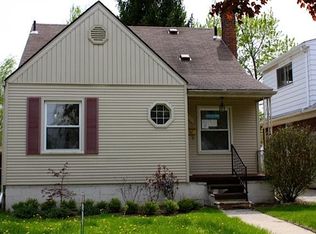
830 Channing St is a one-story Ferndale home with two bedrooms, one bathroom and 708 square feet of above-ground living area. Cabinetry and counter space line both sides of the galley kitchen, with an installed range and microwave. A broad front window lights the living room, which opens to the covered front porch. The primary bedroom has windows on adjoining walls, and the hall bathroom includes a walk-in shower. An unfinished basement is separate from the living-area total. The rear deck leads to a lawn with large trees. Buyer/agent advised to verify homestead vs non homestead tax status with a tax professional. Included 100-Day Home Warranty with buyer activation
Pending
$208,000
830 Channing St, Ferndale, MI 48220
2beds
708sqft
Single Family Residence
Built in 1950
3,920 Square Feet Lot
$-- Zestimate®
$294/sqft
$-- HOA
What's special
- 9 days
- 376
- 24
Zillow last checked:
Listing updated:
Listed by:
Daniel Beirne 248-453-7454,
OpenDoor Brokerage LLC 248-453-7454
Source: Realcomp II,MLS#: 20261079881
Facts & features
Interior
Bedrooms & bathrooms
- Bedrooms: 2
- Bathrooms: 1
- Full bathrooms: 1
Bedroom
- Level: Entry
- Area: 110
- Dimensions: 10 X 11
Bedroom
- Level: Entry
- Area: 100
- Dimensions: 10 X 10
Other
- Level: Entry
Dining room
- Level: Entry
- Area: 48
- Dimensions: 8 X 6
Kitchen
- Level: Entry
- Area: 64
- Dimensions: 8 X 8
Living room
- Level: Entry
- Area: 154
- Dimensions: 14 X 11
Heating
- Forced Air, Natural Gas
Cooling
- Central Air
Features
- Basement: Unfinished
- Has fireplace: No
Interior area
- Total interior livable area: 708 sqft
- Finished area above ground: 708
Property
Parking
- Parking features: No Garage
Features
- Levels: One
- Stories: 1
- Entry location: GroundLevel
- Patio & porch: Porch
- Pool features: None
Lot
- Size: 3,920 Square Feet
- Dimensions: 35 x 111 x 35 x 111
Details
- Parcel number: 2535304016
- Special conditions: Short Sale No,Standard
Construction
Type & style
- Home type: SingleFamily
- Architectural style: Ranch
- Property subtype: Single Family Residence
Materials
- Aluminum Siding, Vinyl Siding
- Foundation: Basement, Block
Condition
- New construction: No
- Year built: 1950
Utilities & green energy
- Sewer: Public Sewer
- Water: Public
Community & HOA
Community
- Subdivision: C W HARRAHS FERNDALE
HOA
- Has HOA: No
Location
- Region: Ferndale
Financial & listing details
- Price per square foot: $294/sqft
- Tax assessed value: $83,740
- Annual tax amount: $4,410
- Date on market: 10/2/2026
- Cumulative days on market: 9 days
- Listing agreement: Exclusive Agency
- Listing terms: Cash,Conventional,Va Loan
Estimated market value
Not available
Estimated sales range
Not available
Not available
Price history
| Date | Event | Price |
|---|---|---|
| 10/8/2026 | Pending sale | $208,000$294/sqft |
Source:  Realcomp II #20261079881 Report a problem Realcomp II #20261079881 Report a problem | ||
| 10/2/2026 | Listed for sale | $208,000+8.7%$294/sqft |
Source: Realcomp II #20261079881 Report a problem | ||
| 9/15/2026 | Sold | $191,400+16.1%$270/sqft |
Source: Public Record Report a problem | ||
| 6/12/2023 | Sold | $164,900$233/sqft |
Source: Realcomp II #20230041779 Report a problem | ||
| 6/9/2023 | Pending sale | $164,900$233/sqft |
Source: Realcomp II #20230041779 Report a problem | ||
| 5/27/2023 | Listed for sale | $164,900-7.1%$233/sqft |
Source: Realcomp II #20230041779 Report a problem | ||
| 4/17/2023 | Listing removed | -- |
Source: Owner Report a problem | ||
| 4/14/2023 | Listed for sale | $177,500+65.1%$251/sqft |
Source: Owner Report a problem | ||
| 2/24/2021 | Listing removed | -- |
Source: Owner Report a problem | ||
| 10/30/2020 | Listing removed | $1,050$1/sqft |
Source: Owner Report a problem | ||
| 10/26/2020 | Listed for rent | $1,050-4.5%$1/sqft |
Source: Owner Report a problem | ||
| 8/30/2019 | Listing removed | $1,100$2/sqft |
Source: Zillow Rental Manager Report a problem | ||
| 8/26/2019 | Listed for rent | $1,100$2/sqft |
Source: Zillow Rental Manager Report a problem | ||
| 3/2/2018 | Sold | $107,500-14%$152/sqft |
Source: Public Record Report a problem | ||
| 2/2/2018 | Pending sale | $125,000$177/sqft |
Source: RE/MAX Platinum #218004893 Report a problem | ||
| 1/19/2018 | Listed for sale | $125,000+30.2%$177/sqft |
Source: RE/MAX Platinum #218004893 Report a problem | ||
| 8/11/2004 | Sold | $96,000+255.6%$136/sqft |
Source: Public Record Report a problem | ||
| 5/10/2000 | Sold | $27,000$38/sqft |
Source: Public Record Report a problem | ||
Public tax history
| Year | Property taxes | Tax assessment |
|---|---|---|
| 2025 | $4,410 +15.7% | $84,750 +4.3% |
| 2024 | $3,812 +3.5% | $81,230 +8.9% |
| 2023 | $3,684 +0.3% | $74,580 +14.5% |
| 2022 | $3,672 +1.9% | $65,120 +7.9% |
| 2021 | $3,604 | $60,340 +7.9% |
| 2020 | -- | $55,900 +19.6% |
| 2019 | $3,542 +129.8% | $46,750 +23.3% |
| 2018 | $1,542 +1.6% | $37,920 +6.2% |
| 2017 | $1,518 | $35,710 +17.8% |
| 2016 | $1,518 | $30,320 +10.2% |
| 2015 | -- | $27,520 +14.8% |
| 2014 | -- | $23,970 -25.4% |
| 2011 | -- | $32,120 -10.4% |
| 2010 | $1,842 -11.7% | $35,850 -12.3% |
| 2009 | $2,085 -9.7% | $40,870 -55.4% |
| 2005 | $2,310 | $91,580 +109.3% |
| 2003 | -- | $43,750 +29.7% |
| 2002 | -- | $33,730 +97.3% |
| 2001 | $1,705 +88.7% | $17,100 +3.2% |
| 2000 | $903 | $16,570 |
Find assessor info on the county website
Monthly payment
Est. payment
Payment breakdown
Explore the cost of this home by adjusting the details. Changes won't be saved.Climate risks
Neighborhood: 48220

Similar homes
- $199,9002 bd1 ba670 sqft602 Spencer St, Ferndale, MI 48220For Sale

 MLS ID #20261061215, Nancy L Grobbel, NHL Real Estate. Realcomp II
 - $205,9002 bd1 ba765 sqft1821 E Hazelhurst St, Ferndale, MI 48220For Sale
 MLS ID #20261068646, Kylee Boyle, Elite Realty. Realcomp II
 - $179,9503 bd1 ba822 sqft2147 Almont St, Ferndale, MI 48220For Sale
 MLS ID #20261080642, Joseph Bergin, AXEN Realty LLC. Realcomp II
 - $220,0002 bd1 ba943 sqft1350 Spencer St, Ferndale, MI 48220For Sale
 MLS ID #20261064399, David Rabior, Clyde Realty LLC. Realcomp II
 - $237,9003 bd1 ba1k sqft3245 Harris St, Ferndale, MI 48220For SaleMLS ID #20261060613, Aniq Uppal, Gateway Brokerage. Realcomp II
- $199,0003 bd1 ba1k sqft23435 Vance Ave, Hazel Park, MI 48030For SaleMLS ID #20261076563, Renay Brown, REMAX Masterpiece of Michigan. Realcomp II
- $274,9003 bd2 ba892 sqft1657 W Troy Ave, Ferndale, MI 48220For SaleMLS ID #20261051467, Robert Raymor, Liberty Way Realty. Realcomp II
- $229,8002 bd1 ba775 sqft4128 Elmhurst Ave, Royal Oak, MI 48073For SaleMLS ID #20261079144, Gwen J Schultz, The Agency Hall & Hunter. Realcomp II
- $219,9993 bd1 ba1k sqft37106 Farley St, Clinton Township, MI 48036For SaleMLS ID #20261081646, Amanda Hana, Epique Realty. Realcomp II
- $250,0003 bd2 ba1k sqft1522 S Campbell Rd, Royal Oak, MI 48067For SaleMLS ID #20261073826, Eric Martina, Lambrecht Realty LLC. Realcomp II
- $189,9003 bd1 ba876 sqft21145 Indian St, Southfield, MI 48033For SaleMLS ID #20261079932, Theodius Cross, Avenue Group Homes, LLC. Realcomp II
- $165,0003 bd1 ba1k sqft1026 E Evelyn Ave, Hazel Park, MI 48030For SaleMLS ID #20261064725, Heather Castelli, The Home Store Inc.. Realcomp II
- $239,9003 bd1 ba975 sqft20380 Floral St, Livonia, MI 48152For SaleMLS ID #20261080738, Aaron Taylor, Berkshire Hathaway HomeServices Kee Realty. Realcomp II
- $189,0003 bd1 ba922 sqft20600 Lennon St, Harper Woods, MI 48225For SaleMLS ID #20261077167, Samantha Sherman, EXP Realty Main. Realcomp II
- $226,0003 bd2 ba1k sqft8507 Darlene St, Warren, MI 48093For SaleMLS ID #20261069281, Daniel Beirne, OpenDoor Brokerage LLC. Realcomp II
- $129,9002 bd1 ba692 sqft62 W Hayes Ave, Hazel Park, MI 48030For SaleMLS ID #20261070733, Heather S Poyhonen, Avenue Group Homes, LLC. Realcomp II
- $192,9003 bd2 ba1k sqft22435 Pembroke Ave, Detroit, MI 48219For SaleMLS ID #20261074360, Kyera Lewis, Cadillac Realty Group, LLC. Realcomp II
- $269,0003 bd1 ba840 sqft1705 West Blvd, Berkley, MI 48072For SaleMLS ID #20261080261, Angela Snedeker, DOBI Real Estate. Realcomp II
- $244,9003 bd1 ba840 sqft27715 Park Ct, Madison Heights, MI 48071For SaleMLS ID #20261056959, Courtney DeSmet, GoodHome Realty LLC. Realcomp II
- $224,9002 bd2 ba880 sqft71 Biltmore Dr, Troy, MI 48084For SaleMLS ID #20261048847, Mohammad M Alom, Real Estate Advantage. Realcomp II
