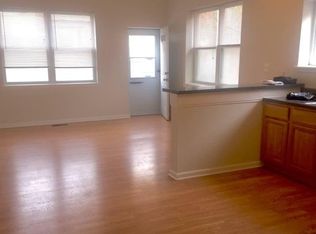
McKean Street sits just a couple of blocks from the vibrant Passyunk Avenue district full of numerous popular restaurants, and only a block from the transformed Bok School which now houses over 200 independent local businesses, and artists. Notice this home features bright and airy contemporary first floor that measures 15' x 67' deep and flows from Living area to Kitchen SS appliances, white quartz countertops and finally cozy eating nook plus a convenient 1st floor powder room. On the 2nd level view 2 spacious bedrooms plus central room which could be utilized as perfect home office space. All three bedrooms provide generous closetry. Earth tone shades have been used in spacious bathroom which is fitted with warm Arena sand colored tiles. Finally 3rd floor is a treat. Proceed to roof deck to view the magnificent view of the city skyline and panoramic city sprawl. The perfect backdrop for firework displays Philadelphia is known for. Last but not least, a finished basement is split between a tiled recreational area and utility/laundry space. In fact all the amenities/services for a busy lifestyle, including generous storage space, eclectic shopping, Passyunk Square and all within a 30 minute walk to Center City or the city subway and major expressways 76 and 95.
Accepting backups
$409,000
830 McKean St, Philadelphia, PA 19148
3beds
1,800sqft
Townhouse
Built in 1925
1,007 Square Feet Lot
$-- Zestimate®
$227/sqft
$-- HOA
What's special
White quartz countertopsGenerous storage spaceCozy eating nook
- 50 days
- 34
- 2
Zillow last checked:
Listing updated:
Listed by:
Jacqui Greenberg 215-292-6319,
Compass RE 2674358015
Source: Bright MLS,MLS#: PAPH2674460
Facts & features
Interior
Bedrooms & bathrooms
- Bedrooms: 3
- Bathrooms: 2
- Full bathrooms: 1
- 1/2 bathrooms: 1
- Main level bathrooms: 1
Rooms
- Room types: Basement
Basement
- Level: Lower
Heating
- Central, Natural Gas
Cooling
- Central Air, Electric
Appliances
- Included: Gas Water Heater
Features
- Basement: Finished,Space For Rooms
- Has fireplace: No
Interior area
- Total structure area: 1,800
- Total interior livable area: 1,800 sqft
- Finished area above ground: 1,800
Property
Parking
- Parking features: On Street
- Has uncovered spaces: Yes
Accessibility
- Accessibility features: 2+ Access Exits
Features
- Levels: Two
- Stories: 2
- Pool features: None
Lot
- Size: 1,007 Square Feet
Details
- Additional structures: Above Grade
- Parcel number: 393287000
- Zoning: RSA5
- Special conditions: Standard
Construction
Type & style
- Home type: Townhouse
- Architectural style: Other
- Property subtype: Townhouse
Materials
- Brick Front, Brick, Masonry
- Foundation: Brick/Mortar
Condition
- New construction: No
- Year built: 1925
Utilities & green energy
- Sewer: Public Sewer
- Water: Public
Community & HOA
Community
- Subdivision: East Passyunk Crossing
HOA
- Has HOA: No
Location
- Region: Philadelphia
- Municipality: PHILADELPHIA
Financial & listing details
- Price per square foot: $227/sqft
- Tax assessed value: $411,900
- Annual tax amount: $5,765
- Date on market: 9/26/2026
- Listing agreement: Exclusive Agency
- Listing terms: Cash,Conventional,FHA,FHA 203(k),VA Loan
- Ownership: Fee Simple
Estimated market value
Not available
Estimated sales range
Not available
Not available
Price history
| Date | Event | Price |
|---|---|---|
| 10/23/2026 | Listed for sale | $409,000$227/sqft |
Source:  Bright MLS #PAPH2674460 Report a problem | ||
| 10/14/2026 | Contingent | $409,000$227/sqft |
Source: Bright MLS #PAPH2674460 Report a problem | ||
| 9/27/2026 | Listed for sale | $409,000+78.6%$227/sqft |
Source: Bright MLS #PAPH2674460 Report a problem | ||
| 8/28/2015 | Sold | $229,000-6.5%$127/sqft |
Source: Public Record Report a problem | ||
| 8/26/2015 | Pending sale | $244,900$136/sqft |
Source: Coldwell Banker Welker Real Estate #6563535 Report a problem | ||
| 6/2/2015 | Price change | $244,900-2%$136/sqft |
Source: Coldwell Banker Welker Real Estate #6563535 Report a problem | ||
| 5/9/2015 | Listed for sale | $249,900+1.2%$139/sqft |
Source: Coldwell Banker Welker Real Estate #6563535 Report a problem | ||
| 10/30/2014 | Listing removed | $246,900$137/sqft |
Source: Coldwell Banker Welker Real Estate #6303995 Report a problem | ||
| 8/20/2014 | Price change | $246,900-1.2%$137/sqft |
Source: Coldwell Banker Welker Real Estate #6303995 Report a problem | ||
| 7/10/2014 | Price change | $249,900-2%$139/sqft |
Source: Coldwell Banker Welker Real Estate #6303995 Report a problem | ||
| 5/21/2014 | Price change | $254,900-1.9%$142/sqft |
Source: Coldwell Banker Welker Real Estate #6303995 Report a problem | ||
| 4/23/2014 | Price change | $259,900-1.9%$144/sqft |
Source: Coldwell Banker Welker Real Estate #6303995 Report a problem | ||
| 12/5/2013 | Price change | $264,900-1.9%$147/sqft |
Source: Coldwell Banker - Welker Real Estate #6303995 Report a problem | ||
| 11/13/2013 | Listed for sale | $269,900+124.9%$150/sqft |
Source: Coldwell Banker - Welker Real Estate #6303995 Report a problem | ||
| 8/28/2013 | Sold | $120,000-11.1%$67/sqft |
Source: Public Record Report a problem | ||
| 6/8/2013 | Listed for sale | $135,000+42.1%$75/sqft |
Source: Target Realty LLC #6163520 Report a problem | ||
| 1/7/2004 | Sold | $95,000+144.2%$53/sqft |
Source: Public Record Report a problem | ||
| 3/1/1996 | Sold | $38,900$22/sqft |
Source: Public Record Report a problem | ||
Public tax history
| Year | Property taxes | Tax assessment |
|---|---|---|
| 2025 | $7,343 -2.9% | $524,600 -2.9% |
| 2024 | $7,566 | $540,500 |
| 2023 | $7,566 +85.9% | $540,500 |
| 2022 | $4,069 | -- |
| 2021 | $4,069 -9.4% | -- |
| 2018 | $4,492 | -- |
| 2017 | $4,492 +54.4% | -- |
| 2016 | $2,909 | -- |
| 2015 | $2,909 | -- |
| 2014 | $2,909 +65.2% | $131,400 +1144.3% |
| 2012 | $1,761 | $10,560 |
| 2011 | -- | $10,560 |
| 2010 | -- | $10,560 |
| 2009 | -- | $10,560 |
| 2008 | -- | $10,560 |
| 2007 | -- | $10,560 +7.5% |
| 2006 | -- | $9,824 |
| 2005 | -- | $9,824 |
| 2004 | -- | $9,824 +10% |
| 2003 | -- | $8,928 +11.6% |
| 2002 | -- | $8,000 |
| 2000 | -- | $8,000 |
| 1999 | -- | $8,000 |
Find assessor info on the county website
Monthly payment
Est. payment
Payment breakdown
Explore the cost of this home by adjusting the details. Changes won't be saved.Climate risks
Neighborhood: Greenwich
Nearby schools
Schools provided by the listing agent
- District: The School District Of Philadelphia
Source: Bright MLS. This data may not be complete. We recommend contacting the local school district to confirm school assignments for this home.
Similar homes
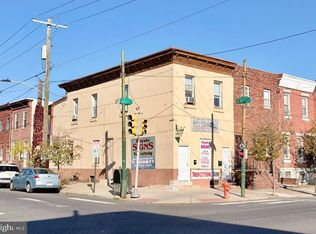
- $425,0002 bd2 ba1.9k sqft1047 Snyder Ave, Philadelphia, PA 19148For Sale
 MLS ID #PAPH2690354, Richard Aversa, D Aversa And Son. Bright MLS
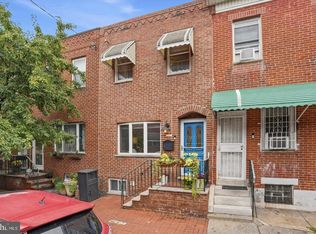
- $399,9003 bd2 ba1k sqft813 Moore St, Philadelphia, PA 19148For Sale
 MLS ID #PAPH2687646, Matthew Aragona, Compass RE. Bright MLS
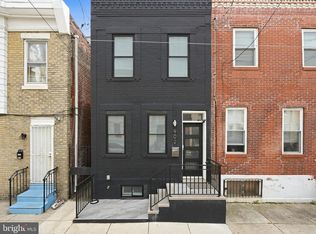
- $450,0002 bd2 ba1.7k sqft902 Mifflin St, Philadelphia, PA 19148For Sale
 MLS ID #PAPH2689590, George Maynes, BHHS Fox & Roach-Center City Walnut. Bright MLS
- $429,0003 bd2 ba1.3k sqft714 Pierce St, Philadelphia, PA 19148For Sale
 MLS ID #PAPH2666552, Karen Joslin, Elfant Wissahickon-Rittenhouse Square. Bright MLS
- $394,9003 bd2 ba1.8k sqft2326 S 12th St, Philadelphia, PA 19148For SaleMLS ID #PAPH2669946, Donna Young, Coldwell Banker Realty. Bright MLS
- $379,0004 bd2 ba1.4k sqft1913 S 10th St, Philadelphia, PA 19148For SaleMLS ID #PAPH2684100, Michelle Jiang, A Plus Realtors LLC. Bright MLS
- $349,9003 bd2 ba1.4k sqftNone Available, Philadelphia, PA 19148For SaleMLS ID #PAPH2688670, Mr. Joseph Canale JR., EXP Realty, LLC. Bright MLS
- $379,9903 bd3 ba2.4k sqft719 Cantrell St, Philadelphia, PA 19148New ConstructionMLS ID #PAPH2672162, Christopher Somers, KW Empower. Bright MLS
- $399,9003 bd2 ba1.2k sqft2005 S 9th St, Philadelphia, PA 19148For SaleMLS ID #PAPH2639098, James Kennedy, Keller Williams Main Line. Bright MLS
- $449,0003 bd2 ba2.5k sqft915 Snyder Ave, Philadelphia, PA 19148For SaleMLS ID #PAPH2682460, Minh Nguyen-Rivera, KW Empower. Bright MLS
- $399,0003 bd2 ba1.3k sqft508 Fernon St, Philadelphia, PA 19148For SaleMLS ID #PAPH2644362, Brian Ranck, Compass RE. Bright MLS
- $389,9003 bd2 ba1k sqft819 Jackson St, Philadelphia, PA 19148For SaleMLS ID #PAPH2660500, Jack Xiao, Foundation Realty Group Inc. Bright MLS
- $399,9992 bd2 ba1.2k sqft605 Dudley St, Philadelphia, PA 19148For SaleMLS ID #PAPH2668784, William Furia, Coldwell Banker Realty. Bright MLS
- $379,9003 bd1 ba1.2k sqft808 McKean St, Philadelphia, PA 19148For SaleMLS ID #PAPH2674942, John Featherman, BHHS Fox & Roach At the Harper, Rittenhouse Square. Bright MLS
- $315,0003 bd2 ba1.3k sqft420 McKean St, Philadelphia, PA 19148For SaleMLS ID #PAPH2688044, Hayden Mink, KW Empower. Bright MLS
- $325,0002 bd2 ba1.4k sqft417 Tree St, Philadelphia, PA 19148For SaleMLS ID #PAPH2690222, Amanda Johnston, Compass RE. Bright MLS
- $425,0002 bd1 ba1.5k sqft938 Morris St, Philadelphia, PA 19148For SaleMLS ID #PAPH2666934, Thaddeus Dynakowski III, OCF Realty LLC - Philadelphia. Bright MLS
- $425,0003 bd1 ba1.2k sqft1644 S Lawrence St, Philadelphia, PA 19148For SaleMLS ID #PAPH2678190, Patrick Conway, BHHS Fox & Roach-Center City Walnut. Bright MLS
- $360,0004 bd3 ba1.3k sqft512 McKean St, Philadelphia, PA 19148For SaleMLS ID #PAPH2683768, ERIC Dvotsky, BHHS Fox & Roach-Center City Walnut. Bright MLS
- $415,0002 bd1 ba1.1k sqft1925 S Sartain St, Philadelphia, PA 19148For SaleMLS ID #PAPH2666446, Ashley Lauren Farnschlader, Compass RE. Bright MLS
