From the outside, this home appears to be your typical pristine 2-story Philadelphia rowhouse; however, its highly efficient floor plan offers far more living space than meets the eye. The thoughtful design features 3 bedrooms, 2 full baths, a flexible den/exercise room/office, and a large private patio surrounded by neighborhood greenery and natural light. A major renovation completed in 2017 included 100% new plumbing, electrical, flooring, and roof, plus full insulation for enhanced energy efficiency and acoustic privacy. Ideally situated in the highly desirable Passyunk Crossing neighborhood. The open-concept first floor provides an expansive feel and seamless flow from the living and dining areas into the kitchen, highlighting wide-plank grey wood floors and 3-inch dimmable recessed lighting. The spacious kitchen island includes a Bertazzoni Professional oven, GE cooktop, and generous counter seating for family and entertaining. Premium granite countertops, upgraded stainless steel appliances, and handsome cabinetry complete the chef's kitchen. A stylish staircase with a custom steel railing leads to the second floor, which houses 2 comfortable bedrooms and a fully tiled bathroom complete with a sumptuous 6-foot extra-deep soaking tub, double vanity, shower panel with a rain shower head, and multiple independently controlled body sprays. The upper-level bedrooms also feature a conveniently located full-size stacked washer and dryer. The finished basement expands your living space with extra high ceilings, an additional bedroom (featuring a code-compliant egress window), a sleek full bath with a walk-in shower, and a versatile second room ideal for a home gym or office. This finished bonus level can become a private guest suite when needed. Located just steps away from Bok, East Passyunk Avenue, multiple parks, schools, public transit, and the vibrant array of dining, nightlife, and cafes that make this neighborhood thrive, and only a short trip away from the Philadelphia International Airport. Then finally, the cherry on top is the 10-year tax abatement in effect to the end of December 2027!
For sale
$459,000
714 Pierce St, Philadelphia, PA 19148
3beds
1,380sqft
Townhouse
Built in 1915
700 Square Feet Lot
$452,700 Zestimate®
$333/sqft
$-- HOA
What's special
Bertazzoni professional ovenOpen-concept first floorPremium granite countertopsSpacious kitchen islandGe cooktopWide-plank grey wood floorsDouble vanity
- 39 days
- 497
- 40
Zillow last checked:
Listing updated:
Listed by:
Karen Joslin 215-219-7894,
Elfant Wissahickon-Rittenhouse Square 2158939920,
Listing Team: Camp Cammisa Steinriede Joslin Team, Co-Listing Team: Camp Cammisa Steinriede Joslin Team,Co-Listing Agent: Benjamin M Camp 610-220-8550,
Elfant Wissahickon-Rittenhouse Square
Source: Bright MLS,MLS#: PAPH2666552
Facts & features
Interior
Bedrooms & bathrooms
- Bedrooms: 3
- Bathrooms: 2
- Full bathrooms: 2
Basement
- Area: 400
Heating
- Forced Air, Natural Gas
Cooling
- Central Air, Electric
Appliances
- Included: Gas Water Heater
- Laundry: Upper Level
Features
- Bathroom - Walk-In Shower, Bathroom - Tub Shower, Ceiling Fan(s), Combination Kitchen/Living, Open Floorplan, Kitchen Island
- Flooring: Wood
- Basement: Finished
- Has fireplace: No
Interior area
- Total structure area: 1,380
- Total interior livable area: 1,380 sqft
- Finished area above ground: 980
- Finished area below ground: 400
Video & virtual tour
Property
Parking
- Parking features: Public, On Street
- Has uncovered spaces: Yes
Accessibility
- Accessibility features: None
Features
- Levels: Two
- Stories: 2
- Pool features: None
Lot
- Size: 700 Square Feet
- Dimensions: 14 x 50
Details
- Additional structures: Above Grade, Below Grade
- Parcel number: 012138100
- Zoning: RSA5
- Zoning description: Residential
- Special conditions: Standard
Construction
Type & style
- Home type: Townhouse
- Architectural style: Contemporary
- Property subtype: Townhouse
Materials
- Masonry
- Foundation: Block, Brick/Mortar
- Roof: Flat
Condition
- Excellent
- New construction: No
- Year built: 1915
Utilities & green energy
- Sewer: Public Sewer
- Water: Public
- Utilities for property: Electricity Available, Natural Gas Available
Community & HOA
Community
- Subdivision: Wharton
HOA
- Has HOA: No
Location
- Region: Philadelphia
- Municipality: PHILADELPHIA
Financial & listing details
- Price per square foot: $333/sqft
- Tax assessed value: $184,754
- Annual tax amount: $4,685
- Date on market: 9/26/2026
- Listing agreement: Exclusive Right To Sell
- Listing terms: Cash,Conventional,FHA
- Inclusions: Washer & Dryer, Refrigerator, Ceiling Fans And Blinds
- Ownership: Fee Simple
Estimated market value
$452,700
$430,000 - $475,000
$2,342/mo
Price history
| Date | Event | Price |
|---|---|---|
| 11/28/2017 | Sold | $318,000-3.3%$230/sqft |
Source: Public Record Report a problem | ||
| 11/19/2017 | Pending sale | $329,000$238/sqft |
Source: Philadelphia - Center City #1000310233 Report a problem | ||
| 11/17/2017 | Listed for sale | $329,000$238/sqft |
Source: Philadelphia - Center City #1000310233 Report a problem | ||
| 11/11/2017 | Pending sale | $329,000$238/sqft |
Source: Philadelphia - Center City #1000310233 Report a problem | ||
| 10/24/2017 | Listed for sale | $329,000$238/sqft |
Source: Philadelphia - Center City #1000310233 Report a problem | ||
| 10/20/2017 | Pending sale | $329,000$238/sqft |
Source: Philadelphia - Center City #1000310233 Report a problem | ||
| 9/18/2017 | Price change | $329,000-6%$238/sqft |
Source: Philadelphia - Center City #7029316 Report a problem | ||
| 8/17/2017 | Listed for sale | $350,000$254/sqft |
Source: Philadelphia - Center City #7029316 Report a problem | ||
| 8/9/2017 | Pending sale | $350,000$254/sqft |
Source: Philadelphia - Center City #7029316 Report a problem | ||
| 8/1/2017 | Listed for sale | $350,000+288.9%$254/sqft |
Source: Keller Williams Realty Center City #7029316 Report a problem | ||
| 8/29/2016 | Sold | $90,000+219.8%$65/sqft |
Source: Public Record Report a problem | ||
| 1/26/2006 | Sold | $28,146+116.5%$20/sqft |
Source: Public Record Report a problem | ||
| 8/8/1997 | Sold | $13,000$9/sqft |
Source: Public Record Report a problem | ||
Public tax history
| Year | Property taxes | Tax assessment |
|---|---|---|
| 2025 | $5,176 +94.7% | $369,800 +7.5% |
| 2024 | $2,659 | $344,100 |
| 2023 | $2,659 +29.5% | $344,100 |
| 2022 | $2,054 | -- |
| 2021 | $2,054 -42.8% | -- |
| 2018 | $3,590 +87.8% | -- |
| 2017 | $1,912 -4.1% | -- |
| 2016 | $1,993 +0.3% | -- |
| 2015 | $1,987 | -- |
| 2014 | $1,987 | $155,000 +1623.8% |
| 2012 | -- | $8,992 |
| 2011 | -- | $8,992 |
| 2010 | -- | $8,992 |
| 2009 | -- | $8,992 |
| 2008 | -- | $8,992 |
| 2007 | -- | $8,992 +7.7% |
| 2006 | -- | $8,352 |
| 2005 | -- | $8,352 |
| 2004 | -- | $8,352 +8.3% |
| 2003 | -- | $7,712 +5.2% |
| 2002 | -- | $7,328 +5% |
| 2000 | -- | $6,976 |
| 1999 | -- | $6,976 |
Find assessor info on the county website
Monthly payment
Est. payment
Payment breakdown
Explore the cost of this home by adjusting the details. Changes won't be saved.Climate risks
Neighborhood: East Passyunk
Nearby schools
Schools provided by the listing agent
- Elementary: Southwark School
- Middle: Southwark School
- High: South Philadelphia
- District: The School District Of Philadelphia
Source: Bright MLS. This data may not be complete. We recommend contacting the local school district to confirm school assignments for this home.


Similar homes
- $459,0003 bd1 ba1.3k sqft1011 Morris St, Philadelphia, PA 19148For Sale
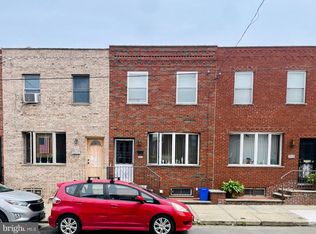
 MLS ID #PAPH2684606, Richard Aversa, D Aversa And Son. Bright MLS
- $--3 bd2 ba1.2k sqft1018 Tree St, Philadelphia, PA 19148AuctionAuction.com 2
- $425,0003 bd2 ba1.5k sqft1937 S 2nd St, Philadelphia, PA 19148For Sale
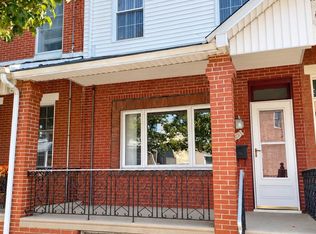 MLS ID #PAPH2684998, Patrick Conway, BHHS Fox & Roach-Center City Walnut. Bright MLS
- $454,9993 bd3 ba1.3k sqft1818 S 4th St, Philadelphia, PA 19148For Sale
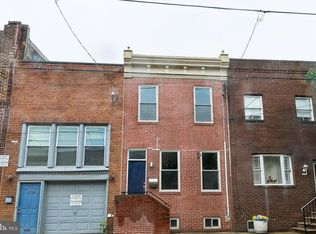 MLS ID #PAPH2640730, Daniel Evenchen, KW Empower. Bright MLS
- $425,0003 bd1 ba1.2k sqft1644 S Lawrence St, Philadelphia, PA 19148For SaleMLS ID #PAPH2678190, Patrick Conway, BHHS Fox & Roach-Center City Walnut. Bright MLS
- $450,0003 bd2 ba1.1k sqft1832 S Sartain St, Philadelphia, PA 19148For SaleMLS ID #PAPH2633034, Leah Smith, Compass New Jersey, LLC - Haddon Township. Bright MLS
- $450,0004 bd3 ba2k sqft522 Mercy St, Philadelphia, PA 19148For SaleMLS ID #PAPH2680544, Brad Button, Compass RE. Bright MLS
- $379,0004 bd2 ba1.4k sqft1913 S 10th St, Philadelphia, PA 19148For SaleMLS ID #PAPH2684100, Michelle Jiang, A Plus Realtors LLC. Bright MLS
- $462,3002 bd3 ba1.1k sqft1903 S Warnock St, Philadelphia, PA 19148For SaleMLS ID #PAPH2616498, Janet Cantwell-Papale, Compass RE. Bright MLS
- $425,0002 bd1 ba1.5k sqft938 Morris St, Philadelphia, PA 19148For SaleMLS ID #PAPH2666934, Thaddeus Dynakowski III, OCF Realty LLC - Philadelphia. Bright MLS
- $419,9003 bd2 ba1.2k sqft2005 S 9th St, Philadelphia, PA 19148For SaleMLS ID #PAPH2639098, James Kennedy, Keller Williams Main Line. Bright MLS
- $399,0003 bd2 ba1.3k sqft508 Fernon St, Philadelphia, PA 19148For SaleMLS ID #PAPH2644362, Brian Ranck, Compass RE. Bright MLS
- $549,9003 bd3 ba2k sqft510 Mountain St, Philadelphia, PA 19148For SaleMLS ID #PAPH2681640, Capri Dessecker, RE/MAX One Realty - TCDT. Bright MLS
- $409,9003 bd2 ba1k sqft819 Jackson St, Philadelphia, PA 19148For SaleMLS ID #PAPH2660500, Jack Xiao, Foundation Realty Group Inc. Bright MLS
- $399,9992 bd2 ba1.2k sqft605 Dudley St, Philadelphia, PA 19148For SaleMLS ID #PAPH2668784, William Furia, Coldwell Banker Realty. Bright MLS
- $335,0003 bd2 ba1k sqft528 Pierce St, Philadelphia, PA 19148For SaleMLS ID #PAPH2680736, Brea Stover, Compass RE. Bright MLS
- $360,0004 bd3 ba1.3k sqft512 McKean St, Philadelphia, PA 19148For SaleMLS ID #PAPH2683768, ERIC Dvotsky, BHHS Fox & Roach-Center City Walnut. Bright MLS
- $470,0004 bd3 ba1.4k sqft615 Emily St, Philadelphia, PA 19148For SaleMLS ID #PAPH2654230, Hayden Mink, KW Empower. Bright MLS
- $379,9003 bd1 ba1.2k sqft808 McKean St, Philadelphia, PA 19148For SaleMLS ID #PAPH2674942, John Featherman, BHHS Fox & Roach At the Harper, Rittenhouse Square. Bright MLS
