Welcome to this well-maintained 1-story home situated on 0.80+/- acres in Browns Summit! Offering 3 bedrooms and 2 baths, this property features a spacious living room with fireplace, crown molding, and abundant natural light. The kitchen includes ample white cabinetry, tile backsplash, stainless steel appliances, and a dining area nearby for easy entertaining. Primary bedroom offers an en suite bath and walk-in closet. Laundry room conveniently located near the kitchen. Enjoy outdoor living on the back deck overlooking the fenced backyard, plus a pergola-covered patio area perfect for relaxing or gatherings. 2-car attached garage. New roof and new AC installed in 2025. Washer, dryer, refrigerator, black pergola, living room TV bracket, and bedroom curtain rods to remain.
Pending
Price cut: $3K (7/24)
$340,000
8300 Dorwood Dr, Browns Summit, NC 27214
3beds
1,483sqft
Stick/Site Built, Residential, Single Family Residence
Built in 2003
0.8 Acres Lot
$334,400 Zestimate®
$--/sqft
$-- HOA
What's special
Abundant natural lightBlack pergolaCrown moldingTile backsplashWalk-in closetStainless steel appliances
- 80 days |
- 544 |
- 28 |
Zillow last checked:
Listing updated:
Listed by:
Matthew Millaway 336-317-4502,
eXp Realty
Source: Triad MLS,MLS#: 1222133
Facts & features
Interior
Bedrooms & bathrooms
- Bedrooms: 3
- Bathrooms: 2
- Full bathrooms: 2
- Main level bathrooms: 2
Primary bedroom
- Level: Main
- Dimensions: 14.5 x 14.58
Bedroom 2
- Level: Main
- Dimensions: 12.08 x 12.5
Bedroom 3
- Level: Main
- Dimensions: 12.08 x 12.92
Dining room
- Level: Main
- Dimensions: 14.25 x 10.33
Kitchen
- Level: Main
- Dimensions: 10.75 x 12.92
Laundry
- Level: Main
- Dimensions: 5.08 x 4.92
Living room
- Level: Main
- Dimensions: 18.75 x 14.92
Heating
- Heat Pump, Electric
Cooling
- Central Air
Appliances
- Included: Electric Water Heater
Features
- Basement: Crawl Space
- Number of fireplaces: 1
- Fireplace features: Living Room
Interior area
- Total structure area: 1,483
- Total interior livable area: 1,483 sqft
- Finished area above ground: 1,483
Property
Parking
- Total spaces: 2
- Parking features: Garage, Attached
- Attached garage spaces: 2
Features
- Levels: One
- Stories: 1
- Pool features: None
Lot
- Size: 0.8 Acres
Details
- Parcel number: 7980079458
- Zoning: RS-30
- Special conditions: Owner Sale
Construction
Type & style
- Home type: SingleFamily
- Property subtype: Stick/Site Built, Residential, Single Family Residence
Materials
- Vinyl Siding
Condition
- Year built: 2003
Utilities & green energy
- Sewer: Septic Tank
- Water: Public
Community & HOA
Community
- Subdivision: Spencer's Grove
HOA
- Has HOA: No
Location
- Region: Browns Summit
Financial & listing details
- Tax assessed value: $206,800
- Annual tax amount: $1,878
- Date on market: 6/3/2026
- Cumulative days on market: 87 days
- Listing agreement: Exclusive Right To Sell
- Listing terms: Cash,Conventional,FHA,USDA Loan,VA Loan
Estimated market value
$334,400
$318,000 - $351,000
$1,851/mo
Price history
| Date | Event | Price |
|---|---|---|
| 8/19/2026 | Pending sale | $340,000 |
Source:  Triad MLS #1222133 Report a problem Triad MLS #1222133 Report a problem | ||
| 7/24/2026 | Price change | $340,000-0.9% |
Source: Triad MLS #1222133 Report a problem | ||
| 6/29/2026 | Price change | $343,000-2% |
Source: Triad MLS #1222133 Report a problem | ||
| 6/3/2026 | Listed for sale | $350,000+5.3% |
Source: Triad MLS #1222133 Report a problem | ||
| 9/19/2023 | Sold | $332,500-0.7% |
Source: Triad MLS #1114741 Report a problem | ||
| 8/23/2023 | Pending sale | $335,000 |
Source: Triad MLS #1114741 Report a problem | ||
| 8/15/2023 | Listed for sale | $335,000+67.5% |
Source: Triad MLS #1114741 Report a problem | ||
| 8/19/2019 | Sold | $200,000+35.1%$135/sqft |
Source: Public Record Report a problem | ||
| 11/14/2013 | Sold | $148,000-1.3% |
Source: Triad MLS #669197 Report a problem | ||
| 8/10/2013 | Pending sale | $149,900$101/sqft |
Source: Allen Tate Company #669197 Report a problem | ||
| 7/6/2013 | Price change | $149,900-3.2%$101/sqft |
Source: Allen Tate Company #669197 Report a problem | ||
| 4/4/2013 | Listed for sale | $154,900+13.9%$104/sqft |
Source: Allen Tate Company #669197 Report a problem | ||
| 11/17/2003 | Sold | $136,000$92/sqft |
Source: Public Record Report a problem | ||
Public tax history
| Year | Property taxes | Tax assessment |
|---|---|---|
| 2025 | $1,878 +2% | $206,800 |
| 2024 | $1,841 +2.3% | $206,800 |
| 2023 | $1,800 | $206,800 |
| 2022 | $1,800 +16.8% | $206,800 +16.8% |
| 2021 | $1,541 +17.1% | $177,100 +15.8% |
| 2018 | $1,316 +0.8% | $153,000 |
| 2017 | $1,306 | $153,000 +3.2% |
| 2016 | $1,306 | $148,300 |
| 2015 | $1,306 +1.3% | $148,300 +3.6% |
| 2014 | $1,289 | $143,200 |
| 2013 | -- | $143,200 |
| 2012 | -- | $143,200 +3.8% |
| 2011 | -- | $138,000 |
| 2010 | -- | $138,000 |
| 2009 | -- | $138,000 |
| 2008 | -- | $138,000 |
| 2007 | -- | $138,000 |
| 2006 | -- | $138,000 |
| 2005 | -- | $138,000 |
| 2004 | -- | $138,000 |
Find assessor info on the county website
Monthly payment
Est. payment
Payment breakdown
Explore the cost of this home by adjusting the details. Changes won't be saved.Climate risks
Neighborhood: 27214
Nearby schools
GreatSchools rating
- 9/10Northern Elementary School.Grades: K-5Distance: 1.6 mi
- 9/10Northern Guilford Middle SchoolGrades: 6-8Distance: 4.3 mi
- 6/10Northern Guilford High SchoolGrades: 9-12Distance: 4 mi
- $364,0004 bd3 ba1.9k sqft8302 Dorwood Dr, Browns Summit, NC 27214Sold

- $360,3003 bd3 ba1.8k sqft2904 Mitchell Wood Dr, Browns Summit, NC 27214Off Market
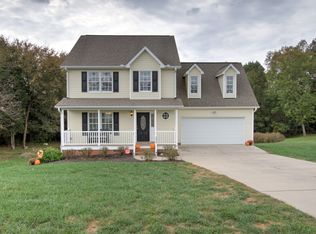
- $357,0003 bd2 ba1.4k sqft8303 Dorwood Dr, Browns Summit, NC 27214For Sale

- $312,4003 bd2 ba1.4k sqft2902 Mitchell Wood Dr, Browns Summit, NC 27214Off Market
- $420,7004 bd2 ba2k sqft8304 Dorwood Dr, Browns Summit, NC 27214Off Market
- $373,3003 bd2 ba2k sqft8301 Dorwood Dr, Browns Summit, NC 27214Off Market
- $345,0003 bd2 ba1.4k sqft2903 Mitchell Wood Dr, Browns Summit, NC 27214For Sale
- $308,4003 bd2 ba1.5k sqft2900 Mitchell Wood Dr, Browns Summit, NC 27214Off Market
A local agent can set up tours, give advice and negotiate with sellers.
Similar homes
- $406,0003 bd2 ba1.8k sqft8108 Middleland Dr, Browns Summit, NC 27214For Sale

 MLS ID #1220210, Kyle Tyner. Triad MLS
 - $330,0003 bd3 ba1.5k sqft181 Stonehaven Ct, Reidsville, NC 27320For Sale
 MLS ID #1223251, Amy Clark. Triad MLS
 - $329,9003 bd2 ba1.6k sqft140 Laurel Ridge Ct, Reidsville, NC 27320For Sale
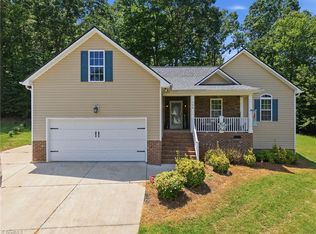 MLS ID #1228978, Jennifer Hollowell. Triad MLS
 - $349,9003 bd3 ba1.4k sqft7175 Friendship Church Rd, Mc Leansville, NC 27301For Sale
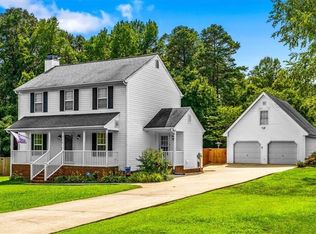 MLS ID #1231125, Desiree Wilson. Triad MLS
 - $374,9003 bd3 ba1.8k sqft203 Church View Dr, Greensboro, NC 27455For SaleMLS ID #1224652, Kimberly Mathis. Triad MLS
- $335,0003 bd2 ba1.6k sqft2211 Wanda Dr, Greensboro, NC 27408For SaleMLS ID #1231377, Ashley Brimson Hedrick. Triad MLS
- $430,0003 bd2 ba1.8k sqft5531 Osceola Ossipee Rd, Browns Summit, NC 27214For SaleMLS ID #1214865, Matthew Millaway. Triad MLS
- $320,0004 bd3 ba2k sqft305 Carter Ridge Dr, Reidsville, NC 27320For SaleMLS ID #1230967, Precious Drakeford. Triad MLS
- $319,0003 bd2 ba1.3k sqft2325 Meadow Gate Dr, Greensboro, NC 27455For SaleMLS ID #1229870, John Newman. Triad MLS
- $309,0003 bd2 ba1.6k sqft6909 Lowline Dr, Greensboro, NC 27405For SaleMLS ID #1229852, Paul Linear. Triad MLS
- $329,9003 bd2 ba1.9k sqft140 Clifton Dr, Reidsville, NC 27320For SaleMLS ID #1229617, Teresa S. Knowles. Triad MLS
- $319,9003 bd3 ba1.9k sqft4212 Elderbush Cir, Greensboro, NC 27405For SaleMLS ID #1219944, Robbie Sockwell, Jr.. Triad MLS
- $310,0003 bd3 ba1.4k sqft5 Thames Ct, Greensboro, NC 27455For SaleMLS ID #1230954, Susan Sutton. Triad MLS
- $335,0003 bd2 ba1.4k sqft3402 Tagus Dr, Greensboro, NC 27410For SaleMLS ID #1228894, Nicole T. Slovak. Triad MLS
- $315,0003 bd2 ba1.7k sqft3547 Cherry Ln, Greensboro, NC 27405For SaleMLS ID #1213685, Karla Coral Perez Avila. Triad MLS
- $329,0003 bd2 ba1.6k sqft1432 N State Highway 87, Elon, NC 27244For SaleMLS ID #1228483, Matthew Millaway. Triad MLS
- $325,0003 bd3 ba1.7k sqft3769 Burch Bridge Rd, Burlington, NC 27217For SaleMLS ID #1228822, Heather Morton Hill. Triad MLS
- $349,9003 bd2 ba1.6k sqft17 Spring Oak Ct, Greensboro, NC 27410For SaleMLS ID #1225137, Tannon Hardy. Triad MLS
- $310,0004 bd3 ba2k sqft5803 Springer Dr, Greensboro, NC 27405For SaleMLS ID #1220128, Brittany Clark. Triad MLS
- $449,0003 bd3 ba1.6k sqft7707 Sorrel Run Ct, Summerfield, NC 27358For SaleMLS ID #1230678, Amber Johnson. Triad MLS
