Cozy yet spacious, this home offers a seamless flow between the main living areas with a split bedroom floorplan for privacy. The inviting living room with vaulted ceiling is anchored by a corner facing gas fireplace, creating the perfect spot to relax and unwind. A large kitchen provides plenty of space for cooking and hosting, making it the true heart of the home. Recent updates include a new AC system and beautiful light toned wide plank wood floors that add warmth throughout. Natural light enhances the home’s aesthetic. Outside features a large, level, fenced backyard designed for both relaxation and enjoyment. Enjoy the raised garden beds ready for your favorite plants or vegetables, along with a rustic firepit the perfect spot for cozy evenings under the stars. A 2 car garage adds convenience and sought after extra storage. Situated in a quiet neighborhood with no HOA, get ready to enjoy peaceful country living while still being just a quick 15-minute drive to Greensboro.
For sale
Price cut: $6K (8/20)
$357,000
8303 Dorwood Dr, Browns Summit, NC 27214
3beds
1,498sqft
Stick/Site Built, Residential, Single Family Residence
Built in 2002
0.72 Acres Lot
$353,700 Zestimate®
$--/sqft
$-- HOA
What's special
- 110 days |
- 522 |
- 18 |
Zillow last checked:
Listing updated:
Listed by:
Amy Clark 336-355-8012,
Howard Hanna Allen Tate - Greensboro
Source: Triad MLS,MLS#: 1218309
Facts & features
Interior
Bedrooms & bathrooms
- Bedrooms: 3
- Bathrooms: 2
- Full bathrooms: 2
- Main level bathrooms: 2
Primary bedroom
- Level: Main
- Dimensions: 16 x 14.17
Bedroom 2
- Level: Main
- Dimensions: 13.33 x 12.17
Bedroom 3
- Level: Main
- Dimensions: 13.25 x 10.92
Dining room
- Level: Main
- Dimensions: 12.83 x 11.83
Kitchen
- Level: Main
- Dimensions: 13.25 x 11.83
Laundry
- Level: Main
- Dimensions: 4.83 x 9.42
Living room
- Level: Main
- Dimensions: 15 x 19.75
Heating
- Heat Pump, Electric
Cooling
- Central Air
Appliances
- Included: Electric Water Heater
- Laundry: Main Level
Features
- Ceiling Fan(s), Dead Bolt(s), Pantry, Vaulted Ceiling(s)
- Flooring: Carpet, Tile, Wood
- Basement: Crawl Space
- Attic: Pull Down Stairs
- Number of fireplaces: 1
- Fireplace features: Great Room
Interior area
- Total structure area: 1,498
- Total interior livable area: 1,498 sqft
- Finished area above ground: 1,498
Property
Parking
- Total spaces: 2
- Parking features: Driveway, Garage, Garage Faces Front
- Garage spaces: 2
- Has uncovered spaces: Yes
Features
- Levels: One
- Stories: 1
- Patio & porch: Porch
- Exterior features: Garden
- Pool features: None
- Fencing: Fenced
Lot
- Size: 0.72 Acres
- Features: Cleared, Level, Not in Flood Zone
Details
- Parcel number: 130194
- Zoning: RS-30
- Special conditions: Owner Sale
Construction
Type & style
- Home type: SingleFamily
- Architectural style: Ranch
- Property subtype: Stick/Site Built, Residential, Single Family Residence
Materials
- Vinyl Siding
Condition
- Year built: 2002
Utilities & green energy
- Sewer: Septic Tank
- Water: Well
Community & HOA
Community
- Subdivision: Spencer's Grove
HOA
- Has HOA: No
Location
- Region: Browns Summit
Financial & listing details
- Tax assessed value: $303,300
- Annual tax amount: $2,754
- Date on market: 5/7/2026
- Cumulative days on market: 109 days
- Listing agreement: Exclusive Right To Sell
- Listing terms: Cash,Conventional,FHA,USDA Loan,VA Loan
Estimated market value
$353,700
$336,000 - $371,000
$1,866/mo
Price history
| Date | Event | Price |
|---|---|---|
| 8/20/2026 | Price change | $357,000-1.7% |
Source:  Triad MLS #1218309 Report a problem Triad MLS #1218309 Report a problem | ||
| 6/3/2026 | Price change | $363,000-1.9% |
Source: Triad MLS #1218309 Report a problem | ||
| 5/7/2026 | Listed for sale | $370,000+12.8% |
Source: Triad MLS #1218309 Report a problem | ||
| 6/14/2024 | Sold | $328,000-0.6% |
Source: Triad MLS #1136325 Report a problem | ||
| 4/26/2024 | Pending sale | $330,000 |
Source: Triad MLS #1136325 Report a problem | ||
| 4/23/2024 | Price change | $330,000-2.2% |
Source: Triad MLS #1136325 Report a problem | ||
| 4/5/2024 | Price change | $337,500-2.2% |
Source: Triad MLS #1136325 Report a problem | ||
| 3/18/2024 | Listed for sale | $345,000+11.3% |
Source: Triad MLS #1136325 Report a problem | ||
| 7/14/2022 | Sold | $310,000+7.3% |
Source: Triad MLS #1072035 Report a problem | ||
| 6/8/2022 | Pending sale | $289,000 |
Source: Triad MLS #1072035 Report a problem | ||
| 6/3/2022 | Listed for sale | $289,000+39.3% |
Source: Triad MLS #1072035 Report a problem | ||
| 7/2/2019 | Sold | $207,500+11.6%$139/sqft |
Source: Public Record Report a problem | ||
| 12/18/2017 | Sold | $185,900+0.5% |
Source: Triad MLS #857918 Report a problem | ||
| 12/14/2017 | Pending sale | $184,900$123/sqft |
Source: Fathom Realty #857918 Report a problem | ||
| 11/15/2017 | Listed for sale | $184,900+42.8%$123/sqft |
Source: Fathom Realty #857918 Report a problem | ||
| 9/30/2002 | Sold | $129,500+600% |
Source: Triad MLS #G279982 Report a problem | ||
| 6/7/2002 | Sold | $18,500$12/sqft |
Source: Public Record Report a problem | ||
Public tax history
| Year | Property taxes | Tax assessment |
|---|---|---|
| 2025 | $2,755 +2% | $303,300 |
| 2024 | $2,701 +2.3% | $303,300 |
| 2023 | $2,640 +34.3% | $303,300 |
| 2022 | $1,966 +19.5% | $303,300 +60.5% |
| 2021 | $1,645 +26.8% | $189,000 +25.3% |
| 2018 | $1,297 +16.7% | $150,800 +12.8% |
| 2017 | $1,112 | $133,700 +6.9% |
| 2016 | $1,112 | $125,100 |
| 2015 | $1,112 -1.2% | $125,100 |
| 2014 | $1,126 | $125,100 |
| 2013 | -- | $125,100 |
| 2012 | -- | $125,100 -3.7% |
| 2011 | -- | $129,900 |
| 2010 | -- | $129,900 |
| 2009 | -- | $129,900 |
| 2008 | -- | $129,900 -0.5% |
| 2007 | -- | $130,600 |
| 2006 | -- | $130,600 |
| 2005 | -- | $130,600 |
| 2004 | -- | $130,600 |
Find assessor info on the county website
Monthly payment
Est. payment
Payment breakdown
Explore the cost of this home by adjusting the details. Changes won't be saved.Climate risks
Neighborhood: 27214
Nearby schools
GreatSchools rating
- 9/10Northern Elementary School.Grades: K-5Distance: 1.6 mi
- 9/10Northern Guilford Middle SchoolGrades: 6-8Distance: 4.3 mi
- 6/10Northern Guilford High SchoolGrades: 9-12Distance: 4 mi
Schools provided by the listing agent
- Elementary: Northern
- Middle: Northern
- High: Northern
Source: Triad MLS. This data may not be complete. We recommend contacting the local school district to confirm school assignments for this home.
- $373,3003 bd2 ba2k sqft8301 Dorwood Dr, Browns Summit, NC 27214Off Market

- $399,3004 bd2 ba2.3k sqft2910 Walbrook Ter, Browns Summit, NC 27214Off Market
- $364,0004 bd3 ba1.9k sqft8302 Dorwood Dr, Browns Summit, NC 27214Sold

- $392,2003 bd3 ba2k sqft2908 Walbrook Ter, Browns Summit, NC 27214Off Market
- $340,0003 bd2 ba1.4k sqft8300 Dorwood Dr, Browns Summit, NC 27214Pending
- $422,0004 bd2 ba2k sqft8304 Dorwood Dr, Browns Summit, NC 27214Off Market
- $308,3003 bd2 ba1.4k sqft2807 Mitchell Wood Dr, Browns Summit, NC 27214Off Market
- $421,9004 bd3 ba2k sqft3000 Walbrook Ter, Browns Summit, NC 27214Off Market
A local agent can set up tours, give advice and negotiate with sellers.
Similar homes
- $325,0003 bd2 ba1.5k sqft2900 Spencers Grove Rd, Browns Summit, NC 27214For Sale
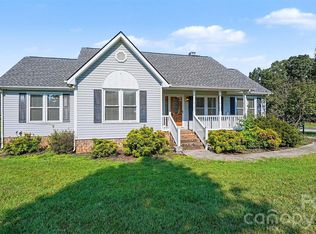
 MLS ID #4415507, Matthew Kurzrok, Mark Spain Real Estate. Canopy MLS as distributed by MLS GRID
 - $345,0003 bd2 ba1.4k sqft2903 Mitchell Wood Dr, Browns Summit, NC 27214For Sale
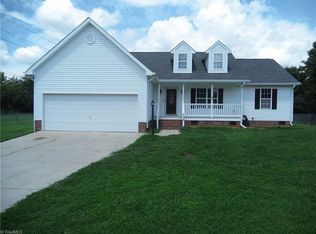
 MLS ID #1230455, Tom Pickett. Triad MLS
 - $349,0003 bd2 ba1.7k sqft5401 Yanceyville Rd, Browns Summit, NC 27214For Sale
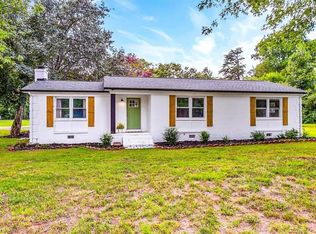 MLS ID #1230833, Karen Bolyard. Triad MLS
 - $406,0003 bd2 ba1.8k sqft8108 Middleland Dr, Browns Summit, NC 27214For Sale
 MLS ID #1220210, Kyle Tyner. Triad MLS
 - $485,0003 bd3 ba1.9k sqft2800 Spencers Grove Rd, Browns Summit, NC 27214For SaleMLS ID #1226421, Tammy Harris. Triad MLS
- $368,9003 bd2 ba1.6k sqft8124 Old Reidsville Rd, Reidsville, NC 27320For SaleMLS ID #1219345, Jennifer Rowland. Triad MLS
- $330,0003 bd3 ba1.5k sqft181 Stonehaven Ct, Reidsville, NC 27320For SaleMLS ID #1223251, Amy Clark. Triad MLS
- $284,9003 bd2 ba1.4k sqft506 Archergate Rd, Browns Summit, NC 27214For SaleMLS ID #1230468, David Recendez. Triad MLS
- $329,9003 bd2 ba1.6k sqft140 Laurel Ridge Ct, Reidsville, NC 27320For SaleMLS ID #1228978, Jennifer Hollowell. Triad MLS
- $329,9003 bd2 ba1.8k sqft8311 Mapleway Ln, Greensboro, NC 27455For SaleMLS ID #1226476, Cathy L Duke. Triad MLS
- $374,9003 bd3 ba1.8k sqft203 Church View Dr, Greensboro, NC 27455For SaleMLS ID #1224652, Kimberly Mathis. Triad MLS
- $399,9003 bd2 ba1.7k sqft7416 Friendship Church Rd, Browns Summit, NC 27214New ConstructionMLS ID #1230811, Zaifuddin Graves. Triad MLS
- $245,0003 bd2 ba1.1k sqft5503 Mallard Dr, Browns Summit, NC 27214For SaleMLS ID #1231810, Precious Drakeford. Triad MLS
- $340,0003 bd2 ba2k sqft4104 Chinaberry Ct, Greensboro, NC 27405For SaleMLS ID #1231434, John Newman. Triad MLS
- $269,0003 bd2 ba1.1k sqft3506 Treeview Ln, Browns Summit, NC 27214For SaleMLS ID #1226198, Jane McIntyre. Triad MLS
- $335,0004 bd3 ba2k sqft4002 Pepperbush Dr, Greensboro, NC 27405For SaleMLS ID #1233251, Randy Gooch. Triad MLS
- $350,0003 bd2 ba2k sqft5108 Hicone Rd, Mc Leansville, NC 27301For SaleMLS ID #1229095, Wendy Loftis. Triad MLS
- $279,0003 bd3 ba2k sqft5310 Weeping Cherry Dr, Browns Summit, NC 27214For SaleMLS ID #1224938, Monica Zseltvay. Triad MLS
- $314,9003 bd3 ba1.3k sqft552 O'Bryant Rd, Reidsville, NC 27320For SaleMLS ID #1225614, Amber Morris. Triad MLS
- $279,0003 bd3 ba1.8k sqft1004 Hillcroft Rd, Browns Summit, NC 27214For SaleMLS ID #1205581, Kyle P Hudson. Triad MLS
