1905 old schoolhouse that has had major upgrades to renovate from a commercial building to a home. This house features all Wolf stainless steel appliances. The main house has 4 bedrooms, and 3.5 baths, real hardwood floors throughout, and 13ft ceilings in main living area. Living room centered beautifully around a built-in real wood fireplace. Master bedroom with attached bathroom, complete with dual vanities, shower, clawfoot tub, and stacked washer and dryer set. Basement is unfinished in main house but comes with its own separate entrance. Also has had Updated plumbing, electrical, and heating. Comes with a 30x30 foot garage and another 30x30 foot shop with pellet stove inside. This beautiful property includes an additional 1,350 sq.ft. 2-bedroom, 2 bath, guest house with an attached 6 car garage and wrap around porch. The guest house was built in 2020 with vaulted ceilings in living area, full stainless-steel kitchen, quartz island, and all wood floors. This property is a must see!
Active
$1,199,900
8300 Highway 20/26, Nampa, ID 83687
4beds
4baths
7,552sqft
:
Get pre-qualified$6,948/mo
Single Family Residence
Built in 1905
2.48 Acres Lot
$-- Zestimate®
$159/sqft
$-- HOA
What's special
Built-in real wood fireplaceWrap around porchReal hardwood floorsWolf stainless steel appliancesWood floorsDual vanitiesClawfoot tub
- 556 days |
- 1,009 |
- 50 |
Zillow last checked:
Listing updated:
Listed by:
Pehr Black Main:208-442-8500,
Homes of Idaho
Source: IMLS,MLS#: 98933328
Facts & features
Interior
Bedrooms & bathrooms
- Bedrooms: 4
- Bathrooms: 4
- Main level bathrooms: 3
- Main level bedrooms: 4
Primary bedroom
- Level: Main
Bedroom 2
- Level: Main
Bedroom 3
- Level: Main
Bedroom 4
- Level: Main
Heating
- Heated, Electric, Forced Air, Heat Pump, Hot Water, Radiant
Cooling
- Central Air
Appliances
- Included: Electric Water Heater, Dishwasher, Disposal, Double Oven, Microwave, Refrigerator, Other, Gas Range
Features
- Workbench, Bath-Master, Bed-Master Main Level, Guest Room, Den/Office, Formal Dining, Family Room, Great Room, Two Kitchens, Two Master Bedrooms, Double Vanity, Walk-In Closet(s), Breakfast Bar, Pantry, Kitchen Island, Countertop-Concrete, Granite Counters, Wood/Butcher Block Counters, Number of Baths Main Level: 3
- Flooring: Concrete, Hardwood, Tile, Carpet, Marble
- Doors: Drivethrough Door(s)
- Basement: Walk-Out Access
- Number of fireplaces: 1
- Fireplace features: One, Pellet Stove, Wood Burning Stove
Interior area
- Total structure area: 7,552
- Total interior livable area: 7,552 sqft
- Finished area above ground: 3,800
- Finished area below ground: 2,400
Property
Parking
- Total spaces: 8
- Parking features: Attached, Driveway
- Attached garage spaces: 8
- Has uncovered spaces: Yes
- Details: Garage: 60x24, Garage Door: 9x18
Accessibility
- Accessibility features: Handicapped, Bathroom Bars, Roll In Shower, Accessible Hallway(s)
Features
- Levels: Single with Below Grade
- Fencing: Partial,Wire,Wood
- Has view: Yes
Lot
- Size: 2.48 Acres
- Features: 1 - 4.99 AC, Irrigation Available, Views, Manual Sprinkler System
Details
- Additional structures: Shed(s), Sep. Detached Dwelling, Sep. Detached w/Kitchen, Separate Living Quarters
- Parcel number: 04N02W228995
Construction
Type & style
- Home type: SingleFamily
- Property subtype: Single Family Residence
Materials
- Insulation, Brick, Concrete, Frame, Masonry, Synthetic, Wood Siding
- Foundation: Slab
- Roof: Metal
Condition
- Year built: 1905
Utilities & green energy
- Electric: 220 Volts, Compressor Jacks/Outlets
- Sewer: Septic Tank
- Water: Well
- Utilities for property: Electricity Connected
Community & HOA
Location
- Region: Nampa
Financial & listing details
- Price per square foot: $159/sqft
- Annual tax amount: $5,100
- Date on market: 1/16/2025
- Listing terms: Cash,Consider All,Conventional,1031 Exchange
- Ownership: Fee Simple,Fractional Ownership: No
- Electric utility on property: Yes
Estimated market value
Not available
Estimated sales range
Not available
$4,715/mo
Price history
Price history is unavailable.
Public tax history
Tax history is unavailable.
Monthly payment
Est. payment
Payment breakdown
Explore the cost of this home by adjusting the details. Changes won't be saved.Climate risks
Neighborhood: 83687
Nearby schools
GreatSchools rating
- 4/10East Canyon Elementary SchoolGrades: PK-5Distance: 1.8 mi
- 3/10SUMMITVUE MIDDLE SCHOOLGrades: 6-8Distance: 4 mi
- 3/10Ridgevue High SchoolGrades: 9-12Distance: 1.4 mi
Schools provided by the listing agent
- Elementary: East Canyon
- Middle: Sage Valley
- High: Ridgevue
- District: Vallivue School District #139
Source: IMLS. This data may not be complete. We recommend contacting the local school district to confirm school assignments for this home.
- $3,081,6004 bd5 ba7.9k sqft20185 Franklin Rd, Nampa, ID 83687Off Market
- $432,4002 bd1 ba1.4k sqft8160 Highway 20/26, Nampa, ID 83687Off Market
- $--9.252 Acres8231 Highway 20/26, Nampa, ID 83687Sold
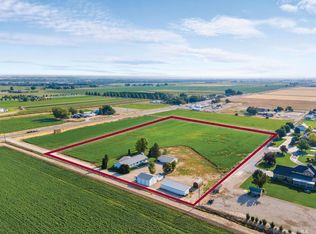
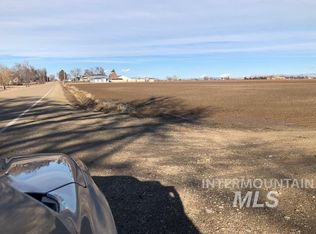
- $--40.63 AcresHighway 20 #26, Nampa, ID 83687Off Market
- $1,231,0004 bd3 ba4.1k sqft8249 E Drinkard Ln, Nampa, ID 83687Off Market
- $1,235,1006 bd6 ba4.8k sqft20275 Franklin Rd, Nampa, ID 83687Off Market
- $1,580,5004 bd4 ba4.5k sqft8250 E Drinkard Ln, Nampa, ID 83687Off Market
- $--3 bd3 ba3.3k sqft20035 Franklin Rd, Nampa, ID 83687Sold
A local agent can set up tours, give advice and negotiate with sellers.
A local lender can help you make sure your offer is ready when you are.
Similar homes
- $1,200,0004 bd3 ba3.9k sqft629 Lone Star Rd, Nampa, ID 83651Active
 MLS ID #98988348, Christina Ward, Keller Williams Realty Boise. IMLS
 - $1,199,0005 bd5 ba5.4k sqft4243 E Switzer Way, Nampa, ID 83686Active
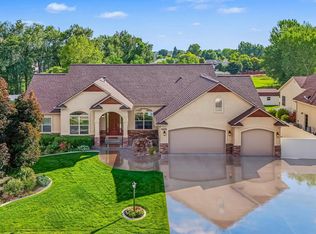 MLS ID #98994541, Gina Ferrari-carosella, Sweet Group Realty. IMLS
 - $1,199,0007 bd5 ba5.7k sqft8629 Latimore Ln, Middleton, ID 83644Active
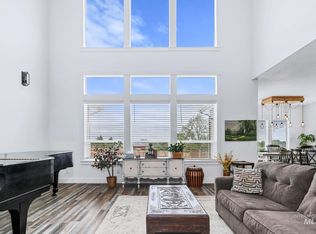 MLS ID #98988156, Pamela Layton, Better Homes & Gardens 43North. IMLS
 - $1,450,0005 bd5 ba4k sqft17397 Madison Rd, Nampa, ID 83687Active
 MLS ID #98989413, Rodrigo Gamino, Homes of Idaho-Newell Realty Group. IMLS
 - $1,200,0005 bd4 ba5.1k sqft8352 S Old Farm Pl, Meridian, ID 83642ActiveMLS ID #98992348, Athlyn Kellogg, Home 2 Home. IMLS
- $1,089,0004 bd5 ba4.6k sqft12343 Whitechapel Way, Nampa, ID 83686ActiveMLS ID #98980159, Jessica Estes, Keller Williams Realty Boise. IMLS
- $1,399,9005 bd3 ba4.1k sqft1850 Serengeti Rd, Nampa, ID 83686ActiveMLS ID #98991497, Michelle Jakovac, JPAR Live Local. IMLS
- $1,199,9004 bd4 ba4.3k sqft3136 N Brumby Ln, Kuna, ID 83634ActiveMLS ID #98980137, Christian Busnardo, Silvercreek Realty Group. IMLS
- $1,175,0004 bd4 ba4.2k sqft8657 W Creekrun Way, Garden City, ID 83714ActiveMLS ID #98992969, Susan Weaver, Silvercreek Realty Group. IMLS
- $1,315,0005 bd5 ba4.6k sqft8751 W Rioja St, Star, ID 83669ActiveMLS ID #98983664, Kip Didericksen, Silvercreek Realty Group. IMLS
- $1,099,9005 bd4 ba4k sqft4323 W Ladle Rapids, Meridian, ID 83646ActiveMLS ID #98992631, Ryan Pina, Boise Premier Real Estate. IMLS
- $1,350,0005 bd4 ba5.2k sqft4434 W Vaquero Ln, Meridian, ID 83642ActiveMLS ID #98976396, Nubia Brown, Mountain Realty. IMLS
- $1,495,0004 bd4 ba4k sqft6103 W Founders Dr, Eagle, ID 83616ActiveMLS ID #98994847, Megan Burmeister, Wuertz Real Estate. IMLS
- $1,375,0006 bd5 ba5.3k sqft14119 Silverridge Rd, Caldwell, ID 83607ActiveMLS ID #98973752, Morgan Werle, Silvercreek Realty Group. IMLS
- $1,019,0006 bd4 ba5.5k sqft11601 W Campanula Dr, Star, ID 83669ActiveMLS ID #98991779, Rebekka Hauskins, Point Realty LLC. IMLS
- $1,300,0004 bd3 ba3.9k sqft150 E Hubbard Rd, Kuna, ID 83634ActiveMLS ID #98977694, Laura Gray, Homes of Idaho. IMLS
- $1,239,0004 bd4 ba4k sqft9351 W Sooty Grouse Ct, Boise, ID 83714ActiveMLS ID #98995241, Kenneth Hyland, Silvercreek Realty Group. IMLS
- $1,150,0005 bd4 ba4.2k sqft5490 N Beethoven Ave, Meridian, ID 83646ActiveMLS ID #98989224, Andrea Eshelman, Homes of Idaho. IMLS
- from $1,161,4005 bd6 ba4.5k sqftHarrison RV Plan, River Park Estates, Star, ID 83669New ConstructionBoise Hunter Homes
- $1,099,0004 bd3 ba4.8k sqft1300 N Big Tree Ln, Kuna, ID 83634ActiveMLS ID #98943815, Spencer Southey, exp Realty, LLC. IMLS
