This incredible custom built home sits on an AMAZING waterfront lot with tranquil waterfall, gorgeous mature landscaping and the Boise River & greenbelt a short walk away. Custom designed cherry/hickory floors throughout with detailed millwork and cabinetry. Main level primary suite includes steam shower, heated floors and gas fireplace creating a relaxing spalike experience. Second primary suite upstairs as well with new carpet throughout the upper floor and an inviting sitting area. Beautiful granite counters compliment the cherry cabinetry in the kitchen overlooking seasonal flower garden. And don't forget the 6 CAR GARAGE, newer roof, central vacuum and a home warranty included for peace of mind.
Pending
$1,175,000
8657 W Creekrun Way, Garden City, ID 83714
4beds
4baths
4,203sqft
Single Family Residence
Built in 1999
0.37 Acres Lot
$1,151,000 Zestimate®
$280/sqft
$150/mo HOA
What's special
Gas fireplaceWaterfront lotTranquil waterfallSteam showerOverlooking seasonal flower gardenCentral vacuumRelaxing spalike experience
- 39 days |
- 653 |
- 18 |
Likely to sell faster than
Zillow last checked:
Listing updated:
Listed by:
Susan Weaver Cell:208-390-2815,
Silvercreek Realty Group
Source: IMLS,MLS#: 98992969
Facts & features
Interior
Bedrooms & bathrooms
- Bedrooms: 4
- Bathrooms: 4
- Main level bathrooms: 1
- Main level bedrooms: 1
Primary bedroom
- Level: Main
- Area: 260
- Dimensions: 13 x 20
Bedroom 2
- Level: Upper
- Area: 144
- Dimensions: 12 x 12
Bedroom 3
- Level: Upper
- Area: 144
- Dimensions: 12 x 12
Bedroom 4
- Level: Upper
- Area: 144
- Dimensions: 16 x 9
Dining room
- Level: Main
- Area: 110
- Dimensions: 10 x 11
Family room
- Level: Main
- Area: 340
- Dimensions: 20 x 17
Kitchen
- Level: Main
- Area: 77
- Dimensions: 11 x 7
Office
- Level: Main
- Area: 143
- Dimensions: 13 x 11
Heating
- Forced Air, Natural Gas
Cooling
- Central Air
Appliances
- Included: Gas Water Heater, Dishwasher, Disposal, Microwave, Oven/Range Freestanding
Features
- Bath-Master, Bed-Master Main Level, Guest Room, Split Bedroom, Den/Office, Formal Dining, Great Room, Rec/Bonus, Two Master Bedrooms, Double Vanity, Central Vacuum Plumbed, Walk-In Closet(s), Breakfast Bar, Pantry, Granite Counters, Number of Baths Main Level: 1, Number of Baths Upper Level: 2, Bonus Room Size: 24x20, Bonus Room Level: Upper
- Flooring: Hardwood, Tile, Carpet
- Has basement: No
- Number of fireplaces: 2
- Fireplace features: Two, Gas
Interior area
- Total structure area: 4,203
- Total interior livable area: 4,203 sqft
- Finished area above ground: 4,203
- Finished area below ground: 0
Property
Parking
- Total spaces: 6
- Parking features: Attached, Tandem, Driveway
- Attached garage spaces: 6
- Has uncovered spaces: Yes
Features
- Levels: Two
- Pool features: Community
- Has spa: Yes
- Spa features: Bath
- On waterfront: Yes
- Waterfront features: Waterfront
Lot
- Size: 0.37 Acres
- Features: 10000 SF - .49 AC, Sidewalks, Corner Lot, Auto Sprinkler System, Drip Sprinkler System, Full Sprinkler System
Details
- Parcel number: R9511370480
- Zoning: R-2
Construction
Type & style
- Home type: SingleFamily
- Property subtype: Single Family Residence
Materials
- Frame, Stone
- Foundation: Crawl Space
- Roof: Architectural Style
Condition
- Year built: 1999
Utilities & green energy
- Water: Public
- Utilities for property: Sewer Connected, Cable Connected, Broadband Internet
Community & HOA
Community
- Subdivision: Wolfgram
HOA
- Has HOA: Yes
- HOA fee: $150 monthly
Location
- Region: Garden City
Financial & listing details
- Price per square foot: $280/sqft
- Tax assessed value: $1,017,400
- Annual tax amount: $7,861
- Date on market: 7/7/2026
- Listing terms: Cash,Conventional
- Ownership: Fee Simple
- Road surface type: Paved
Estimated market value
$1,151,000
$1.09M - $1.21M
$4,671/mo
Price history
Price history is unavailable.
Public tax history
| Year | Property taxes | Tax assessment |
|---|---|---|
| 2025 | $8,604 -4.4% | $1,017,400 +2.5% |
| 2024 | $8,999 -8.2% | $992,800 +1% |
| 2023 | $9,801 -12.2% | $983,000 -14.9% |
| 2022 | $11,163 +26.1% | $1,155,100 +12.1% |
| 2021 | $8,850 -0.6% | $1,030,400 +37.3% |
| 2020 | $8,900 +20.9% | $750,500 +13.7% |
| 2019 | $7,360 +7.2% | $660,100 +8% |
| 2018 | $6,863 +5.8% | $611,000 +8.9% |
| 2017 | $6,489 | $561,000 +8.7% |
| 2016 | $6,489 | $516,200 +4.2% |
| 2015 | $6,489 +10.9% | $495,500 +29.9% |
| 2012 | $5,852 -3.6% | $381,500 -14.4% |
| 2011 | $6,073 -10.9% | $445,700 -14.1% |
| 2010 | $6,818 -9.9% | $518,800 -4.4% |
| 2009 | $7,567 +103% | $542,800 -15.9% |
| 2007 | $3,727 -8.1% | $645,600 +17.6% |
| 2006 | $4,053 | $549,200 +25.2% |
| 2003 | -- | $438,500 |
| 2002 | -- | $438,500 +0.8% |
| 2001 | -- | $435,200 |
Find assessor info on the county website
Monthly payment
Est. payment
Payment breakdown
Explore the cost of this home by adjusting the details. Changes won't be saved.Climate risks
Neighborhood: 83714
Nearby schools
GreatSchools rating
- 5/10Shadow Hills Elementary SchoolGrades: PK-6Distance: 0.9 mi
- 4/10Riverglen Jr High SchoolGrades: 7-9Distance: 1 mi
- 5/10Capital Senior High SchoolGrades: 9-12Distance: 1.8 mi
Schools provided by the listing agent
- Elementary: Shadow Hills
- Middle: River Glen Jr
- High: Capital
- District: Boise School District #1
Source: IMLS. This data may not be complete. We recommend contacting the local school district to confirm school assignments for this home.
- $1,034,3003 bd3 ba3k sqft5279 N Watersedge Ave, Garden City, ID 83714Off Market
- $831,1004 bd2 ba2.8k sqft5265 N Watersedge Ave, Garden City, ID 83714Off Market
- $903,7004 bd2 ba2.6k sqft5293 N Watersedge Ave, Garden City, ID 83714Off Market
- $925,6004 bd3 ba2.8k sqft5307 N Watersedge Ave, Garden City, ID 83714Off Market
- $467,000-- bd-- ba-- sqftN Watersedge Ave, Garden city, ID 83714Off Market
- $--4 bd3 ba2.8k sqft5130 N Lakemont Ln, Garden City, ID 83714Sold
- $1,005,0004 bd4 ba2.8k sqft5100 N Lakemont Ln, Garden City, ID 83714Off Market
- $--4 bd4 ba3.6k sqft5170 N Lakemont Ln, Garden City, ID 83714Sold
A local agent can set up tours, give advice and negotiate with sellers.
A local lender can help you make sure your offer is ready when you are.
Similar homes
- $1,169,9004 bd4 ba3.2k sqft1164 S Island Glenn Way, Eagle, ID 83616Active
 MLS ID #98991542, Marla Berger, Silvercreek Realty Group. IMLS
 - $1,150,0005 bd3 ba3.4k sqft1007 W Oakhampton Dr, Eagle, ID 83616Active
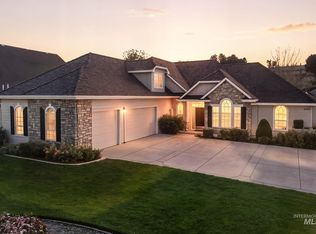 MLS ID #98995872, Jane Owen, Silvercreek Realty Group. IMLS
 - $639,9003 bd3 ba2.1k sqft8888 W Hepburn Ln, Garden City, ID 83714Active
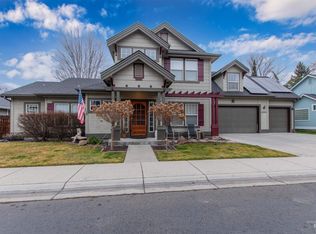 MLS ID #98974973, Doug Holladay, LPT Realty. IMLS
 - $1,250,0004 bd4 ba3.6k sqft4865 N High Prairie Pl, Star, ID 83669Active
 MLS ID #98997095, Victor Bautista, Silvercreek Realty Group. IMLS
 - $1,049,0004 bd4 ba4.1k sqft14060 N Quail Covey Way, Boise, ID 83714ActiveMLS ID #98990036, Ryan Doyon, Silvercreek Realty Group. IMLS
- $1,049,9995 bd4 ba3.1k sqft4545 W Sage Creek Dr, Boise, ID 83714ActiveMLS ID #98979761, Spencer Southey, exp Realty, LLC. IMLS
- $935,0004 bd4 ba2.9k sqft17819 N Kirkhill Way, Boise, ID 83714ActiveMLS ID #98991436, Emileigh Porter, Cook & Company Realty. IMLS
- $883,5004 bd3 ba2.4k sqft4026 W Deerpath Dr, Boise, ID 83714Back on MarketMLS ID #98995797, Sandra Rubio, Group One Sotheby's Int'l Realty. IMLS
- $950,0005 bd5 ba3.6k sqft12815 N 11th Ave, Boise, ID 83714ActiveMLS ID #98980777, Kristin Barton, Group One Sotheby's Int'l Realty. IMLS
- $1,350,0005 bd4 ba4k sqft5477 N Quail Summit Pl, Boise, ID 83703ActiveMLS ID #98927063, Shantel Teeter, Homes of Idaho. IMLS
- $1,100,0004 bd3 ba3.3k sqft6779 N Pira Ave, Meridian, ID 83646ActiveMLS ID #98989807, Jan Nowak, Point Realty LLC. IMLS
- $1,290,0004 bd3 ba3.1k sqft8671 Kingston Way, Middleton, ID 83644ActiveMLS ID #98996429, Clint Walker, Mountain Realty. IMLS
- $1,199,0005 bd5 ba5.4k sqft4243 E Switzer Way, Nampa, ID 83686ActiveMLS ID #98994541, Gina Ferrari-carosella, Sweet Group Realty. IMLS
- $1,149,0005 bd4 ba4.4k sqft8695 W Lillywood St, Boise, ID 83709ActiveMLS ID #98988851, Ashley Schulthies, Silvercreek Realty Group. IMLS
- $1,299,0005 bd5 ba4.6k sqft8751 W Rioja St, Star, ID 83669ActiveMLS ID #98995816, Michael Herkenrath, Canopy Real Estate LLC. IMLS
- $812,0005 bd4 ba3.2k sqft2445 E Nakano Dr, Meridian, ID 83646ActiveMLS ID #98996695, Austin Walker, Boise Premier Real Estate. IMLS
- $839,0004 bd3 ba3k sqft1199 N Macaile Way, Eagle, ID 83616Back on MarketMLS ID #98996863, Tabitha Wilson, Silvercreek Realty Group. IMLS
- $1,549,0005 bd5 ba4.8k sqft1674 S Water Leaf Ave, Eagle, ID 83616Price ChangeMLS ID #98995562, Alissa Gamble, Keller Williams Realty Boise. IMLS
- $889,9004 bd3 ba4k sqft12128 W Kittredge Dr, Kuna, ID 83634ActiveMLS ID #98996385, Leah Morgan, Coldwell Banker Tomlinson. IMLS
- $1,300,0004 bd3 ba3.9k sqft150 E Hubbard Rd, Kuna, ID 83634ActiveMLS ID #98977694, Laura Gray, Homes of Idaho. IMLS
