Manufactured home on rented lot. Lot rent is $690 plus $65 for water/sewer. Spacious 4-bedroom, 2-bath manufactured home built in 1995 located in Blue Valley Lakeside Community in desirable SE Boise! Features include an open-concept layout with vaulted ceilings and abundant natural light. The kitchen offers plenty of storage and counter space, perfect for everyday living and entertaining. The split-bedroom design provides privacy, with a generously sized primary suite featuring beautiful sunset views, an attached full bath with walk-in shower, and convenient access to the laundry room. On the opposite end of the home, you’ll find three additional bedrooms, two with walk-in closets for great storage and one with access to the east-facing deck, perfect for enjoying the summer mornings. Updates include a heat pump (2020), hot water heater (2021), and a durable metal roof for long-term peace of mind. Outside, enjoy a private backyard with a stamped concrete patio, mature landscaping, garden area, and expansive views across open public land. Two long driveways provide ample parking, all in a convenient location near Micron and easy I-84 access. BTVAI. Welcome Home!
Pending
Price cut: $1K (5/26)
$167,900
8301 Blue Heaven Ln #158, Boise, ID 83716
4beds
2baths
1,716sqft
Mobile/Manu Rented Lot, Manufactured Home
Built in 1995
-- sqft lot
$162,700 Zestimate®
$98/sqft
$-- HOA
What's special
Open-concept layoutGarden areaBeautiful sunset viewsMature landscapingAbundant natural lightGenerously sized primary suiteVaulted ceilings
- 150 days |
- 440 |
- 31 |
Zillow last checked:
Listing updated:
Listed by:
Jennifer Atkinson Cell:208-608-0222,
Keller Williams Realty Boise
Source: IMLS,MLS#: 98977998
Facts & features
Interior
Bedrooms & bathrooms
- Bedrooms: 4
- Bathrooms: 2
- Main level bathrooms: 2
- Main level bedrooms: 4
Primary bedroom
- Level: Main
- Area: 204
- Dimensions: 12 x 17
Bedroom 2
- Level: Main
- Area: 132
- Dimensions: 11 x 12
Bedroom 3
- Level: Main
- Area: 108
- Dimensions: 9 x 12
Bedroom 4
- Level: Main
- Area: 108
- Dimensions: 9 x 12
Living room
- Level: Main
- Area: 260
- Dimensions: 13 x 20
Heating
- Heat Pump
Cooling
- Central Air
Appliances
- Included: Electric Water Heater, Dishwasher, Disposal, Oven/Range Built-In, Refrigerator
Features
- Bed-Master Main Level, Guest Room, Split Bedroom, Double Vanity, Walk-In Closet(s), Walk In Shower, Breakfast Bar, Laminate Counters, Number of Baths Main Level: 2
- Flooring: Tile, Carpet, Laminate
- Has basement: No
- Has fireplace: Yes
- Fireplace features: Wood Burning Stove
Interior area
- Total structure area: 1,716
- Total interior livable area: 1,716 sqft
- Finished area above ground: 1,716
- Finished area below ground: 0
Video & virtual tour
Property
Parking
- Parking features: Driveway
- Has uncovered spaces: Yes
Features
- Levels: One
- Fencing: Partial,Vinyl,Wood
Lot
- Features: Garden, Borders Public Owned Land, Manual Sprinkler System
Details
- Parcel number: MFLEE952607
Construction
Type & style
- Home type: MobileManufactured
- Property subtype: Mobile/Manu Rented Lot, Manufactured Home
Materials
- HardiPlank Type
- Foundation: Crawl Space
- Roof: Metal
Condition
- Year built: 1995
Utilities & green energy
- Water: Public
- Utilities for property: Sewer Connected
Community & HOA
Community
- Subdivision: Blue Valley
Location
- Region: Boise
Financial & listing details
- Price per square foot: $98/sqft
- Annual tax amount: $626
- Date on market: 3/13/2026
- Listing terms: Cash,Other
- Ownership: Less Than Fee Simple
Estimated market value
$162,700
$155,000 - $171,000
$1,976/mo
Price history
Price history is unavailable.
Public tax history
Tax history is unavailable.
Monthly payment
Climate risks
Neighborhood: Boise Airport
Nearby schools
GreatSchools rating
- 8/10White Pine Elementary SchoolGrades: PK-6Distance: 3.6 mi
- 8/10Les Bois Junior High SchoolGrades: 6-9Distance: 2 mi
- 9/10Timberline High SchoolGrades: 10-12Distance: 3.5 mi
Schools provided by the listing agent
- Elementary: White Pine - Boise
- Middle: Les Bois
- High: Timberline (Boise)
- District: Boise School District #1
Source: IMLS. This data may not be complete. We recommend contacting the local school district to confirm school assignments for this home.
- $164,100-- bd-- ba-- sqft8265 S Blue Heaven Ln, Boise, ID 83716Off Market
- $--3 bd2 ba1.5k sqft8283 Blue Heaven Ln, Boise, ID 83716Sold

- $25,9003 bd2 ba1.3k sqft8247 S Blue Heaven Ln, Boise, ID 83716Off Market
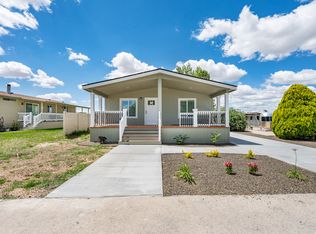
- $119,2003 bd2 ba1.1k sqft8265 Blue Heaven Ln, Boise, ID 83716Off Market
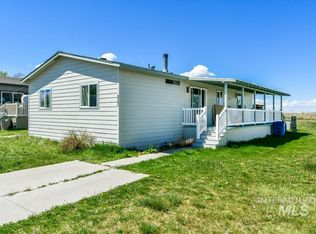
- $26,700-- bd-- ba-- sqft8282 S Blue Heaven Ln, Boise, ID 83716Off Market
- $252,400-- bd-- ba-- sqft8301 S Blue Heaven Ln, Boise, ID 83716Off Market
- $225,800-- bd-- ba-- sqft8313 S Blue Heaven Ln, Boise, ID 83716Off Market
- $102,5002 bd1 ba1.2k sqft8318 S Blue Heaven Ln, Boise, ID 83716Off Market
Similar homes
- $200,0003 bd2 ba1.5k sqft2271 E Blue Lake Ln, Boise, ID 83716Active
 MLS ID #98996755, Stacey Bittick, Amherst Madison. IMLS
 - $229,9903 bd2 ba1.1k sqft2038 Blue Spruce Ln #179, Boise, ID 83716Active
 MLS ID #98994832, Carmen Errecart, Point Realty LLC. IMLS
 - $135,0003 bd2 ba924 sqft8220 S Blue Rim Ln #39, Boise, ID 83716Active
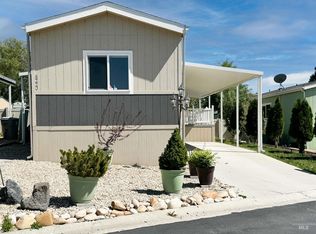 MLS ID #98985308, Maria Walker, Westerra Real Estate Group. IMLS
 - $129,5003 bd2 ba1.2k sqft2109 Blue Sage Ln Unit 116, Boise, ID 83716Active
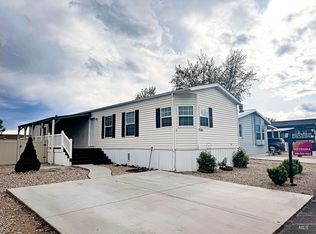 MLS ID #98983287, Maria Walker, Westerra Real Estate Group. IMLS
 - $237,5003 bd2 ba1.5k sqft2364 Blue Sage Ln, Boise, ID 83716ActiveMLS ID #98996401, Dan Hernandez, Mountain Realty. IMLS
- $159,0002 bd2 ba1.1k sqft2401 Owyhee St Space 87, Boise, ID 83705ActiveMLS ID #98996422, Jason Lowies, exp Realty, LLC. IMLS
- $115,0003 bd2 ba924 sqft2372 Blue Sage Ln Space 87, Boise, ID 83716ActiveMLS ID #98992753, Ron Kirtland, Canyon River Realty, LLC. IMLS
- $149,9003 bd2 ba1.5k sqft2332 S Naclerio Ln, Boise, ID 83705ActiveMLS ID #98996343, Henry Groves, John L Scott Boise. IMLS
- $169,9003 bd2 ba1.5k sqft1252 N Timathy Ln, Boise, ID 83713ActiveMLS ID #98990075, Jane Owen, Silvercreek Realty Group. IMLS
- $164,9002 bd2 ba1.5k sqft10677 W Abram Ln #90, Boise, ID 83713ActiveMLS ID #98987856, Ruth Novella, Fathom Realty. IMLS
- $157,5002 bd2 ba1.5k sqft8089 Appomattox Ln, Garden City, ID 83714ActiveMLS ID #98995574, Jane Owen, Silvercreek Realty Group. IMLS
- $135,0003 bd2 ba1.6k sqft11250 W Azure Ln, Boise, ID 83713ActiveMLS ID #98995461, Antonio Esquivel, Keller Williams Realty Boise. IMLS
- $114,9903 bd2 ba1.5k sqft1200 W Concord Ln, Boise, ID 83706ActiveMLS ID #98994927, Taylor Shields, Boise Premier Real Estate. IMLS
- $145,0003 bd2 ba1.4k sqft5755 N Confederate Ln, Garden City, ID 83714ActiveMLS ID #98978116, Jeffrey Gabica, Silvercreek Realty Group. IMLS
- $111,9003 bd2 ba1.2k sqft524 W Mesquite St, Boise, ID 83713ActiveMLS ID #98996468, Lyudmila Quarles, Kelly Right Real Estate-Idaho (branch). IMLS
- $188,0003 bd2 ba1.4k sqft5560 Fairfax, Garden City, ID 83714ActiveMLS ID #98975172, Donna Rogers, Keller Williams Realty Boise. IMLS
- $150,0003 bd2 ba1.6k sqft951 W Avalon St Trlr 16, Kuna, ID 83634ActiveMLS ID #98980578, Mackenzie Miller, Silvercreek Realty Group. IMLS
- $136,9002 bd1 ba954 sqft4705 W Freemont St, Boise, ID 83706ActiveMLS ID #98985990, Danielle Hahn, Silvercreek Realty Group. IMLS
- $149,4993 bd2 ba1.6k sqft8103 W Appomattox Ln, Garden City, ID 83714ActiveMLS ID #98991948, Natalie Lee, Silvercreek Realty Group. IMLS
- $200,0002.5 acres8 Klondike Rd, Boise, ID 83716ActiveMLS ID #98996554, Ashley Davidsen, Better Homes & Gardens 43North. IMLS
