Just over 2.5 acres in town is waiting for you. This 2407 sf home offers 4 bedrooms, 3 bathrooms & plenty of space to welcome your family & friends. The large living room features wood burning fireplace & built-in bookcases. The kitchen & dining area are combined to make setting down at the table a breeze. The kitchen has ample cabinet & counter space w/breakfast bar. A private bath for the large primary bedroom allows the owner to get ready without disrupting family & guests. There are 3 secondary bedrooms & 2 guest baths, one w/a shower & one w/a tub as well as a laundry room w/sink, pantry & plenty of space for a secondary fridge or freezer. The property has a brand new roof, fairly new H&A and Hot water tank. Come add your personal touch to this 80's charmer! Property being sold AS IS.
Pending
$379,900
8301 NW 50th St, Oklahoma City, OK 73132
4beds
2,407sqft
:
Get pre-qualified$2,490/mo
Single Family Residence
Built in 1980
2.62 Acres Lot
$-- Zestimate®
$158/sqft
$-- HOA
What's special
Wood burning fireplaceBuilt-in bookcasesBreakfast barBrand new roof
- 28 days |
- 774 |
- 47 |
Zillow last checked:
Listing updated:
Listed by:
Diane Denison 405-919-7457,
1st United Okla, REALTORS,
Angela White 405-413-0951,
1st United Okla, REALTORS
Source: MLSOK/OKCMAR as distributed by MLS GRID,MLS#: 1237280
Facts & features
Interior
Bedrooms & bathrooms
- Bedrooms: 4
- Bathrooms: 3
- Full bathrooms: 3
Primary bedroom
- Description: Shower
Bedroom
- Description: Walk In Closet
Bathroom
- Description: Shower
Bathroom
- Description: Tub
Kitchen
- Description: Breakfast Bar,Eating Space,Pantry
Living room
- Description: Bookcase,Ceiling Fan,Fireplace
Heating
- Has Heating (Unspecified Type)
Cooling
- Has cooling: Yes
Appliances
- Included: Dishwasher, Disposal, Microwave, Built-In Electric Oven, Built-In Electric Range
- Laundry: Laundry Room
Features
- Flooring: Combination
- Number of fireplaces: 1
- Fireplace features: Wood Burning
Interior area
- Total structure area: 2,407
- Total interior livable area: 2,407 sqft
Property
Parking
- Total spaces: 2
- Parking features: Garage
- Garage spaces: 2
Features
- Levels: One
- Stories: 1
- Patio & porch: Patio
Lot
- Size: 2.62 Acres
- Features: Interior Lot
Details
- Parcel number: 8301NW50th73132
- Special conditions: None
Construction
Type & style
- Home type: SingleFamily
- Architectural style: Traditional
- Property subtype: Single Family Residence
Materials
- Brick
- Foundation: Slab
- Roof: Composition
Condition
- Year built: 1980
Utilities & green energy
- Sewer: Septic Tank
- Utilities for property: Public
Community & HOA
Location
- Region: Oklahoma City
Financial & listing details
- Price per square foot: $158/sqft
- Tax assessed value: $147,162
- Annual tax amount: $1,870
- Date on market: 6/30/2026
- Listing terms: As is Condition
- Electric utility on property: Yes
Estimated market value
Not available
Estimated sales range
Not available
Not available
Price history
| Date | Event | Price |
|---|---|---|
| 7/3/2026 | Pending sale | $379,900$158/sqft |
Source:  MLSOK/OKCMAR as distributed by MLS GRID #1237280 Report a problem MLSOK/OKCMAR as distributed by MLS GRID #1237280 Report a problem | ||
| 6/30/2026 | Listed for sale | $379,900$158/sqft |
Source: MLSOK/OKCMAR as distributed by MLS GRID #1237280 Report a problem | ||
Public tax history
| Year | Property taxes | Tax assessment |
|---|---|---|
| 2025 | $1,871 +0.7% | $16,187 |
| 2024 | $1,857 +0.3% | $16,187 |
| 2023 | $1,851 -1.2% | $16,187 |
| 2022 | $1,874 +1% | $16,187 |
| 2021 | $1,856 +0.5% | $16,187 |
| 2020 | $1,848 +29.7% | $16,187 |
| 2019 | $1,425 0% | $16,187 0% |
| 2018 | $1,425 -22% | $16,188 +0% |
| 2017 | $1,826 | $16,187 |
| 2016 | $1,826 +0.2% | $16,187 |
| 2015 | $1,823 +2.7% | $16,187 |
| 2014 | $1,774 | $16,187 |
| 2013 | -- | $16,187 |
| 2012 | -- | $16,187 |
| 2011 | -- | $16,187 |
| 2010 | -- | $16,187 |
| 2009 | -- | $16,187 |
| 2008 | -- | $16,187 |
| 2007 | -- | $16,187 +5% |
| 2006 | -- | $15,416 +5% |
| 2005 | -- | $14,682 -88.5% |
| 2004 | $1,417 | $127,127 +809.2% |
| 2003 | -- | $13,983 -31.8% |
| 2002 | -- | $20,515 -2.6% |
| 2001 | -- | $21,072 +22.1% |
| 2000 | -- | $17,265 +25.7% |
| 1999 | -- | $13,730 |
Find assessor info on the county website
Monthly payment
Est. payment
Payment breakdown
Explore the cost of this home by adjusting the details. Changes won't be saved.Climate risks
Neighborhood: 73132
Nearby schools
GreatSchools rating
- 5/10Central Elementary SchoolGrades: PK-5Distance: 2.6 mi
- 2/10James L. Capps Middle SchoolGrades: 6-8Distance: 1.9 mi
- 3/10Putnam City High SchoolGrades: 9-12Distance: 3 mi
Schools provided by the listing agent
- Elementary: Northridge ES
- Middle: Cooper MS
- High: Putnam City HS
Source: MLSOK/OKCMAR as distributed by MLS GRID. This data may not be complete. We recommend contacting the local school district to confirm school assignments for this home.
- $330,6003 bd2 ba1.4k sqft8205 NW 50th St, Oklahoma City, OK 73132Off Market
- $215,2003 bd1 ba1.5k sqft8201 NW 50th St, Oklahoma City, OK 73132Off Market
- $301,5003 bd2 ba1.9k sqft8125 NW 50th St, Oklahoma City, OK 73132Off Market
- $544-- bd-- ba-- sqft8121 NW 50th St, Oklahoma City, OK 73132Off Market
- $142,5003 bd1 ba1k sqft8601 NW 50th St, Oklahoma City, OK 73132Off Market
- $3,1503 bd1 ba1.5k sqft8609 NW 50th St, Oklahoma City, OK 73132Off Market
- $14,8422 bd1 ba720 sqft8611 NW 50th St, Oklahoma City, OK 73132Off Market
- $202,9003 bd1 ba1.2k sqft5200 N Stinchcomb Ave, Oklahoma City, OK 73132Off Market
A local agent can set up tours, give advice and negotiate with sellers.
Similar homes
- $361,0004 bd3 ba2.8k sqft8209 N Bridgeport Ln, Bethany, OK 73008For Sale
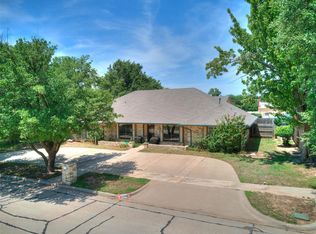 MLS ID #1237185, Ryan Moore, Dominion Real Estate. MLSOK/OKCMAR as distributed by MLS GRID
 - $329,9004 bd3 ba2.3k sqft8328 NW 25th St, Bethany, OK 73008For Sale
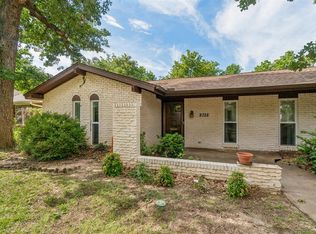 MLS ID #1239991, Benita Peeler, Heartland Group Brokers, LLC. MLSOK/OKCMAR as distributed by MLS GRID
 - $329,9995 bd3 ba3k sqft9009 Salsbury Ln, Oklahoma City, OK 73132For Sale
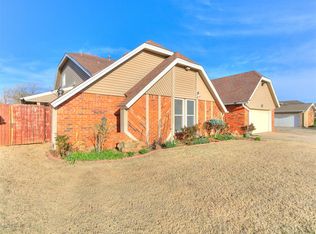 MLS ID #1219195, Zackary Davis, Copper Creek Real Estate. MLSOK/OKCMAR as distributed by MLS GRID
 - $250,0004 bd3 ba2.5k sqft6605 Stonycreek Dr, Oklahoma City, OK 73132For Sale
 MLS ID #1235132, Shelley Galyon, KG Realty LLC. MLSOK/OKCMAR as distributed by MLS GRID
 - $420,0003 bd3 ba3k sqft3501 N Flamingo Ave, Bethany, OK 73008For SaleMLS ID #1236138, Stephen Franz, Elite Real Estate & Dev.. MLSOK/OKCMAR as distributed by MLS GRID
- $349,9004 bd2 ba2.4k sqft2301 S Manor Rd, Yukon, OK 73099For SaleMLS ID #1235745, Janna Skiniotes, KG Realty LLC. MLSOK/OKCMAR as distributed by MLS GRID
- $290,0005 bd3 ba2.9k sqft7513 Clayton Dr, Oklahoma City, OK 73132For SaleMLS ID #1227249, Stephanie Prewitt, Castles & Homes Real Estate. MLSOK/OKCMAR as distributed by MLS GRID
- $400,0004 bd3 ba3.2k sqft6105 Sudbury Dr, Oklahoma City, OK 73162For SaleMLS ID #1234470, Lisa Brewer, Better Homes And Gardens. MLSOK/OKCMAR as distributed by MLS GRID
- $369,0004 bd4 ba2.7k sqft2633 N Sterling Ave, Oklahoma City, OK 73127For SaleMLS ID #1239212, Samantha Marin, Horner McClure & Associates. MLSOK/OKCMAR as distributed by MLS GRID
- $348,9004 bd2 ba2.3k sqft9109 SW 26th St, Oklahoma City, OK 73128For SaleMLS ID #1238105, Christi Hinkle, Whittington Realty LLC. MLSOK/OKCMAR as distributed by MLS GRID
- $336,0004 bd3 ba2.6k sqft5716 NW 31st St, Oklahoma City, OK 73122For SaleMLS ID #1223331, Angela Guzman, Stetson Bentley Realty LLC. MLSOK/OKCMAR as distributed by MLS GRID
- $365,0003 bd3 ba2.2k sqft400 Ridgewood Dr, Tuttle, OK 73089For SaleMLS ID #1237290, Terri Caldwell, NextHome Simply Real Estate. MLSOK/OKCMAR as distributed by MLS GRID
- $415,0004 bd2 ba2.6k sqft10201 Fawn Valley Dr, Mustang, OK 73064For SaleMLS ID #1233226, Joshua Barnett, eXp Realty, LLC. MLSOK/OKCMAR as distributed by MLS GRID
- $290,0003 bd2 ba2.3k sqft7104 N Lakeway Dr, Warr Acres, OK 73132For SaleMLS ID #1231976, Paula Thurman, Metro First Realty. MLSOK/OKCMAR as distributed by MLS GRID
- $260,0003 bd2 ba1.8k sqft8308 NW 83rd St, Oklahoma City, OK 73132For SaleMLS ID #1232795, Caleb Roberts, Horizon Realty. MLSOK/OKCMAR as distributed by MLS GRID
- $240,0004 bd3 ba2.3k sqft5113 NW 25th St, Oklahoma City, OK 73127For SaleMLS ID #1237167, Jamie Beam, Ariston Realty LLC. MLSOK/OKCMAR as distributed by MLS GRID
- $230,0003 bd2 ba1.8k sqft8908 N McMillan Ave, Oklahoma City, OK 73132For SaleMLS ID #1232559, Brandi Rice, SERV Realty. MLSOK/OKCMAR as distributed by MLS GRID
- $444,0004 bd3 ba2.8k sqft11217 Twisted Oak Rd, Oklahoma City, OK 73120For SaleMLS ID #1219949, John Krogstad, ERA Courtyard Real Estate. MLSOK/OKCMAR as distributed by MLS GRID
- $230,0003 bd2 ba1.5k sqft6613 Edgebrook Rd, Oklahoma City, OK 73132For SaleMLS ID #1232327, Jorge Gamboa, Hallmark, REALTORS. MLSOK/OKCMAR as distributed by MLS GRID
- $383,9003 bd2 ba1.6k sqft503 Moffat Rd NE, Piedmont, OK 73078For SaleMLS ID #1229070, Kody Khodabakhsh, Ariston Realty. MLSOK/OKCMAR as distributed by MLS GRID
