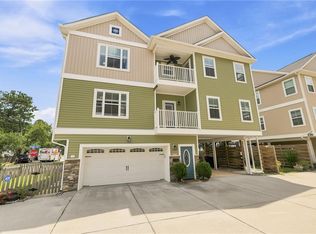
Embrace coastal living with beautiful water views and easy access to the bay and beach! This spacious penthouse condo offers 3 BR, 2 baths, soaring ceilings, abundant natural light, multiple decks, and no shared walls. Elevator access provides convenient single-level living on the 4th floor. The open living area features a fireplace and double sliding doors leading to an oversized balcony overlooking the water. The kitchen offers ample cabinetry, while the primary suite boasts its own balcony, large walk-in closet, and abundant shelving and storage. Primary bath includes a separate shower and jetted tub. An oversized garage accommodates tandem parking, motorcycles, or additional storage and includes a laundry tub. Enjoy resort-style amenities including a pool, clubhouse, trails, boat dock, and your own deeded boat slip with water and electric. The boat slip is 25ft and has a separate monthly fee of $55. Condo dues include flood insurance, roof, siding, decks, seawall and landscaping. Close to shopping, bases, parks and restaurants. A true waterfront lifestyle!
For sale
$450,000
8305 N View Blvd, Norfolk, VA 23518
3beds
2,018sqft
Condominium
Built in 2004
-- sqft lot
$449,700 Zestimate®
$223/sqft
$577/mo HOA
What's special
- 10 days |
- 315 |
- 19 |
Zillow last checked:
Listing updated:
Listed by:
Allen Boone,
Redfin Corporation 703-665-6665
Source: REIN Inc.,MLS#: 10649121
Facts & features
Interior
Bedrooms & bathrooms
- Bedrooms: 3
- Bathrooms: 2
- Full bathrooms: 2
Rooms
- Room types: 1st Floor BR, 1st Floor Primary BR, Assigned Storage, Breakfast Area, PBR with Bath, Utility Room
Heating
- Heat Pump
Cooling
- Central Air
Appliances
- Included: Dishwasher, Disposal, Dryer, Microwave, Gas Range, Refrigerator, Washer, Electric Water Heater
Features
- Primary Sink-Double, Walk-In Closet(s), Ceiling Fan(s), Entrance Foyer, Pantry
- Flooring: Carpet, Ceramic Tile, Laminate/LVP
- Windows: Window Treatments
- Number of fireplaces: 1
- Fireplace features: Fireplace Gas-natural
- Common walls with other units/homes: Corner Unit
Interior area
- Total interior livable area: 2,018 sqft
Property
Parking
- Total spaces: 1
- Parking features: Garage Att 1 Car, Oversized, 2 Space, Off Street, Garage Door Opener
- Attached garage spaces: 1
Accessibility
- Accessibility features: Main Floor Laundry
Features
- Levels: One
- Stories: 1
- Patio & porch: Deck
- Exterior features: Balcony
- Pool features: None, Association
- Fencing: None
- Has view: Yes
- View description: River, Water
- Has water view: Yes
- Water view: River,Water
- Waterfront features: Not Waterfront
Details
- Parcel number: 29998460
- Zoning: C-2
Construction
Type & style
- Home type: Condo
- Property subtype: Condominium
- Attached to another structure: Yes
Materials
- Brick, Fiber Cement
- Foundation: Slab
- Roof: Asphalt Shingle,Metal
Condition
- New construction: No
- Year built: 2004
Utilities & green energy
- Sewer: City/County
- Water: City/County
- Utilities for property: Cable Hookup
Community & HOA
Community
- Subdivision: Harbor Walk
HOA
- Has HOA: Yes
- Amenities included: Boat Slip, Clubhouse, Dock, Elevator(s), Fitness Center, Landscaping, Pool
- Second HOA fee: $577 monthly
Location
- Region: Norfolk
Financial & listing details
- Price per square foot: $223/sqft
- Tax assessed value: $395,200
- Annual tax amount: $4,860
- Date on market: 8/13/2026
Estimated market value
$449,700
$427,000 - $472,000
$2,424/mo
Price history
Price history is unavailable.
Public tax history
| Year | Property taxes | Tax assessment |
|---|---|---|
| 2025 | $4,861 +11% | $395,200 +11% |
| 2024 | $4,378 +6.4% | $355,900 +8.1% |
| 2023 | $4,115 +5.7% | $329,200 +5.7% |
| 2022 | $3,894 +10.6% | $311,500 +10.6% |
| 2021 | $3,520 +4.2% | $281,600 +4.2% |
| 2020 | $3,378 | $270,200 |
| 2019 | $3,378 -2.3% | $270,200 -2.3% |
| 2018 | $3,458 +15% | $276,600 +5.8% |
| 2017 | $3,006 | $261,400 -7.4% |
| 2016 | $3,006 -7.4% | $282,400 |
| 2015 | $3,248 | $282,400 |
| 2014 | $3,248 | $282,400 |
| 2013 | -- | $282,400 |
| 2012 | -- | $282,400 -10.5% |
| 2011 | -- | $315,500 -8.6% |
| 2010 | -- | $345,000 -8.9% |
| 2009 | -- | $378,900 -7.5% |
| 2008 | -- | $409,600 |
| 2007 | -- | $409,600 +32.5% |
| 2006 | -- | $309,100 |
Find assessor info on the county website
Monthly payment
Est. payment
Payment breakdown
Explore the cost of this home by adjusting the details. Changes won't be saved.Climate risks
Neighborhood: East Ocean View
Nearby schools
GreatSchools rating
- 2/10Little Creek Elementary SchoolGrades: PK-5Distance: 0.9 mi
- 3/10Azalea Middle SchoolGrades: 6-8Distance: 1.3 mi
- 2/10Lake Taylor High SchoolGrades: 9-12Distance: 3.7 mi
Schools provided by the listing agent
- Elementary: Little Creek Elementary
- Middle: Azalea Gardens Middle
- High: Lake Taylor
Source: REIN Inc.. This data may not be complete. We recommend contacting the local school district to confirm school assignments for this home.
- $639,7773 bd4 ba2.4k sqft4181 Pretty Walk Ln, Norfolk, VA 23518Sold

- $625,5003 bd3 ba2.8k sqft4161 Pretty Walk Ln, Norfolk, VA 23518Off Market
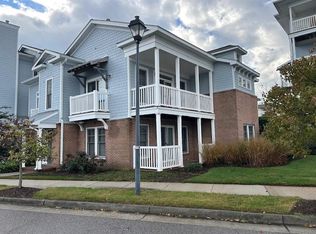
- $574,0003 bd3 ba2.5k sqft4191 Pretty Walk Ln, Norfolk, VA 23518Off Market
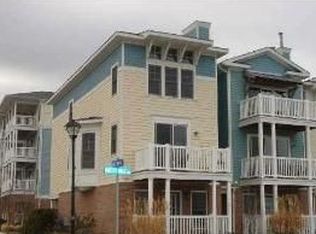
- $537,2003 bd3 ba2.4k sqft4171 Pretty Walk Ln, Norfolk, VA 23518Off Market
- $525,1004 bd3 ba2.6k sqft8301 N View Blvd, Norfolk, VA 23518Off Market
- $437,1003 bd2 ba2k sqft8303 N View Blvd, Norfolk, VA 23518Off Market
- $328,6002 bd3 ba1.8k sqft8311 N View Blvd, Norfolk, VA 23518Off Market
- $506,8003 bd2 ba2.5k sqft8313 N View Blvd, Norfolk, VA 23518Off Market
- $350,0002 bd3 ba1.8k sqft8321 N View Blvd, Norfolk, VA 23518Sold
A local agent can set up tours, give advice and negotiate with sellers.
Similar homes
- $499,9003 bd2 ba2k sqft4145 Harbor Walk Ave, Norfolk, VA 23518For Sale
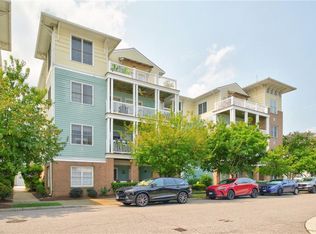 MLS ID #10646676, Kathryn Kramer. REIN Inc.
 - $598,0003 bd2 ba1.8k sqft4635 Pleasant Ave APT C, Norfolk, VA 23518For Sale
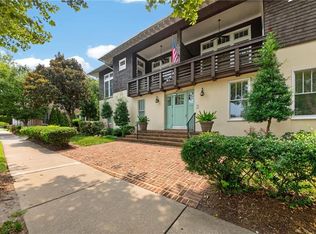 MLS ID #10644884, Katie Howlett. REIN Inc.
 - $629,0003 bd2 ba2k sqft9475 Mooring Dr, Norfolk, VA 23518For Sale
 MLS ID #10646377, Karen Howard. REIN Inc.
 - $639,9004 bd4 ba2.6k sqft9601 17th Bay St #A, Norfolk, VA 23518For Sale
 MLS ID #10643761, Vanessa Sykes. REIN Inc.
 - $465,0004 bd4 ba2k sqft261 Floridays Way, Virginia Beach, VA 23452For SaleMLS ID #10648926, Nikita Chandiramani. REIN Inc.
- $445,0002 bd2 ba1.5k sqft600 W Ocean View Ave APT C, Norfolk, VA 23503For SaleMLS ID #10640595, Jack Blake. REIN Inc.
- $415,0003 bd3 ba2.1k sqft1410 Pandoria Ct, Virginia Beach, VA 23455For SaleMLS ID #10645828, Stacey Rouse. REIN Inc.
- $499,9503 bd3 ba2.4k sqft4291 Hatton Point Ln, Portsmouth, VA 23703For SaleMLS ID #10650093, Charlotte Opauski. REIN Inc.
- $509,9003 bd4 ba2.1k sqft929 Bolling Ave, Norfolk, VA 23508For SaleMLS ID #10647142, Stacey Rouse. REIN Inc.
- $420,0003 bd3 ba2k sqft1701 Honorary Ct, Virginia Beach, VA 23454For SaleMLS ID #10647282, Raquel Ricci. REIN Inc.
- $450,0003 bd3 ba2.5k sqft216 Preservation Reach, Suffolk, VA 23435For SaleMLS ID #10646082, Anna Paduhovich. REIN Inc.
- $434,0003 bd3 ba1.8k sqft1072 Taylor Rd, Virginia Beach, VA 23464For SaleMLS ID #10643836, Michael Salonga. REIN Inc.
- $395,0003 bd3 ba2k sqft504 Crystal Bay Cir, Suffolk, VA 23435For SaleMLS ID #10648965, Diane Rigsby. REIN Inc.
- $489,0003 bd3 ba1.7k sqft30 Brough Ln APT 307, Hampton, VA 23669For SaleMLS ID #10648015, Collin McDowell. REIN Inc.
- $399,9993 bd2 ba1.5k sqft1764 River Rock Arch, Virginia Beach, VA 23456For SaleMLS ID #10649695, Kelly Liedtke. REIN Inc.
- $390,0002 bd2 ba1.4k sqft1224 W Ocean View Ave APT C, Norfolk, VA 23503For SaleMLS ID #10644008, Dee Gavin-Scott. REIN Inc.
- $335,0003 bd3 ba1.5k sqft1489 Coolspring Way, Virginia Beach, VA 23464For SaleMLS ID #10648718, Mary Rumble. REIN Inc.
- $570,0003 bd3 ba2.2k sqft5804 Woodstock Point, Virginia Beach, VA 23464For SaleMLS ID #10644429, Lauren Dial. REIN Inc.
- $410,0003 bd3 ba2k sqft1115 Chancellor Walk Ct, Virginia Beach, VA 23454For SaleMLS ID #10641926, Jennifer Cool. REIN Inc.
- $435,0003 bd2 ba1.8k sqft2811 Crescent Moon Ct, Virginia Beach, VA 23456For SaleMLS ID #10642054, Jerri Hartz. REIN Inc.
