Welcome to 8306 Pershing Avenue, a beautifully updated 3-bedroom, 2.5-bath home in Niagara Falls that seamlessly combines peace of mind with everyday functionality. Designed for both relaxing and entertaining, the spacious layout features a versatile, partially finished basement complete with a wet bar—the ultimate setup for game nights or hosting friends. The 2nd floor large loft can be used as another entertainment area, or a perfect master bedroom. Extensive recent mechanical upgrades offer absolute comfort, including a new furnace (2020), a brand-new AC fan motor (2026), and a new hot water tank (2022) equipped with a new expansion tank (2022). Step out back into a fully fenced in backyard equipped with a deck installed in 2022. Turnkey, meticulously maintained, and move-in ready, this vibrant property is waiting to welcome its next owner home! Open houses will be held Sunday 8/23 from 1PM-3PM and Thursday 8/27 from 5PM-7PM. Offers due Monday August 31st at 2pm.
Pending
$209,000
8306 Pershing Ave, Niagara Falls, NY 14304
3beds
1,210sqft
Single Family Residence
Built in 1951
4,791 Square Feet Lot
$-- Zestimate®
$173/sqft
$-- HOA
What's special
Versatile partially finished basementWet barFully fenced in backyardSpacious layout
- 63 days
- 61
- 0
Zillow last checked:
Listing updated:
Listed by:
Keller Williams Realty WNY 716-832-3300,
Stephen Palame 716-870-8684
Source: NYSAMLSs,MLS#: B1707882 Originating MLS: Buffalo
Originating MLS: BuffaloFacts & features
Interior
Bedrooms & bathrooms
- Bedrooms: 3
- Bathrooms: 3
- Full bathrooms: 2
- 1/2 bathrooms: 1
- Main level bathrooms: 1
- Main level bedrooms: 2
Heating
- Gas, Forced Air
Cooling
- Central Air
Appliances
- Included: Dishwasher, Electric Oven, Electric Range, Gas Water Heater, Microwave, Refrigerator
- Laundry: In Basement
Features
- Eat-in Kitchen, Bedroom on Main Level, Loft, Main Level Primary
- Flooring: Tile, Varies, Vinyl
- Basement: Full,Partially Finished
- Has fireplace: No
Interior area
- Total structure area: 1,210
- Total interior livable area: 1,210 sqft
Property
Parking
- Total spaces: 1
- Parking features: Detached, Garage
- Garage spaces: 1
Features
- Levels: Two
- Stories: 2
- Patio & porch: Deck
- Exterior features: Concrete Driveway, Deck, Fully Fenced
- Fencing: Full
Lot
- Size: 4,791 Square Feet
- Dimensions: 40 x 122
- Features: Rectangular, Rectangular Lot, Residential Lot
Details
- Parcel number: 2911001610130002051000
- Special conditions: Standard
Construction
Type & style
- Home type: SingleFamily
- Architectural style: Cape Cod
- Property subtype: Single Family Residence
Materials
- Attic/Crawl Hatchway(s) Insulated, Vinyl Siding
- Foundation: Poured
Condition
- Resale
- Year built: 1951
Utilities & green energy
- Sewer: Connected
- Water: Connected, Public
- Utilities for property: Sewer Connected, Water Connected
Community & HOA
Location
- Region: Niagara Falls
Financial & listing details
- Price per square foot: $173/sqft
- Tax assessed value: $75,100
- Annual tax amount: $3,796
- Date on market: 8/19/2026
- Cumulative days on market: 26 days
- Listing terms: Cash,Conventional,FHA,VA Loan
Estimated market value
Not available
Estimated sales range
Not available
Not available
Price history
| Date | Event | Price |
|---|---|---|
| 9/3/2026 | Pending sale | $209,000$173/sqft |
Source:  NYSAMLSs #B1707882 Report a problem NYSAMLSs #B1707882 Report a problem | ||
| 8/19/2026 | Listed for sale | $209,000+78.6%$173/sqft |
Source: NYSAMLSs #B1707882 Report a problem | ||
| 1/23/2020 | Sold | $117,000-2.5%$97/sqft |
Source: NYSAMLSs #B1234524 Report a problem | ||
| 11/6/2019 | Pending sale | $120,000$99/sqft |
Source: HUNT Real Estate ERA #B1234524 Report a problem | ||
| 10/25/2019 | Listed for sale | $120,000+36.5%$99/sqft |
Source: Hunt Real Estate ERA #B1234524 Report a problem | ||
| 4/22/2016 | Listing removed | $87,900$73/sqft |
Source: Nothnagle REALTORS #B495395 Report a problem | ||
| 4/22/2016 | Pending sale | $87,900-1.2%$73/sqft |
Source: Nothnagle REALTORS #B495395 Report a problem | ||
| 4/5/2016 | Sold | $89,000+1.3%$74/sqft |
Source: Agent Provided Report a problem | ||
| 2/22/2016 | Price change | $87,900-2.2%$73/sqft |
Source: Stovroff & Taylor Realtors #B489154 Report a problem | ||
| 11/16/2015 | Listed for sale | $89,900+0.4%$74/sqft |
Source: Stovroff & Taylor Realtors #B489154 Report a problem | ||
| 12/20/2014 | Listing removed | $89,500-0.6%$74/sqft |
Source: Keller Williams Realty Buffalo Northtowns #B455220 Report a problem | ||
| 5/26/2011 | Sold | $90,000+0.1%$74/sqft |
Source: Public Record Report a problem | ||
| 1/29/2011 | Price change | $89,900-2.6%$74/sqft |
Source: Realty USA #373542 Report a problem | ||
| 1/28/2011 | Price change | $92,300-2.7%$76/sqft |
Source: Realty USA #373542 Report a problem | ||
| 10/14/2010 | Listed for sale | $94,900+52.1%$78/sqft |
Source: Realty USA #373542 Report a problem | ||
| 5/11/1999 | Sold | $62,400$52/sqft |
Source: Public Record Report a problem | ||
Public tax history
| Year | Property taxes | Tax assessment |
|---|---|---|
| 2025 | -- | $75,100 |
| 2024 | -- | $75,100 |
| 2023 | -- | $75,100 |
| 2022 | -- | $75,100 |
| 2021 | -- | $75,100 |
| 2020 | -- | $75,100 |
| 2019 | -- | $75,100 |
| 2018 | -- | $75,100 |
| 2017 | $3,013 | $75,100 |
| 2016 | -- | $75,100 |
| 2015 | -- | $75,100 |
| 2014 | -- | $75,100 |
| 2013 | -- | $75,100 |
| 2012 | -- | $75,100 |
| 2011 | -- | $75,100 |
| 2010 | -- | $75,100 |
| 2009 | -- | $75,100 |
| 2008 | -- | $75,100 |
| 2007 | -- | $75,100 |
| 2006 | -- | $75,100 |
| 2005 | -- | $75,100 |
| 2004 | -- | $75,100 |
| 2003 | -- | $75,100 |
| 2002 | -- | $75,100 +15% |
| 2001 | -- | $65,300 |
| 2000 | -- | $65,300 |
Find assessor info on the county website
Monthly payment
Climate risks
Neighborhood: 14304
Nearby schools
Schools provided by the listing agent
- District: Niagara Falls
Source: NYSAMLSs. This data may not be complete. We recommend contacting the local school district to confirm school assignments for this home.
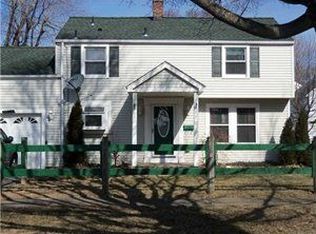
- $197,6002 bd2 ba1.4k sqft8310 Pershing Ave, Niagara Falls, NY 14304Off Market
- $151,5003 bd1 ba1.2k sqft8302 Pershing Ave, Niagara Falls, NY 14304Off Market
- $191,7003 bd1 ba1.4k sqft815 83rd St, Niagara Falls, NY 14304Off Market
- $205,0003 bd2 ba1k sqft8316 Pershing Ave, Niagara Falls, NY 14304Off Market
Similar homes
- $189,9003 bd2 ba1k sqft412 72nd St, Niagara Falls, NY 14304For Sale
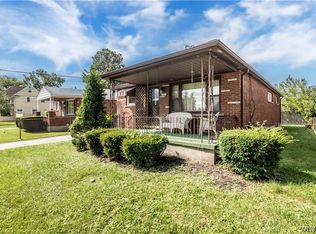
 MLS ID #B1712611, David W Stefik, Listing by: Stefik Realty Co, Inc. NYSAMLSs
 - $189,0003 bd1 ba1.2k sqft119 Deuro Dr, Niagara Falls, NY 14304For Sale
 MLS ID #B1711606, Janelle R Rohring, Listing by: Keller Williams Realty WNY. NYSAMLSs
 - $239,9004 bd2 ba1.7k sqft8508 Richmond Ave, Niagara Falls, NY 14304For Sale
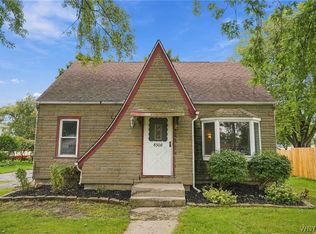 MLS ID #B1719621, Corrine M Urshel, Listing by: Howard Hanna WNY Inc.. NYSAMLSs
 - $179,9003 bd1 ba1k sqft246 74th St, Niagara Falls, NY 14304For Sale
 MLS ID #B1712314, Benjamin King, Listing by: WNY Metro Roberts Realty. NYSAMLSs
 - $239,0003 bd1 ba1.1k sqft2262 River Rd, Niagara Falls, NY 14304For SaleMLS ID #B1713727, Stephanie Cattarin, Listing by: Keller Williams Realty WNY. NYSAMLSs
- $224,0003 bd1 ba1.2k sqft4233 Crescent Dr, Niagara Falls, NY 14305For SaleMLS ID #B1721395, Jacqueline M Kline, Listing by: Great Lakes Real Estate Inc.. NYSAMLSs
- $179,4993 bd2 ba1.2k sqft2673 North Ave, Niagara Falls, NY 14305For SaleMLS ID #B1711780, David Harris, Listing by: Iconic Real Estate. NYSAMLSs
- $164,9003 bd2 ba1k sqft2410 Falls St, Niagara Falls, NY 14303For SaleMLS ID #B1711048, Jayson Parker, Listing by: Iconic Real Estate. NYSAMLSs
- $234,5003 bd2 ba1.2k sqft1217 Maple Ave, Niagara Falls, NY 14305For SaleMLS ID #B1709732, Rachel M Adams, Listing by: Century 21 North East. NYSAMLSs
- $199,9004 bd2 ba1.1k sqft15 Allendale Rd, Buffalo, NY 14215For SaleMLS ID #B1722275, Austin Lopez, Listing by: eXp Realty. NYSAMLSs
- $199,0003 bd2 ba1.3k sqft5300 Greenview Dr, Lockport, NY 14094For SaleMLS ID #B1723452, Angela Diermyer, Listing by: Howard Hanna WNY Inc.. NYSAMLSs
- $219,9003 bd2 ba1k sqft15 Edmund St, Cheektowaga, NY 14227For SaleMLS ID #B1721311, Carol Klein, Listing by: Century 21 North East. NYSAMLSs
- $190,0003 bd1 ba1.6k sqft2907 Lewiston Rd, Niagara Falls, NY 14305For SaleMLS ID #B1703807, Nicole Aldinger, Listing by: HUNT Real Estate ERA. NYSAMLSs
- $269,0003 bd1 ba1.1k sqft83 Colonial Dr W, Tonawanda, NY 14150For SaleMLS ID #B1723239, Nicholas W Casillo, Listing by: WNY Real Estate. NYSAMLSs
- $229,9003 bd2 ba1.1k sqft11 Schuler Ave, Tonawanda, NY 14150For SaleMLS ID #B1714526, Samantha E Muscato, Listing by: Iconic Real Estate. NYSAMLSs
- $240,0003 bd2 ba1.5k sqft1265 Wyoming Ave, Niagara Falls, NY 14305For SaleMLS ID #B1689461, Timothy E Knop, Listing by: Keller Williams Realty WNY. NYSAMLSs
- $159,0003 bd1 ba1.1k sqft3212 South Ave, Niagara Falls, NY 14305For SaleMLS ID #B1712883, Janelle R Rohring, Listing by: Keller Williams Realty WNY. NYSAMLSs
- $154,0004 bd2 ba1.5k sqft2788 Monroe Ave, Niagara Falls, NY 14303For SaleMLS ID #B1712461, Mary Lucchetti, Listing by: Keller Williams Realty WNY. NYSAMLSs
- $274,9003 bd2 ba1.4k sqft744 Seymour Ave, Niagara Falls, NY 14305For SaleMLS ID #B1709796, Kathleen T Peglau, Listing by: Century 21 North East. NYSAMLSs
- $215,0003 bd1 ba1.1k sqft1689 Kensington Ave, Buffalo, NY 14215For SaleMLS ID #B1709050, Tyler Ehde, Listing by: Century 21 North East. NYSAMLSs
