Charming 2-bedroom, 2-bath home with a 1-car garage and a thoughtfully designed floor plan that lives larger than its square footage. The private primary suite occupies the entire upper level, creating a spacious retreat with added separation from the main living areas. Recent updates completed in June 2026 include fresh interior paint, new carpet, and new stainless steel appliances. Enjoy the privacy-fenced backyard featuring a storage shed for extra space and convenience. Ideally located near Unser Boulevard and I-40 for an easy commute, and just down the street from a beautiful community park offering recreation and outdoor enjoyment.
Foreclosed
Est. $281,900
8309 Glynview Ct NW, Albuquerque, NM 87120
2beds
1,219sqft
Single Family Residence
Built in 1998
3,920 Square Feet Lot
$281,900 Zestimate®
$231/sqft
$-- HOA
What's special
Fresh interior paintNew carpetThoughtfully designed floor planPrivacy-fenced backyardNew stainless steel appliances
- 194 days
- 18
- 2
Likely to sell faster than
Zillow last checked:
Listing updated:
Listed by:
Juan F Duran 505-907-6294,
Berkshire Hathaway NM Prop
Source: SWMLS,MLS#: 1105078
Facts & features
Interior
Bedrooms & bathrooms
- Bedrooms: 2
- Bathrooms: 2
- Full bathrooms: 2
Primary bedroom
- Level: Upper
- Area: 212.63
- Dimensions: 19.33 x 11
Bedroom 2
- Level: Main
- Area: 121
- Dimensions: 11 x 11
Dining room
- Level: Main
- Area: 93.47
- Dimensions: 11.33 x 8.25
Kitchen
- Level: Main
- Area: 113.3
- Dimensions: 11.33 x 10
Living room
- Level: Main
- Area: 326.04
- Dimensions: 25.08 x 13
Heating
- Central, Forced Air
Cooling
- Evaporative Cooling
Appliances
- Included: Dishwasher, Free-Standing Gas Range, Refrigerator, Range Hood
- Laundry: Washer Hookup, Electric Dryer Hookup, Gas Dryer Hookup
Features
- High Ceilings, Pantry, Tub Shower, Walk-In Closet(s)
- Flooring: Carpet, Laminate, Tile
- Windows: Double Pane Windows, Insulated Windows
- Has basement: No
- Number of fireplaces: 1
- Fireplace features: Gas Log
Interior area
- Total structure area: 1,219
- Total interior livable area: 1,219 sqft
Property
Parking
- Total spaces: 1
- Parking features: Attached, Garage, Garage Door Opener
- Attached garage spaces: 1
Features
- Levels: Two
- Stories: 2
- Patio & porch: Open, Patio
- Fencing: Back Yard
Lot
- Size: 3,920 Square Feet
- Features: Cul-De-Sac, Landscaped
Details
- Additional structures: Shed(s)
- Parcel number: 100905824334320440
- Zoning description: R-1A*
Construction
Type & style
- Home type: SingleFamily
- Property subtype: Single Family Residence
Materials
- Frame, Stucco
- Roof: Pitched,Shingle
Condition
- Resale
- New construction: No
- Year built: 1998
Utilities & green energy
- Sewer: Public Sewer
- Water: Public
- Utilities for property: Electricity Connected, Natural Gas Connected, Sewer Connected, Water Connected
Green energy
- Energy generation: None
Community & HOA
Community
- Subdivision: Plat Of Parkland View Subdivision
Location
- Region: Albuquerque
Financial & listing details
- Price per square foot: $231/sqft
- Tax assessed value: $147,149
- Annual tax amount: $2,072
- Date on market: 6/8/2026
- Cumulative days on market: 2 days
- Listing terms: Cash,Conventional
Foreclosure details
Estimated market value
$281,900
$259,000 - $304,000
$1,795/mo
Price history
| Date | Event | Price |
|---|---|---|
| 7/9/2026 | Sold | -- |
Source:  SWMLS #1105078 Report a problem SWMLS #1105078 Report a problem | ||
| 6/10/2026 | Pending sale | $279,000$229/sqft |
Source: SWMLS #1105078 Report a problem | ||
| 6/8/2026 | Listed for sale | $279,000+142.6%$229/sqft |
Source: SWMLS #1105078 Report a problem | ||
| 3/24/2017 | Listing removed | $115,000$94/sqft |
Source: Berkshire Hathaway Home Services New Mexico Properties #880564 Report a problem | ||
| 3/22/2017 | Listed for sale | $115,000+4.5%$94/sqft |
Source: Berkshire Hathaway Home Services New Mexico Properties #880564 Report a problem | ||
| 1/25/2017 | Listing removed | $110,000$90/sqft |
Source: Berkshire Hathaway Home Services New Mexico Properties #880564 Report a problem | ||
| 1/6/2017 | Price change | $110,000-4.3%$90/sqft |
Source: Berkshire Hathaway Home Services New Mexico Properties #880564 Report a problem | ||
| 12/8/2016 | Listed for sale | $115,000$94/sqft |
Source: Berkshire Hathaway Home Services New Mexico Properties #880564 Report a problem | ||
Public tax history
| Year | Property taxes | Tax assessment |
|---|---|---|
| 2025 | $2,072 +3.2% | $49,044 +3% |
| 2024 | $2,009 +1.7% | $47,616 +3% |
| 2023 | $1,976 +3.5% | $46,230 +3% |
| 2022 | $1,909 +3.5% | $44,884 +3% |
| 2021 | $1,845 +1.7% | $43,576 +3% |
| 2020 | $1,815 | $42,308 +3% |
| 2019 | -- | $41,076 |
| 2018 | $3,450 +103.1% | $41,076 +3% |
| 2017 | $1,699 -68.1% | $39,879 +6.1% |
| 2016 | $5,329 -85.4% | $37,592 +3% |
| 2015 | $36,497 +1783.4% | $36,497 |
| 2014 | $1,938 | $36,497 -15.1% |
| 2013 | $1,938 | $42,965 |
| 2012 | -- | $42,965 |
| 2011 | -- | $42,965 |
| 2010 | -- | $42,965 +0.7% |
| 2009 | -- | $42,648 +3% |
| 2008 | -- | $41,406 +3% |
| 2007 | -- | $40,201 +3% |
| 2006 | -- | $39,030 +5.3% |
| 2005 | -- | $37,063 |
| 2004 | -- | $37,063 |
| 2003 | -- | $37,063 |
| 2002 | -- | $37,063 |
| 2001 | -- | $37,063 +50.1% |
| 2000 | -- | $24,697 |
Find assessor info on the county website
Monthly payment
Climate risks
Neighborhood: Parkway
Nearby schools
Schools provided by the listing agent
- Elementary: Painted Sky
- Middle: Jimmy Carter
- High: West Mesa
Source: SWMLS. This data may not be complete. We recommend contacting the local school district to confirm school assignments for this home.
- $280,6003 bd2 ba1k sqft8305 Glynview Ct NW, Albuquerque, NM 87120Off Market
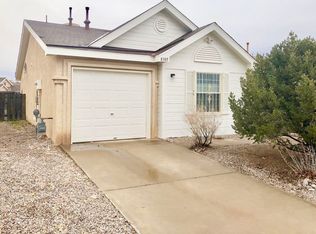
- $289,2002 bd2 ba1.2k sqft8315 Glynview Ct NW, Albuquerque, NM 87120Off Market

- $274,7003 bd2 ba1k sqft8301 Glynview Ct NW, Albuquerque, NM 87120Off Market
- $289,9002 bd2 ba1.1k sqft8405 Glynview Ct NW, Albuquerque, NM 87120Off Market
Similar homes
- $275,0003 bd2 ba1.2k sqft1032 Casa Roja Pl NW, Albuquerque, NM 87120For Sale
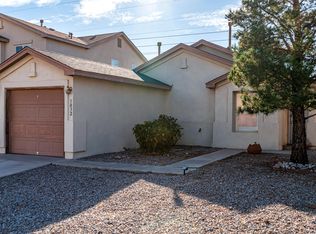 MLS ID #1110682, John Fernandez, Berkshire Hathaway NM Prop. SWMLS
 - $292,5003 bd2 ba1.2k sqft1412 Desert Bloom Ave NW, Albuquerque, NM 87120For Sale
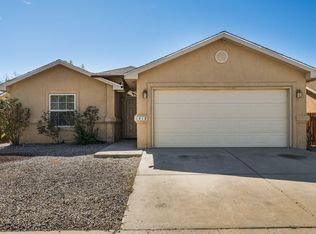 MLS ID #1110935, Jahani & Co., Coldwell Banker Legacy. SWMLS
 - $305,0003 bd2 ba1.2k sqft1005 72nd Pl NW, Albuquerque, NM 87121For Sale
 MLS ID #1111306, Luis F. Ramirez, WISE Real Estate Group, LLC. SWMLS
 - $260,0002 bd2 ba1.3k sqft7301 Seven Falls Ct SW, Albuquerque, NM 87121For Sale
 MLS ID #1111380, Lorraine Yvonne Castillo, Sotheby's International Realty. SWMLS
