Welcome to this charming Albuquerque home offering 1,341 square feet of comfortable living space. Featuring 2 bedrooms and 2 bathrooms, this thoughtfully designed residence combines functionality with inviting warmth. The spacious primary suite includes a walk-in closet, providing ample storage and convenience.Enjoy year-round relaxation in the impressive 200-square-foot sunroom, filled with natural light and offering the perfect space for a sitting area, hobby room, home office, or entertaining guests. The well-designed floor plan creates a comfortable flow between living spaces, making everyday living both easy and enjoyable.Recent updates completed in 2023 provide added value and peace of mind, including new carpet, water heater, roof, stove, and dishwasher. These improvements enhance the home's comfort and functionality, making it move-in ready for its next owner.Whether you're looking for a cozy primary residence, a downsizing opportunity, or an investment property, this delightful home offers the perfect blend of comfort, character, and versatility. Don't miss the opportunity to make this inviting Albuquerque property your own!
Pending
$260,000
7301 Seven Falls Ct SW, Albuquerque, NM 87121
2beds
1,341sqft
Single Family Residence
Built in 1998
5,227 Square Feet Lot
$260,300 Zestimate®
$194/sqft
$-- HOA
What's special
Spacious primary suiteWalk-in closet
- 22 days
- 333
- 36
Zillow last checked:
Listing updated:
Listed by:
Lorraine Yvonne Castillo 505-292-8900,
Sotheby's International Realty 505-988-2533,
Michael M Seligman 505-321-3928,
Sotheby's International Realty
Source: SWMLS,MLS#: 1111380
Facts & features
Interior
Bedrooms & bathrooms
- Bedrooms: 2
- Bathrooms: 2
- Full bathrooms: 2
Primary bedroom
- Level: Main
- Area: 185.6
- Dimensions: 16 x 11.6
Bedroom 2
- Level: Main
- Area: 141.1
- Dimensions: 12.7 x 11.11
Family room
- Level: Main
- Area: 253.02
- Dimensions: 19.3 x 13.11
Kitchen
- Level: Main
- Area: 199.98
- Dimensions: 18 x 11.11
Living room
- Level: Main
- Area: 131.04
- Dimensions: 11.7 x 11.2
Heating
- Baseboard, Central, Forced Air
Cooling
- Evaporative Cooling
Appliances
- Included: Dishwasher, Free-Standing Gas Range, Microwave, Refrigerator
- Laundry: Gas Dryer Hookup
Features
- Multiple Living Areas, Main Level Primary
- Flooring: Carpet, Tile, Wood
- Windows: Thermal Windows
- Has basement: No
- Has fireplace: No
Interior area
- Total structure area: 1,341
- Total interior livable area: 1,341 sqft
Property
Parking
- Total spaces: 1
- Parking features: Attached, Garage
- Attached garage spaces: 1
Features
- Levels: One
- Stories: 1
- Exterior features: Private Entrance
- Fencing: Back Yard
Lot
- Size: 5,227 Square Feet
- Features: Cul-De-Sac
Details
- Parcel number: 101005536038310540
- Zoning description: R-LT
Construction
Type & style
- Home type: SingleFamily
- Property subtype: Single Family Residence
Materials
- Frame, Stucco
- Roof: Pitched,Tile
Condition
- Resale
- New construction: No
- Year built: 1998
Details
- Builder name: Longford Homes
Utilities & green energy
- Sewer: Public Sewer
- Water: Public
- Utilities for property: Electricity Connected, Natural Gas Connected, Sewer Connected, Water Connected
Green energy
- Energy generation: None
Community & HOA
Community
- Subdivision: Mountain View Estates
Location
- Region: Albuquerque
Financial & listing details
- Price per square foot: $194/sqft
- Tax assessed value: $170,100
- Annual tax amount: $2,311
- Date on market: 9/22/2026
- Cumulative days on market: 23 days
- Listing terms: Cash,Conventional,FHA,VA Loan
Estimated market value
$260,300
$247,000 - $273,000
$1,723/mo
Price history
| Date | Event | Price |
|---|---|---|
| 9/24/2026 | Pending sale | $260,000$194/sqft |
Source:  SWMLS #1111380 Report a problem SWMLS #1111380 Report a problem | ||
| 9/23/2026 | Listed for sale | $260,000+6.2%$194/sqft |
Source: SWMLS #1111380 Report a problem | ||
| 9/7/2023 | Sold | -- |
Source: SWMLS #1039309 Report a problem | ||
| 8/9/2023 | Pending sale | $244,900$183/sqft |
Source: SWMLS #1039309 Report a problem | ||
| 8/7/2023 | Listed for sale | $244,900+144.9%$183/sqft |
Source: SWMLS #1039309 Report a problem | ||
| 5/31/2013 | Listing removed | $100,000$75/sqft |
Source: Coldwell Banker Legacy #759892 Report a problem | ||
| 5/24/2013 | Listed for sale | $100,000$75/sqft |
Source: Coldwell Banker Legacy #759892 Report a problem | ||
Public tax history
| Year | Property taxes | Tax assessment |
|---|---|---|
| 2025 | $2,311 -16.4% | $56,695 -16% |
| 2024 | $2,765 +91.3% | $67,527 +99.7% |
| 2023 | $1,445 +3.5% | $33,815 +3% |
| 2022 | $1,396 +3.5% | $32,831 +3% |
| 2021 | $1,350 +1.7% | $31,875 +3% |
| 2020 | $1,327 | $30,947 +3% |
| 2019 | -- | $30,046 |
| 2018 | $1,181 -4.9% | $30,046 +3% |
| 2017 | $1,243 +6.2% | $29,171 +6.1% |
| 2016 | $1,170 -95.8% | $27,497 -0.7% |
| 2015 | $27,697 +2255% | $27,697 |
| 2014 | $1,176 | $27,697 -0.7% |
| 2013 | $1,176 | $27,897 -9.2% |
| 2012 | -- | $30,730 -3.2% |
| 2011 | -- | $31,756 +3% |
| 2010 | -- | $30,831 +3% |
| 2009 | -- | $29,933 +3% |
| 2008 | -- | $29,062 +3% |
| 2007 | -- | $28,216 +3% |
| 2006 | -- | $27,394 +3% |
| 2005 | -- | $26,596 +3% |
| 2004 | -- | $25,822 +3% |
| 2003 | -- | $25,070 +3% |
| 2002 | -- | $24,340 +3% |
| 2001 | -- | $23,631 -1% |
| 2000 | -- | $23,864 |
Find assessor info on the county website
Monthly payment
Est. payment
Payment breakdown
Explore the cost of this home by adjusting the details. Changes won't be saved.Climate risks
Neighborhood: Westgate Vecinos
Nearby schools
Schools provided by the listing agent
- Elementary: Mary Ann Binford
- Middle: Truman
- High: Rio Grande
Source: SWMLS. This data may not be complete. We recommend contacting the local school district to confirm school assignments for this home.
- $263,3003 bd2 ba1k sqft7305 Seven Falls Ct SW, Albuquerque, NM 87121Off Market
- $296,7003 bd2 ba1.2k sqft1425 Seven Falls Pl SW, Albuquerque, NM 87121Off Market
- $294,5003 bd2 ba1.4k sqft1421 Seven Falls Pl SW, Albuquerque, NM 87121Off Market
- $311,9003 bd2 ba1.5k sqft1417 Seven Falls Pl SW, Albuquerque, NM 87121Off Market
Similar homes
- $239,5002 bd1 ba933 sqft1335 Ojo Sarco St SW, Albuquerque, NM 87121For Sale
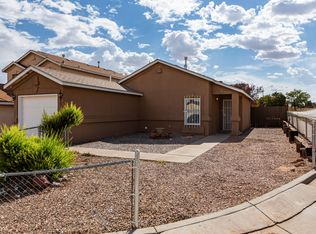 MLS ID #1109394, Jerry J Garcia, Keller Williams Realty. SWMLS
 - $295,0003 bd3 ba1.4k sqft616 Lone Pine Dr SW, Albuquerque, NM 87121For Sale
 MLS ID #1111293, Marsha A Adams, Sotheby's International Realty. SWMLS
 - $275,0004 bd2 ba1.4k sqft6427 Trujillo Rd SW, Albuquerque, NM 87121For Sale
 MLS ID #1111082, K2 Omni Group, EXP Realty, LLC. SWMLS
 - $320,0003 bd2 ba1.6k sqft9205 Halyard Rd NW, Albuquerque, NM 87121For Sale
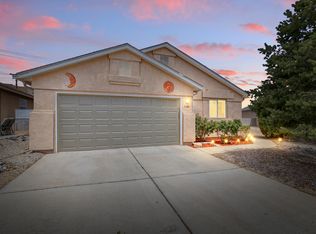 MLS ID #1103598, Hecmary Del Carmen Barrios, Realty One of New Mexico. SWMLS
