Experience the best of Lake living at this beautiful LAKEFRONT condo with a HUGE 16x44 SLIP, perfectly positioned for both exciting weekends on the water and peaceful days surrounded by nature! 
Head north by boat on a summer Saturday and enjoy a fun outing at DOG DAYS, REDHEADS, and SHORTY PANTS. 
When Sunday calls for something a little more relaxing, cruise south to the LAKE STATE PARK and spend the day hiking scenic trails, fishing, or exploring. 
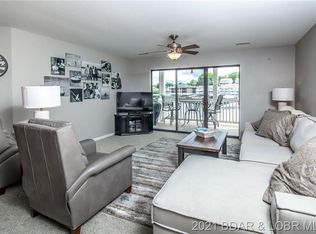
Back at home, unwind on the SPACIOUS COVERED PATIO while taking in gorgeous views of the lake. Step inside and the views continue, with the water visible via sliding glass doors from the living room, primary bedroom, and 1 of the 2 guest bedrooms! 

The OPEN CONCEPT LAYOUT creates a bright, inviting atmosphere that’s perfect for entertaining friends and family, while the breakfast bar provides the ideal spot for morning coffee, or gathering together after another unforgettable day at the lake. 
During winter, cozy up next to the fireplace and watch snow fall onto the lake. This condo has the best of all worlds, no matter your lifestyle preferences, or changing seasons. Come see for yourself!
Active
Listed by: Century 21 Community • Nathan D Lane • 573-855-9009
$299,900
831 Winn Rd #15Q, Osage Beach, MO 65065
3beds
1,050sqft
Condominium
Built in 1996
-- sqft lot
$-- Zestimate®
$286/sqft
$523/mo HOA
What's special
Open concept layoutBreakfast barSpacious covered patioBright inviting atmosphere
- 12 days
- 507
- 24
Likely to sell faster than
Zillow last checked:
Listing updated:
Listed by:
Nathan D Lane 573-855-9009,
Century 21 Community,
Wade L Covington 573-528-8853,
Century 21 Community
Source: MARIS,MLS#: 26057261 Originating MLS: Pulaski County Board of REALTORS
Originating MLS: Pulaski County Board of REALTORSFacts & features
Interior
Bedrooms & bathrooms
- Bedrooms: 3
- Bathrooms: 2
- Full bathrooms: 2
- Main level bathrooms: 2
- Main level bedrooms: 3
Heating
- Electric, Forced Air
Cooling
- Central Air, Electric
Appliances
- Included: Dishwasher, Microwave, Oven, Refrigerator, Washer/Dryer Stacked
- Laundry: In Unit
Features
- Breakfast Bar, Ceiling Fan(s), Kitchen Island, Open Floorplan, Pantry, Shower, Vaulted Ceiling(s)
- Has basement: No
- Number of fireplaces: 1
- Fireplace features: Living Room
Interior area
- Total structure area: 1,050
- Total interior livable area: 1,050 sqft
- Finished area above ground: 1,050
- Finished area below ground: 0
Property
Parking
- Parking features: Asphalt, Open
- Has uncovered spaces: Yes
Features
- Levels: One
- Patio & porch: Covered, Patio
- Exterior features: Dock, Other, Storage
- Pool features: Community
- Has view: Yes
- View description: Lake
- Water view: Lake
- Waterfront features: Waterfront, Lake Front, Lake Privileges
- Body of water: Lake of the Ozarks
Lot
- Features: Other, Waterfront
Details
- Parcel number: 086.014.0000.0001019.125
- Special conditions: Standard
Construction
Type & style
- Home type: Condo
- Architectural style: Modern
- Property subtype: Condominium
- Attached to another structure: Yes
Materials
- Vinyl Siding
- Roof: Shingle
Condition
- Updated/Remodeled
- New construction: No
- Year built: 1996
Utilities & green energy
- Electric: Other
- Sewer: Public Sewer
- Water: Public
- Utilities for property: Cable Connected, Electricity Connected, Sewer Connected, Water Connected
Community & HOA
Community
- Features: Lake, Pool, Sidewalks
- Subdivision: Kapilana Estates
HOA
- Has HOA: Yes
- Amenities included: Boat Dock, Boat Slip, Lake, Pool
- Services included: Cable TV, Electricity, Internet, Pool, Sewer, Water
- HOA fee: $1,568 quarterly
- HOA name: Kapilana Estates HOA
Location
- Region: Osage Beach
Financial & listing details
- Price per square foot: $286/sqft
- Annual tax amount: $854
- Date on market: 9/4/2026
- Cumulative days on market: 12 days
- Listing terms: Cash,Conventional,FHA,Other,USDA Loan,VA Loan
- Ownership: Private
- Electric utility on property: Yes
Estimated market value
Not available
Estimated sales range
Not available
Not available
Price history
| Date | Event | Price |
|---|---|---|
| 9/4/2026 | Listed for sale | $299,900$286/sqft |
Source: Bagnell Dam AOR #3589956 Report a problem | ||
Public tax history
Tax history is unavailable.
Monthly payment
Est. payment
Payment breakdown
Explore the cost of this home by adjusting the details. Changes won't be saved.Climate risks
Neighborhood: 65065
Nearby schools
Schools provided by the listing agent
- Elementary: Dogwood Elem.
- Middle: Camdenton Middle
- High: Camdenton High
Source: MARIS. This data may not be complete. We recommend contacting the local school district to confirm school assignments for this home.
Similar homes
- $315,0003 bd2 ba1.4k sqft783 Winn Road #5b, Osage Beach, MO 65065Active

 MLS ID #60333542, Michelle A Lewis, Nettwork Global. SOMOMLS as distributed by MLS GRID
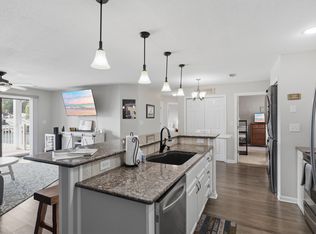
 - $340,0003 bd2 ba1k sqft831 Winn Rd #15-H, Osage Beach, MO 65065For Sale
 MLS ID #437182, Bailey Langworthy, Atrium Realty, LLC. MMBOR
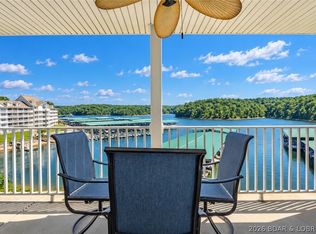
 - $315,0002 bd2 ba1.1k sqft4800 Eagleview Dr #635, Osage Beach, MO 65065For Sale
 MLS ID #3590144, JEFFREY D KRANTZ, RE/MAX Lake of the Ozarks. Bagnell Dam AOR
 - $299,9003 bd2 ba1k sqft5201 Dempsey Dr, Osage Beach, MO 65065For Sale
 MLS ID #3582777, Annamarie Hopkins, Ozark Realty. Bagnell Dam AOR
