FULLY REMODELED TOP TO BOTTOM, FINISHED BASEMENT W/ 2ND KITCHEN & BATH, POOL!
This remodeled ranch will knock your socks off! The wide-open chef-style kitchen is the centerpiece, featuring high-end stainless-steel appliances, tremendous cabinet storage, beautiful granite countertops, a peninsula and waterfall-edge service bar, custom lighting, and designer backsplash. The open-concept kitchen, dining, and living areas are perfect for everyday living and entertaining. Refinished hardwood floors run throughout the main level, with three generous bedrooms, a remodeled main-floor bath, and abundant natural light from the large picture window.
The fully finished basement adds an incredible amount of usable living space, including an entertainer's second kitchen, spacious family/rec room, additional dining or gathering area, flex room currently used as a gym, second full bathroom with shower, large walk-in closet, and tons of storage. The expansive laundry area provides even more storage and workspace.
Outside, enjoy your own summer retreat with an entertainer's patio and above-ground pool, plus a gorgeous lawn and planting areas maintained by an in-ground sprinkler system. The newer oversized 1-car garage is fully drywalled and includes electricity and an opener.
Additional features include central air, newer vinyl windows, newer dimensional-shingle roof, and extensive updates throughout. Located in a family-friendly neighborhood very close to parks and shopping, with freeway access and transit routes just minutes away.
This home truly has it all—and offers an exceptional combination of quality, space, and value. You'll be surprised at all this home has to offer. Come see it for yourself!
Pending
$249,999
8312 Ziegler St, Taylor, MI 48180
3beds
1,926sqft
Single Family Residence
Built in 1958
5,662 Square Feet Lot
$248,400 Zestimate®
$130/sqft
$-- HOA
What's special
- 10 days
- 494
- 46
Zillow last checked:
Listing updated:
Listed by:
Aaron Dake 734-284-5400,
Real Estate One-Southgate 734-284-5400
Source: Realcomp II,MLS#: 20261079754
Facts & features
Interior
Bedrooms & bathrooms
- Bedrooms: 3
- Bathrooms: 2
- Full bathrooms: 2
Bedroom
- Level: Entry
- Area: 120
- Dimensions: 12 X 10
Bedroom
- Level: Entry
- Area: 99
- Dimensions: 11 X 9
Bedroom
- Level: Entry
- Area: 100
- Dimensions: 10 X 10
Other
- Level: Entry
- Area: 40
- Dimensions: 8 X 5
Other
- Level: Basement
- Area: 42
- Dimensions: 7 X 6
Bonus room
- Level: Basement
- Area: 144
- Dimensions: 12 X 12
Family room
- Level: Basement
- Area: 252
- Dimensions: 21 X 12
Flex room
- Level: Basement
- Area: 121
- Dimensions: 11 X 11
Kitchen
- Level: Entry
- Area: 204
- Dimensions: 17 X 12
Living room
- Level: Entry
- Area: 156
- Dimensions: 13 X 12
Other
- Level: Basement
- Area: 42
- Dimensions: 7 X 6
Heating
- Forced Air, Natural Gas
Cooling
- Ceiling Fans, Central Air
Appliances
- Included: Dishwasher, Disposal, Exhaust Fan, Free Standing Gas Range, Free Standing Refrigerator, Microwave, Stainless Steel Appliances
Features
- Dual Flush Toilets, Programmable Thermostat
- Basement: Bath Stubbed,Finished,Full
- Has fireplace: No
Interior area
- Total interior livable area: 1,926 sqft
- Finished area above ground: 1,026
- Finished area below ground: 900
Property
Parking
- Total spaces: 1.5
- Parking features: Oneand Half Car Garage, Detached, Garage Door Opener
- Garage spaces: 1.5
Features
- Levels: One
- Stories: 1
- Entry location: GroundLevel
- Patio & porch: Covered, Patio, Porch
- Pool features: Above Ground, Outdoor Pool
- Fencing: Back Yard,Fenced
Lot
- Size: 5,662 Square Feet
- Dimensions: 51.75 x 10⁵
Details
- Parcel number: 60032060113000
- Special conditions: Short Sale No,Standard
Construction
Type & style
- Home type: SingleFamily
- Architectural style: Ranch
- Property subtype: Single Family Residence
Materials
- Brick
- Foundation: Basement, Poured
- Roof: Asphalt
Condition
- New construction: No
- Year built: 1958
Utilities & green energy
- Electric: Circuit Breakers
- Sewer: Public Sewer
- Water: Public
- Utilities for property: Above Ground Utilities, Cable Available
Community & HOA
Community
- Subdivision: PELHAM PARK SUB 2
HOA
- Has HOA: No
Location
- Region: Taylor
Financial & listing details
- Price per square foot: $130/sqft
- Tax assessed value: $45,874
- Annual tax amount: $2,274
- Date on market: 10/2/2026
- Cumulative days on market: 11 days
- Listing agreement: Exclusive Right To Sell
- Listing terms: Cash,Conventional,FHA,Va Loan
- Exclusions: Exclusion(s) Do Not Exist
Estimated market value
$248,400
$236,000 - $261,000
$1,876/mo
Price history
| Date | Event | Price |
|---|---|---|
| 10/5/2026 | Pending sale | $249,999$130/sqft |
Source:  Realcomp II #20261079754 Report a problem Realcomp II #20261079754 Report a problem | ||
| 10/2/2026 | Listed for sale | $249,999+171.7%$130/sqft |
Source: Realcomp II #20261079754 Report a problem | ||
| 9/4/2014 | Sold | $92,000$48/sqft |
Source: Public Record Report a problem | ||
| 1/6/2010 | Sold | $92,000-7.9%$48/sqft |
Source: Public Record Report a problem | ||
| 10/3/2009 | Listed for sale | $99,900+46.1%$52/sqft |
Source: CENTURY 21 AMERICAL-ALLEN PARK #29127991 Report a problem | ||
| 5/8/2008 | Sold | $68,400+20%$36/sqft |
Source: Public Record Report a problem | ||
| 12/18/2007 | Sold | $57,000-32.1%$30/sqft |
Source:  MiRealSource #272487 Report a problem MiRealSource #272487 Report a problem | ||
| 1/18/2007 | Sold | $83,981$44/sqft |
Source: Public Record Report a problem | ||
Public tax history
| Year | Property taxes | Tax assessment |
|---|---|---|
| 2025 | -- | $82,000 +13.6% |
| 2024 | -- | $72,200 +13.3% |
| 2023 | -- | $63,700 +11.2% |
| 2022 | -- | $57,300 +4.6% |
| 2021 | -- | $54,800 |
| 2020 | $1,953 +1.5% | $54,800 +15.9% |
| 2019 | $1,924 | $47,300 +23.2% |
| 2018 | $1,924 | $38,400 +2.4% |
| 2017 | -- | $37,500 +3% |
| 2016 | $1,534 | $36,400 +4.6% |
| 2015 | $1,534 -55.8% | $34,800 -1.7% |
| 2013 | $3,470 +126.2% | $35,400 +1.1% |
| 2012 | $1,534 | $35,000 -25.2% |
| 2010 | -- | $46,800 -8.8% |
| 2009 | -- | $51,300 -15.6% |
| 2008 | -- | $60,800 -15.1% |
| 2007 | -- | $71,600 +14.7% |
| 2005 | $1,935 | $62,400 +2.6% |
| 2003 | -- | $60,800 +61.6% |
| 2001 | -- | $37,621 +3.2% |
| 2000 | $1,615 | $36,455 |
Find assessor info on the county website
Monthly payment
Est. payment
Payment breakdown
Explore the cost of this home by adjusting the details. Changes won't be saved.Climate risks
Neighborhood: 48180
Similar homes
- $249,9003 bd3 ba2.1k sqft1977 Markese Ave, Lincoln Park, MI 48146For Sale

 MLS ID #20261070860, Moe A Aldhulaimi, Real Estate One-Dbn Hts/Dbn. Realcomp II
 - $265,0003 bd2 ba2.4k sqft15401 Vivian St, Taylor, MI 48180For Sale
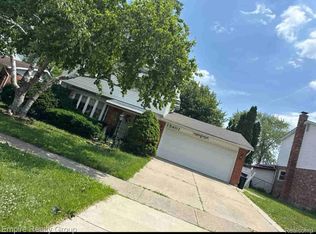 MLS ID #20261041528, Imad H Faraj, Empire Realty Group. Realcomp II
 - $234,9003 bd2 ba1.8k sqft14903 Belmont Ave, Allen Park, MI 48101For Sale
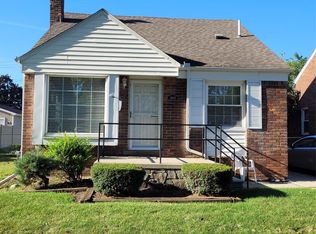 MLS ID #20261072176, David F Reid, Premiere Realty Group LLC. Realcomp II
 - $249,9004 bd2 ba1.5k sqft16343 Drake St, Southgate, MI 48195For Sale
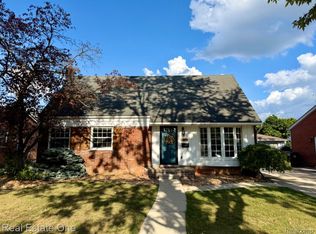 MLS ID #20261068522, Michael J Moore, Real Estate One-Dbn Hts/Dbn. Realcomp II
 - $239,9003 bd2 ba2k sqft3636 McKitrick St, Melvindale, MI 48122For SaleMLS ID #20261076783, Ali M Shariff, Real Estate One-Dbn Hts/Dbn. Realcomp II
- $255,0003 bd2 ba1.9k sqft2470 Pinetree Dr, Trenton, MI 48183For SaleMLS ID #20261045155, Connie Tiberia, Coldwell Banker Town & Country. Realcomp II
- $161,9003 bd1 ba1k sqft7150 Ziegler St, Taylor, MI 48180For SaleMLS ID #20261070530, Scott E Campbell, Century 21 Professionals Livonia. Realcomp II
- $259,9003 bd2 ba1.9k sqft29622 Brown Ct, Garden City, MI 48135For SaleMLS ID #20261075297, Batoul Abdallah, RE/MAX Leading Edge. Realcomp II
- $269,0003 bd2 ba1.8k sqft24104 Hass St, Dearborn Heights, MI 48127For Sale
 MLS ID #26052054, Ehsan Ouza, Network Realty LLC. MichRIC
 - $239,8003 bd2 ba1.8k sqft37110 Gilchrist St, Westland, MI 48186For SaleMLS ID #20261077555, Fadol Awada, Own It Realty. Realcomp II
- $274,9003 bd3 ba2.3k sqft33608 Arrowhead St, Westland, MI 48185For SaleMLS ID #20261079177, Jacqueline L Perrydore, Apex Realty Centers. Realcomp II
- $239,9003 bd3 ba1.7k sqft8450 Norborne Ave, Dearborn Heights, MI 48127For SaleMLS ID #20261079341, Ha Nguyen, Remerica Integrity. Realcomp II
- $200,0003 bd2 ba1.9k sqft2804 Dunlop St, Trenton, MI 48183For SaleMLS ID #20261079244, Michelle Saward, EXP Realty. Realcomp II
- $244,9003 bd2 ba2.1k sqft22111 Gardner St, Oak Park, MI 48237For SaleMLS ID #20261080048, Sam Amona, New Michigan Realty, LLC. Realcomp II
- $289,9003 bd3 ba1.5k sqft1867 Wilshire St, Westland, MI 48186For SaleMLS ID #20261078222, Michael J Moore, Real Estate One-Dbn Hts/Dbn. Realcomp II
- $280,0003 bd2 ba1.8k sqft1500 Sherwood Ct, Dearborn, MI 48124For SaleMLS ID #20261053199, Samir Mahmood, The Virtual Realty Group. Realcomp II
- $249,9004 bd2 ba2k sqft21467 Jewell Ct, Grosse Ile, MI 48138For SaleMLS ID #20261070997, Christopher Kononowech, Concept Realty. Realcomp II
- $269,9003 bd2 ba1.7k sqft30819 Stephen Ct, Westland, MI 48185For SaleMLS ID #20261069500, Jeffrey Harter, Elite Realty. Realcomp II
- $230,0003 bd2 ba2.1k sqft711 Van Sull St, Westland, MI 48185For SaleMLS ID #20261075017, Terry D Randall Jr, RE/MAX Dream Properties. Realcomp II
- $275,0003 bd2 ba1.7k sqft32833 Merritt Dr, Westland, MI 48185For SaleMLS ID #20261074791, C Noel Derr, Century 21 Dynamic Realty. Realcomp II
