Some homes are built to impress. The rarest are built to endure.
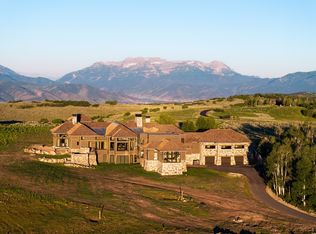
Nestled on 160 private acres in the heart of Wolf Creek Ranch, this extraordinary estate represents a rare convergence of an exceptional homesite, celebrated architecture, and uncompromising craftsmanship.
Designed by the renowned firm McAlpine, the residence embraces a philosophy of quiet confidence. Every proportion, material, and view has been thoughtfully considered--not to compete with the landscape, but to become part of it.
A winding drive through mature aspen groves reveals sweeping 360-degree views of the Wasatch and Uinta Mountains, anchored by the iconic silhouette of Mount Timpanogos. Natural stone, timber, steel, and expansive glass create interiors that are warm, refined, and deeply inviting, while carefully framed vistas ensure the landscape remains the home's defining work of art.
A private wellness sanctuary offers a luxurious spa and steam room, fitness studio, oxygen lounge, and meditation room, creating a retreat dedicated to restoration and renewal.
Beyond the residence, 160 acres unfold with private trails, a beautifully appointed yurt, and your own backcountry ski runs. Wolf Creek Ranch encompasses more than 13,200 acres of protected wilderness with over 60 miles of maintained trails, private fly fishing on the Upper Provo River, stocked ponds, and equestrian amenities--all just 30 minutes from Deer Valley East Village and Park City.
Designed for every season, the estate also features two stacked, heated three-car garages plus an additional pull-through garage for automobiles, adventure vehicles, and mountain toys.
Creating an estate of this significance today would require years of land acquisition, architectural design, approvals, and construction. Here, that extraordinary journey has already been realized, allowing its new owners to begin enjoying what would otherwise take years to create.
New construction
$31,000,000
8313 E Forest Creek Rd, Heber, UT 84032
8beds
16,644sqft
Single Family Residence
Built in 2026
160 Acres Lot
$27,594,100 Zestimate®
$1,863/sqft
$1,450/mo HOA
What's special
Backcountry ski runsFitness studioPrivate wellness sanctuaryBeautifully appointed yurtCarefully framed vistasPrivate trailsOxygen lounge
- 90 days
- 1,162
- 75
Zillow last checked:
Listing updated:
Listed by:
Cameron Boyd 435-901-5494,
Christie's Int. RE VUE
Source: PCBR,MLS#: 12602909
Facts & features
Interior
Bedrooms & bathrooms
- Bedrooms: 8
- Bathrooms: 16
- Full bathrooms: 4
- 3/4 bathrooms: 7
- 1/2 bathrooms: 5
Heating
- Boiler, Electric, Forced Air, Radiant Floor, See Remarks
Cooling
- Central Air, ENERGY STAR Qualified Equipment
Appliances
- Included: Disposal, Double Oven, ENERGY STAR Qualified Dishwasher, ENERGY STAR Qualified Refrigerator, Freezer, Gas Range, Microwave, Oven, See Remarks, Gas Water Heater, Water Softener Owned
- Laundry: Washer Hookup, Electric Dryer Hookup
Features
- Storage, High Ceilings, Double Vanity, Granite Counters, Kitchen Island, Main Level Master Bedroom, Open Floorplan, Pantry, Ski Storage, Steam Room/Shower, Walk-In Closet(s), Wet Bar, See Remarks, Other, Breakfast Bar
- Flooring: Carpet, Marble, Stone, Tile, Wood
- Basement: Walk-Out Access
- Number of fireplaces: 4
- Fireplace features: Gas, Gas Starter, Insert, Wood Burning, See Remarks
Interior area
- Total structure area: 16,644
- Total interior livable area: 16,644 sqft
Video & virtual tour
Property
Parking
- Total spaces: 8
- Parking features: Electric Vehicle Charging Station(s), See Remarks, Other, Floor Drain, Heated Garage, Hose Bibs, Oversized, Guest, Garage Door Opener
- Garage spaces: 8
Features
- Exterior features: Storage, Balcony, Gas BBQ Stubbed, Heated Walkway, See Remarks, Other
- Has view: Yes
- View description: Meadow, Mountain(s), Ski Area, Trees/Woods, Valley, See Remarks
Lot
- Size: 160 Acres
- Features: Many Trees, Adjacent Common Area Land, Gentle Sloping, Level, Secluded, South Facing, See Remarks
Details
- Additional structures: See Remarks
- Parcel number: 0000171020
- Other equipment: Air Purifier, Appliances, Audio System, Media System - Prewired, Thermostat - Programmable, Other
- Horses can be raised: Yes
- Horse amenities: Riding Trail
Construction
Type & style
- Home type: SingleFamily
- Architectural style: Mountain Contemporary,See Remarks
- Property subtype: Single Family Residence
Materials
- Stone, Wood Siding, Concrete
- Foundation: Concrete Perimeter
- Roof: Shake,Shingle,Wood
Condition
- New construction: Yes
- Year built: 2026
Utilities & green energy
- Sewer: Septic Tank
- Water: Public, See Remarks
- Utilities for property: Electricity Connected, High Speed Internet Available, Phone Available, Propane, See Remarks
Community & HOA
Community
- Security: Fire Pressure System, Security System - Installed, Smoke Alarm
- Subdivision: Wolf Creek Ranch
HOA
- Has HOA: Yes
- Amenities included: Security System - Entrance, Other
- Services included: Com Area Taxes, Maintenance Grounds, Management Fees, Reserve Fund, Security, Snow Removal, See Remarks
- HOA fee: $1,450 monthly
- HOA phone: 435-640-7672
Location
- Region: Heber
Financial & listing details
- Price per square foot: $1,863/sqft
- Tax assessed value: $12,141,875
- Annual tax amount: $89,518
- Date on market: 6/26/2026
- Listing terms: 1031 Exchange,Cash,Conventional,Trade,See Remarks,Other
- Electric utility on property: Yes
- Road surface type: Paved
Estimated market value
$27,594,100
$25.94M - $29.25M
Not available
Price history
Price history is unavailable.
Public tax history
| Year | Property taxes | Tax assessment |
|---|---|---|
| 2025 | $89,519 +293.6% | $10,474,919 +290.6% |
| 2024 | $22,746 -1.8% | $2,681,947 +0% |
| 2023 | $23,163 +349.9% | $2,681,788 +385.6% |
| 2022 | $5,148 +330.2% | $552,226 +440% |
| 2021 | $1,197 +5.2% | $102,271 -0.3% |
| 2020 | $1,137 +3802.4% | $102,594 +3855.1% |
| 2018 | $29 -4.1% | $2,594 -5.8% |
| 2017 | $30 -3.7% | $2,755 |
| 2016 | $32 +6.2% | $2,755 +0% |
| 2015 | $30 -8.7% | $2,754 -5.5% |
| 2014 | $33 | $2,914 |
Find assessor info on the county website
Monthly payment
Est. payment
Payment breakdown
Explore the cost of this home by adjusting the details. Changes won't be saved.Climate risks
Neighborhood: 84032
- $31,000,0008 bd16 ba16k sqft8313 E Forest Creek Rd #22, Kamas, UT 84036For Sale
- $8,831,400-- bd-- ba3.3k sqft8518 E Forest Creek Rd, Heber City, UT 84032Off Market
- $15,900,0006 bd9 ba12k sqft8144 E Forest Creek Rd #26, Heber City, UT 84032For Sale

- $15,900,0006 bd9 ba12k sqft8144 E Forest Creek Rd, Heber, UT 84032For Sale

Similar homes
- $31,000,0008 bd16 ba16k sqft8313 E Forest Creek Rd #22, Kamas, UT 84036For Sale
 MLS ID #2168214, Cameron Boyd, Christie's International Real Estate VUE. UtahRealEstate.com
 - $27,500,0007 bd8 ba17k sqft2322 N Westward Ho Rd, Heber, UT 84032For Sale

 MLS ID #12601487, Matthew Mullin, BHHS Utah Properties - SV. PCBR
 - $15,900,0006 bd9 ba12k sqft8144 E Forest Creek Rd, Heber, UT 84032For SaleMLS ID #12602459, Cameron Boyd, Christie's Int. RE VUE. PCBR
- $15,900,0006 bd9 ba12k sqft8144 E Forest Creek Rd #26, Heber City, UT 84032For SaleMLS ID #2163362, Cameron Boyd, Christie's International Real Estate VUE. UtahRealEstate.com
- $19,900,0008 bd11 ba15k sqft1943 N Wolf Creek Ranch Rd, Heber, UT 84032For SaleMLS ID #12602458, Cameron Boyd, Christie's Int. RE VUE. PCBR
- $16,500,0007 bd8 ba11k sqft12945 Forest Creek Rd #78, Kamas, UT 84036For SaleMLS ID #2169325, Matthew Mullin, Berkshire Hathaway HomeServices Utah Properties (Saddleview). UtahRealEstate.com
- $19,750,0007 bd11 ba24k sqft2344 W 3000 S, Charleston, UT 84032For SaleMLS ID #12503957, Valen Lindner, Christie's Int. RE VUE. PCBR
- $26,500,0006 bd10 ba14k sqft246 White Pine Canyon Rd, Park City, UT 84060For SaleMLS ID #12603751, Michael LaPay, Summit Sotheby's International Realty (625 Main). PCBR
- $18,750,0005 bd7 ba9.8k sqft2350 E Slingshot Way, Kamas, UT 84036New ConstructionMLS ID #12603973, Matthew J Magnotta, Christie's Int. RE VUE. PCBR
- $27,000,0005 bd8 ba11k sqft17 White Pine Canyon Rd, Park City, UT 84060For SaleMLS ID #12503955, Sean Brown, Summit Sotheby's International Realty . PCBR
- $38,000,0006 bd9 ba12k sqft2470 W White Pine Ln, Park City, UT 84060For SaleMLS ID #12602418, Paul Benson, Engel & Volkers Park City. PCBR
- $16,900,0007 bd11 ba11k sqft9156 N Sleeping Rock Cir, Kamas, UT 84036New ConstructionMLS ID #12502872, Tyler Richardson, BHHS Utah Properties - SV. PCBR
- $23,500,0006 bd9 ba10k sqft4209 N Two Creeks Ln, Park City, UT 84098For SaleMLS ID #12603757, Jeff Spencer, Stein Eriksen Realty Group. PCBR
- $27,900,0006 bd9 ba10k sqft8669 N Ski Beach Way #7, Deer Valley, UT 84060New ConstructionMLS ID #2136319, Jeffrey Spencer, Stein Eriksen Realty Group LLC. UtahRealEstate.com
- $27,900,0006 bd9 ba10k sqft8669 N Ski Beach Way, Park City, UT 84060New ConstructionMLS ID #12600502, Jeff Spencer, Stein Eriksen Realty Group. PCBR
- $16,500,0006 bd8 ba9.3k sqft3780 Aspen Camp Loop, Park City, UT 84098For SaleMLS ID #12603906, Damon Leake, Summit Sotheby's International Realty (625 Main). PCBR
- $23,000,0007 bd8 ba10k sqft1841 W Galena Ridge Way, Park City, UT 84060New ConstructionMLS ID #12603062, Chris Maddox, Summit Sotheby's (Heber). PCBR
- $23,500,0006 bd8 ba9.3k sqft2475 W White Pine Ln, Park City, UT 84060For SaleMLS ID #12602140, Gretchen Hudgens, Summit Sotheby's International Realty (625 Main). PCBR
- $23,500,0007 bd9 ba13k sqft107 White Pine Ct, Park City, UT 84060For SaleMLS ID #2167034, Michael Brenny, Third River Real Estate. UtahRealEstate.com
- $18,800,0005 bd8 ba9.4k sqft152 White Pine Canyon Rd, Park City, UT 84060For SaleMLS ID #12602088, John Ordean, Bald Eagle Realty. PCBR
