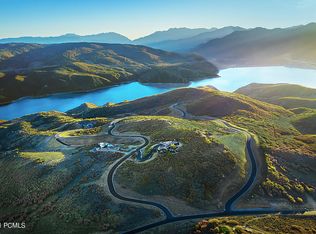
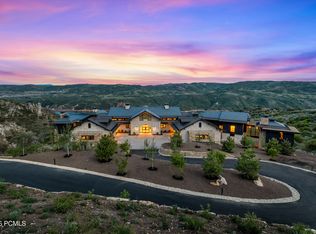
Experience next-level mountain luxury in this newly constructed 7 bed/11 bath 11,775 SQFT residence. Situated on over two acres in the Lone Peak neighborhood of Tuhaye, this magnificent home offers privacy, space, & breathtaking 270-degree sunset views spanning the Jordanelle, Deer Valley, Mount Timpanogos, Uinta Mountains & the unique Tuhaye Hoodo rock formations. Designed for grand entertaining & effortless indoor-outdoor living, the open-concept great room showcases floor-to-ceiling retractable glass that opens to a heated patio with built-in grill, fire pit, & hot tub. Chef's kitchen features top-of-the-line appliances, double islands, custom cabinetry, & an expansive butler's pantry—perfect for intimate meals or elegant dinner parties. Set on the main level is a 3 room Master suite which is a sanctuary onto itself, with an office, sitting area, double sided fireplace & endless views from inside or on the private patio. The Master bathroom features dual vanities, dual dressing areas, dual toilet rooms, a glorious shower & large soaking tub. Also, on the main level are 3 additional ensuite bedrooms, one of which is a bunk room with sitting area & dual full baths, a laundry room with double washer & dryer & a private home gym with steam shower & sauna. Downstairs, the lower level provides entertainment for guests, with a junior master & 2 additional guest bedrooms, all of which are ensuite, large family room with gaming room, wet bar & game table. The residence is completed by additional front patio & an oversized four car garage that is equipped with two electric car chargers allowing for more than ample space for all types of vehicles. This rare combination comes furnished, with impeccable pieces handpicked by Suzanne McCammon of Oohs & Aahs Furniture & Design. A Full Talisker Club Membership is included, unlocking a suite of world-class amenities at your fingertips, including golf, dining, spa, & exclusive mountain ski access at Tower Club at Empire Pass.
New construction
$16,900,000
9156 N Sleeping Rock Cir, Kamas, UT 84036
7beds
11,775sqft
:
Get pre-qualified$99,888/mo
Single Family Residence
Built in 2025
2.61 Acres Lot
$-- Zestimate®
$1,435/sqft
$214/mo HOA
What's special
- 396 days |
- 504 |
- 30 |
Zillow last checked:
Listing updated:
Listed by:
Tyler Richardson 435-640-3588,
BHHS Utah Properties - SV,
David Spinowitz 435-659-1044,
BHHS Utah Properties - SV
Source: PCBR,MLS#: 12502872
Facts & features
Interior
Bedrooms & bathrooms
- Bedrooms: 7
- Bathrooms: 11
- Full bathrooms: 3
- 3/4 bathrooms: 5
- 1/2 bathrooms: 3
Heating
- Forced Air, Natural Gas, Radiant Floor, Zoned
Cooling
- Central Air
Appliances
- Included: Dishwasher, Disposal, Double Oven, Electric Range, Freezer, Gas Range, Microwave, Refrigerator, Trash Compactor, Washer/Dryer Stacked, Gas Water Heater, Tankless Water Heater, Water Softener Owned
- Laundry: Washer Hookup, Gas Dryer Hookup
Features
- Storage, Ceiling Fan(s), High Ceilings, Double Vanity, Granite Counters, Kitchen Island, Main Level Master Bedroom, Open Floorplan, Pantry, Sauna, Ski Storage, Steam Room/Shower, Vaulted Ceiling(s), Walk-In Closet(s), Wet Bar
- Flooring: Tile
- Basement: Walk-Out Access
- Number of fireplaces: 2
- Fireplace features: Gas
Interior area
- Total structure area: 11,775
- Total interior livable area: 11,775 sqft
Video & virtual tour
Property
Parking
- Total spaces: 4
- Parking features: Other, Heated Garage, Hose Bibs, Oversized, Garage Door Opener, Heated Driveway
- Garage spaces: 4
- Has uncovered spaces: Yes
Features
- Exterior features: Heated Walkway
- Has spa: Yes
- Spa features: Private
- Has view: Yes
- View description: Lake, Meadow, Mountain(s), Ski Area, Trees/Woods, Valley
- Has water view: Yes
- Water view: Lake
Lot
- Size: 2.61 Acres
- Features: Cul-De-Sac, Gentle Sloping, Native Plants, South Facing
Details
- Parcel number: 0000214394
- Other equipment: Appliances, Audio System, Media System - Prewired, Thermostat - Programmable
Construction
Type & style
- Home type: SingleFamily
- Architectural style: Mountain Contemporary
- Property subtype: Single Family Residence
Materials
- Stone, Wood Siding, Other
- Foundation: Concrete Perimeter
- Roof: Metal
Condition
- New construction: Yes
- Year built: 2025
Utilities & green energy
- Sewer: Public Sewer
- Water: Public
- Utilities for property: Cable Available, Electricity Connected, High Speed Internet Available, Natural Gas Connected
Community & HOA
Community
- Security: Fire Pressure System, Security System - Installed, Smoke Alarm
- Subdivision: Tuhaye
HOA
- Has HOA: Yes
- Services included: Com Area Taxes, Insurance, Maintenance Grounds, Management Fees, Reserve Fund, Security
- HOA fee: $2,565 annually
- HOA phone: 435-333-3702
Location
- Region: Kamas
Financial & listing details
- Price per square foot: $1,435/sqft
- Tax assessed value: $8,969,432
- Annual tax amount: $41,595
- Date on market: 12/2/2025
- Cumulative days on market: 396 days
- Listing terms: 1031 Exchange,Cash,Conventional
- Electric utility on property: Yes
- Road surface type: Paved
Estimated market value
Not available
Estimated sales range
Not available
Not available
Price history
Price history is unavailable.
Public tax history
| Year | Property taxes | Tax assessment |
|---|---|---|
| 2025 | $76,653 +84.3% | $8,969,432 +82.9% |
| 2024 | $41,595 +354.3% | $4,904,464 +362.7% |
| 2023 | $9,155 -34.9% | $1,060,000 -29.7% |
| 2022 | $14,058 -20.3% | $1,508,050 |
| 2021 | $17,646 | $1,508,050 |
| 2020 | -- | -- |
Find assessor info on the county website
Monthly payment
Est. payment
Payment breakdown
Explore the cost of this home by adjusting the details. Changes won't be saved.Climate risks
Neighborhood: 84036
Getting around
0 / 100
Car-DependentNearby schools
GreatSchools rating
- 3/10J.R. Smith SchoolGrades: PK-5Distance: 7.1 mi
- 8/10Rocky Mountain Middle SchoolGrades: 6-8Distance: 8.6 mi
- 7/10Wasatch High SchoolGrades: 9-12Distance: 8.4 mi
- $--2.83 Acres9448 N Sleeping Rock Cir #14, Kamas, UT 84036Off Market
- $1,309,5003.45 Acres9234 N Sleeping Rock Cir, Kamas, UT 84036Off Market
- $1,017,500-- bd-- ba-- sqft9297 N Sleeping Rock Cir, Kamas, UT 84036Off Market
- $21,750,0006 bd9 ba12k sqft8988 N Sleeping Rock Cir, Kamas, UT 84036New Construction
- $--3.45 Acres9234 N Sleeping Rock Cir #16, Kamas, UT 84036Off Market
- $1,000-- bd-- ba-- sqft8925 N Sleeping Rock Cir, Kamas, UT 84036Off Market
- $8,842,900-- bd-- ba4.9k sqft2192 E Lone Peak Dr, Kamas, UT 84036Off Market
- $--2.52 Acres9322 N Sleeping Rock Cir #15, Kamas, UT 84036Sold
A local agent can set up tours, give advice and negotiate with sellers.
Similar homes
- $21,750,0006 bd9 ba12k sqft8988 N Sleeping Rock Cir, Kamas, UT 84036New Construction
 MLS ID #12602572, Casey Halliday, Windermere Real Estate-merged. PCBR
 - $16,900,0007 bd9 ba12k sqft9985 Summit View Dr, Park City, UT 84060For Sale
 MLS ID #12504165, Ben Fisher, Christie's Int. RE VUE. PCBR
 - $22,500,0004 bd7 ba9.8k sqft2350 E Slingshot Way, Kamas, UT 84036New Construction
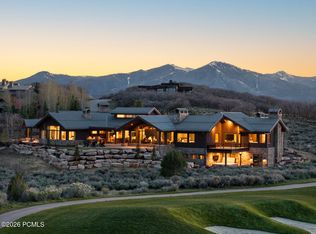 MLS ID #12602261, Tim Smith, Coldwell Banker Realty (Park City-NewPark). PCBR
 - $16,500,0007 bd8 ba11k sqft12945 E Forest Creek Rd, Heber, UT 84036For Sale
 MLS ID #12603036, Matthew Mullin, BHHS Utah Properties - SV. PCBR
 - $16,500,0007 bd8 ba11k sqft12945 Forest Creek Rd #78, Kamas, UT 84036For Sale
 MLS ID #2169325, Matthew Mullin, Berkshire Hathaway HomeServices Utah Properties (Saddleview). UtahRealEstate.com
 - $8,695,0005 bd8 ba9.1k sqft6336 E Evening Star Dr, Kamas, UT 84036For SaleMLS ID #12602912, Paul Benson, Engel & Volkers Park City. PCBR
- $16,000,0007 bd5 ba6.8k sqft750 E 3200 N, Kamas, UT 84036For SaleMLS ID #12600875, Ellie Elizabeth Rampulla, Christie's Int. RE VUE. PCBR
- $15,900,0006 bd9 ba12k sqft8144 E Forest Creek Rd, Heber, UT 84032For SaleMLS ID #12602459, Cameron Boyd, Christie's Int. RE VUE. PCBR
- $15,900,0006 bd9 ba12k sqft8144 E Forest Creek Rd #26, Heber City, UT 84032For SaleMLS ID #2163362, Cameron Boyd, Christie's International Real Estate VUE. UtahRealEstate.com
- $15,500,0007 bd9 ba10k sqft9968 Summit View Dr, Park City, UT 84060For SaleMLS ID #12602688, Paul Benson, Engel & Volkers Park City. PCBR
- $15,750,0006 bd7 ba7.2k sqft210 White Pine Canyon Rd, Park City, UT 84060For SaleMLS ID #12602999, Onie Bolduc, Christie's Int. RE VUE. PCBR
- $13,475,0004 bd7 ba9.7k sqft3246 E Horsehead Peak Ct, Heber, UT 84032For SaleMLS ID #12601939, Mike Wood, Summit Sotheby's (Heber). PCBR
- $13,475,0004 bd7 ba9.7k sqft3246 E Horsehead Peak Dr, Heber City, UT 84032For SaleMLS ID #2157309, Michael Wood, Summit Sotheby's International Realty. UtahRealEstate.com
- $12,399,0006 bd8 ba7.6k sqft2698 W Deer Hollow Ct, Heber, UT 84032For SaleMLS ID #2169522, John Ordean, Bald Eagle Realty. UtahRealEstate.com
- $14,950,0006 bd11 ba9.2k sqft10738 Summit View Dr, Park City, UT 84060For SaleMLS ID #12600292, Ben Fisher, Christie's Int. RE VUE. PCBR
- $12,399,0006 bd8 ba7.6k sqft2698 W Deer Hollow Ct, Park City, UT 84060For SaleMLS ID #12603069, John Ordean, Bald Eagle Realty. PCBR
- $16,800,0007 bd9 ba13k sqft23 Sandstone Cv, Park City, UT 84060For SaleMLS ID #12602812, Steve Chin, BHHS Utah Properties - SV. PCBR
- $14,880,0006 bd8 ba9.2k sqft3364 Scenic Grade, Park City, UT 84098For SaleMLS ID #12603077, Michael Diamond, Coldwell Banker Realty (Park City-NewPark). PCBR
- $17,200,0005 bd8 ba11k sqft22 White Pine Canyon Rd, Park City, UT 84060For SaleMLS ID #12602146, Paul Benson, Engel & Volkers Park City. PCBR
- $12,995,0007 bd10 ba10k sqft35 Sandstone Cv, Park City, UT 84060New ConstructionMLS ID #12603021, Lincoln Calder, BHHS Utah Properties - SV. PCBR
