Welcome to this beautifully maintained, split-level home nestled in the heart of Orland Park! On the main level, you'll find an updated kitchen with new cabinetry + quartz countertops and oversized dining room that flows into the living room. The upper floor offers 3 comfortable bedrooms and a full bathroom. Lower level features a very bright family room with a stone fireplace, wet bar, remodeled full bathroom, and a huge laundry/utility room connected to the attached garage with plenty of extra storage space, epoxy floor and pull down stairs to the attic. You'll also appreciate the additional storage in the attic above the entire main level, and cemented crawl space. For outdoor living, you can enjoy cup of coffee on the front porch, or glass of wine on the secluded back patio, enjoying perennial garden in the shade of mature trees. This home is located in top rated, award winning school district, near Silver Lake Country Club, Orland Square Shopping Mall, restaurants, and so much more!
Contingent
$439,000
8314 Bob O Link Rd, Orland Park, IL 60462
3beds
2,298sqft
Single Family Residence
Built in 1976
0.25 Acres Lot
$-- Zestimate®
$191/sqft
$-- HOA
What's special
Stone fireplaceEpoxy floorWet barVery bright family roomOversized dining roomUpdated kitchenFront porch
- --
- 931
- views
- 81
- saves
Likely to sell faster than
Zillow last checked:
Listing updated:
Listed by:
Elizabeth Ziaja, ABR,CSC,PSA,RENE,SFR 708-906-7923,
Baird & Warner
Source: MRED as distributed by MLS GRID,MLS#: 12768624
Facts & features
Interior
Bedrooms & bathrooms
- Bedrooms: 3
- Bathrooms: 2
- Full bathrooms: 2
Rooms
- Room types: Foyer
Primary bedroom
- Features: Flooring (Carpet)
- Level: Second
- Area: 216 Square Feet
- Dimensions: 18X12
Bedroom 2
- Features: Flooring (Carpet)
- Level: Second
- Area: 187 Square Feet
- Dimensions: 17X11
Bedroom 3
- Features: Flooring (Carpet)
- Level: Second
- Area: 156 Square Feet
- Dimensions: 13X12
Dining room
- Features: Flooring (Carpet)
- Level: Main
- Area: 180 Square Feet
- Dimensions: 15X12
Family room
- Features: Flooring (Carpet)
- Level: Main
- Area: 390 Square Feet
- Dimensions: 26X15
Foyer
- Features: Flooring (Ceramic Tile)
- Level: Main
- Area: 72 Square Feet
- Dimensions: 12X6
Kitchen
- Features: Kitchen (Eating Area-Table Space, Updated Kitchen), Flooring (Ceramic Tile)
- Level: Main
- Area: 225 Square Feet
- Dimensions: 15X15
Laundry
- Features: Flooring (Vinyl)
- Level: Lower
- Area: 240 Square Feet
- Dimensions: 20X12
Living room
- Features: Flooring (Carpet)
- Level: Main
- Area: 252 Square Feet
- Dimensions: 21X12
Heating
- Forced Air
Cooling
- Central Air, Gas
Appliances
- Included: Microwave, Dishwasher, Refrigerator, Washer, Dryer, Gas Cooktop, Gas Oven, Gas Water Heater
- Laundry: Gas Dryer Hookup, Sink
Features
- Dining Combo, Quartz Counters
- Doors: Storm Door(s), Pocket Door(s), 6 Panel Door(s)
- Windows: Screens
- Basement: Crawl Space,Partial
- Attic: Pull Down Stair,Unfinished
- Number of fireplaces: 1
- Fireplace features: Wood Burning, Gas Starter, Family Room
Interior area
- Total structure area: 2,298
- Total interior livable area: 2,298 sqft
Video & virtual tour
Property
Parking
- Total spaces: 2.5
- Parking features: Concrete, Off Site, Attached, Garage
- Attached garage spaces: 2.5
Accessibility
- Accessibility features: No Disability Access
Features
- Levels: Tri-Level
- Stories: 1.5
- Patio & porch: Patio
Lot
- Size: 0.25 Acres
- Dimensions: 128x91
- Features: Corner Lot, Mature Trees
Details
- Additional structures: Shed(s)
- Parcel number: 27142020310000
- Special conditions: None
- Other equipment: Ceiling Fan(s), Fan-Attic Exhaust, Sump Pump, Backup Sump Pump;
Construction
Type & style
- Home type: SingleFamily
- Property subtype: Single Family Residence
Materials
- Vinyl Siding, Brick, Frame, Concrete
- Foundation: Concrete Perimeter
- Roof: Asphalt
Condition
- New construction: No
- Year built: 1976
Details
- Builder model: Split Level
Utilities & green energy
- Sewer: Public Sewer
- Water: Lake Michigan, Public
Community & HOA
Community
- Features: Park, Curbs, Sidewalks, Street Lights, Street Paved
- Security: Carbon Monoxide Detector(s)
- Subdivision: Golfview
HOA
- Services included: None
Location
- Region: Orland Park
Financial & listing details
- Price per square foot: $191/sqft
- Tax assessed value: $350,000
- Annual tax amount: $6,886
- Date on market: 9/29/2026
- Ownership: Fee Simple
Estimated market value
Not available
Estimated sales range
Not available
Not available
Price history
| Date | Event | Price |
|---|---|---|
| 4/7/1999 | Sold | $194,000+14.1%$84/sqft |
Source: Public Record Report a problem | ||
| 1/22/1996 | Sold | $170,000$74/sqft |
Source: Public Record Report a problem | ||
Public tax history
| Year | Property taxes | Tax assessment |
|---|---|---|
| 2024 | $7,475 +2.9% | $35,000 |
| 2023 | $7,266 +42.7% | $35,000 +51.2% |
| 2022 | $5,091 +2.6% | $23,153 |
| 2021 | $4,964 -9.9% | $23,153 -8.8% |
| 2020 | $5,512 +15.8% | $25,379 +7.9% |
| 2019 | $4,759 -2% | $23,511 -3.5% |
| 2018 | $4,856 +1.7% | $24,373 |
| 2017 | $4,774 +2.1% | $24,373 +15.8% |
| 2016 | $4,677 +2.3% | $21,043 |
| 2015 | $4,572 +0.9% | $21,043 |
| 2014 | $4,530 -4.8% | $21,043 -8.8% |
| 2013 | $4,758 -1.1% | $23,070 |
| 2012 | $4,813 -9.3% | $23,070 -7.9% |
| 2011 | $5,307 +0.5% | $25,052 -17.2% |
| 2010 | $5,281 +9.5% | $30,238 |
| 2009 | $4,823 +11% | $30,238 -5% |
| 2008 | $4,344 -6.1% | $31,830 +12.8% |
| 2007 | $4,624 +2.8% | $28,206 |
| 2006 | $4,497 +3.3% | $28,206 |
| 2005 | $4,353 -0.6% | $28,206 +28% |
| 2004 | $4,380 +8% | $22,036 |
| 2003 | $4,057 +2.7% | $22,036 |
| 2002 | $3,948 +14.8% | $22,036 +13.5% |
| 2001 | $3,438 +1.4% | $19,409 |
| 2000 | $3,391 | $19,409 |
| 1999 | $3,391 | $19,409 |
Find assessor info on the county website
Monthly payment
Est. payment
Payment breakdown
Explore the cost of this home by adjusting the details. Changes won't be saved.Climate risks
Neighborhood: Golfview
Nearby schools
Schools provided by the listing agent
- Elementary: Liberty Elementary School
- Middle: Jerling Junior High School
- High: Carl Sandburg High School
- District: 135
Source: MRED as distributed by MLS GRID. This data may not be complete. We recommend contacting the local school district to confirm school assignments for this home.
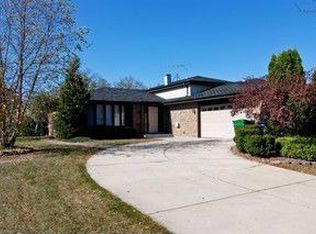

Similar homes
- $450,0003 bd3 ba1.8k sqft8824 Terry Dr, Orland Park, IL 60462New
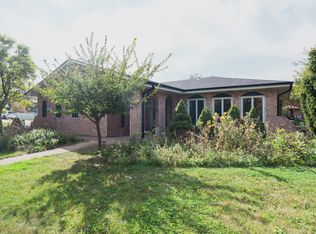 MLS ID #12786137, Christine Sato, High Fidelity Realty. MRED as distributed by MLS GRID
- $425,0003 bd2 ba1.8k sqft7949 Sycamore Dr, Orland Park, IL 60462Active
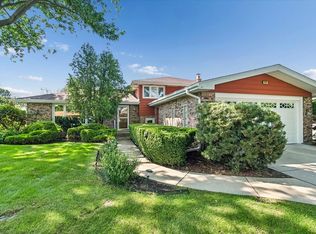 MLS ID #12779895, Felicia Johnson, ABR,CSC, Baird & Warner. MRED as distributed by MLS GRID
- $419,0003 bd2 ba1.7k sqft7809 Palm Dr, Orland Park, IL 60462Active
 MLS ID #12765756, Jackie Redman, Baird & Warner. MRED as distributed by MLS GRID
- $--3 bd2 ba2.1k sqft15323 Heather Ct, Orland Park, IL 60462Auction
 Xome
