Tucked at the end of a quiet cul-de-sac in the highly sought-after Corinth Elementary boundary, this is the kind of home that’s been cared for and thoughtfully updated. The charm starts right at the entry with the original solid wood front door and a large multi-pane window that fills the front of the home with natural light. Inside, you’ll find hardwood floors throughout the main level, fresh paint in clean, modern colors, and new light fixtures. The fully finished basement provides additional living space, with a wet bar featuring a sink, dishwasher, and wine/beverage refrigerator, plus an electric fireplace that makes it a cozy spot to gather. A full bathroom and a non-conforming bedroom with a walk-in closet complete the lower level. The large flat backyard is fully enclosed by a new tall privacy fence. The expanded driveway offers plenty of parking, and the garage has been freshly sheet rocked for additional storage. The big-ticket items are already done, including a newer roof, gutters, and HVAC system, along with an updated sewer line! Homes like this rarely come up in this school district and when they do you need to move quick! Showings begin Wednesday Oct 28th.
Show for backups
$459,000
8314 Sagamore Rd, Leawood, KS 66206
3beds
1,969sqft
Single Family Residence
Built in 1955
0.28 Acres Lot
$-- Zestimate®
$233/sqft
$33/mo HOA
What's special
- 17 days
- 1,048
- 100
Zillow last checked:
Listing updated:
Listed by:
Olivia Huffaker 816-724-0157,
Real Broker, LLC
Source: Heartland MLS as distributed by MLS GRID,MLS#: 2648912
Facts & features
Interior
Bedrooms & bathrooms
- Bedrooms: 3
- Bathrooms: 2
- Full bathrooms: 2
Primary bedroom
- Level: First
- Area: 140 Square Feet
- Dimensions: 10 x 14
Bedroom 2
- Level: First
- Area: 140 Square Feet
- Dimensions: 10 x 14
Bedroom 3
- Level: First
- Area: 110 Square Feet
- Dimensions: 10 x 11
Bathroom 1
- Features: Shower Over Tub
- Level: First
Dining room
- Features: Carpet
- Level: First
- Area: 120 Square Feet
- Dimensions: 10 x 12
Kitchen
- Features: Linoleum
- Level: First
- Area: 108 Square Feet
- Dimensions: 9 x 12
Living room
- Level: First
- Area: 204 Square Feet
- Dimensions: 12 x 17
Heating
- Has Heating (Unspecified Type)
Cooling
- Electric
Appliances
- Included: Dishwasher, Disposal, Dryer, Refrigerator
- Laundry: In Basement
Features
- Flooring: Tile, Wood
- Basement: Full,Interior Entry
- Number of fireplaces: 1
- Fireplace features: Basement, Electric
Interior area
- Total structure area: 1,969
- Total interior livable area: 1,969 sqft
- Finished area above ground: 1,095
- Finished area below ground: 874
Video & virtual tour
Property
Parking
- Total spaces: 1
- Parking features: Garage Door Opener, Garage Faces Front
- Garage spaces: 1
Features
- Patio & porch: Porch
- Fencing: Privacy,Wood
Lot
- Size: 0.28 Acres
- Features: Cul-De-Sac, Level, Many Trees
Details
- Parcel number: HP08000004 0003
Construction
Type & style
- Home type: SingleFamily
- Architectural style: Traditional
- Property subtype: Single Family Residence
Materials
- Brick Trim, Frame
- Roof: Composition
Condition
- Year built: 1955
Utilities & green energy
- Sewer: Public Sewer
- Water: Public
Community & HOA
Community
- Security: Smoke Detector(s)
- Subdivision: Bright Water
HOA
- Has HOA: Yes
- HOA fee: $400 annually
Location
- Region: Leawood
Financial & listing details
- Price per square foot: $233/sqft
- Tax assessed value: $452,600
- Annual tax amount: $5,443
- Date on market: 10/28/2026
- Listing terms: Cash,Conventional,FHA,Other,VA Loan
- Ownership: Private
Estimated market value
Not available
Estimated sales range
Not available
Not available
Price history
| Date | Event | Price |
|---|---|---|
| 10/30/2026 | Contingent | $459,000$233/sqft |
Source:  Heartland MLS as distributed by MLS GRID #2648912 Report a problem | ||
| 10/28/2026 | Listed for sale | $459,000+18%$233/sqft |
Source: Heartland MLS as distributed by MLS GRID #2648912 Report a problem | ||
| 7/27/2021 | Sold | -- |
Source: Agent Provided Report a problem | ||
| 5/24/2021 | Pending sale | $389,000$198/sqft |
Source: Heartland MLS as distributed by MLS GRID #2321851 Report a problem | ||
| 5/21/2021 | Listed for sale | $389,000+65.5%$198/sqft |
Source: Heartland MLS as distributed by MLS GRID #2321851 Report a problem | ||
| 4/14/2018 | Sold | -- |
Source: Agent Provided Report a problem | ||
| 3/10/2018 | Listed for sale | $235,000$119/sqft |
Source: ReeceNichols Southgate #2093559 Report a problem | ||
Public tax history
| Year | Property taxes | Tax assessment |
|---|---|---|
| 2025 | $5,443 -1.7% | $52,049 -1% |
| 2024 | $5,536 -0.7% | $52,567 +0.4% |
| 2023 | $5,575 +14.7% | $52,360 +14.4% |
| 2022 | $4,859 | $45,759 +32.3% |
| 2021 | -- | $34,581 +8.4% |
| 2020 | $3,576 | $31,889 +11.8% |
| 2019 | -- | $28,531 +35.4% |
| 2018 | -- | $21,079 +1.2% |
| 2017 | $2,362 +4.1% | $20,838 +5.4% |
| 2016 | $2,268 +2.3% | $19,769 +1.5% |
| 2015 | $2,216 +5.5% | $19,481 +5.9% |
| 2013 | $2,100 +3.3% | $18,389 -1% |
| 2012 | $2,033 +0.1% | $18,573 +3.1% |
| 2010 | $2,030 +0.5% | $18,021 -1.3% |
| 2009 | $2,020 -7.7% | $18,262 -5% |
| 2008 | $2,189 +21.9% | $19,224 +21.1% |
| 2007 | $1,797 +8.3% | $15,870 +2.1% |
| 2006 | $1,660 | $15,536 0% |
| 2005 | -- | $15,537 |
Find assessor info on the county website
Monthly payment
Est. payment
Payment breakdown
Explore the cost of this home by adjusting the details. Changes won't be saved.Climate risks
Neighborhood: 66206
Nearby schools
Schools provided by the listing agent
- Elementary: Corinth
- Middle: Mission Valley
- High: SM East
Source: Heartland MLS as distributed by MLS GRID. This data may not be complete. We recommend contacting the local school district to confirm school assignments for this home.

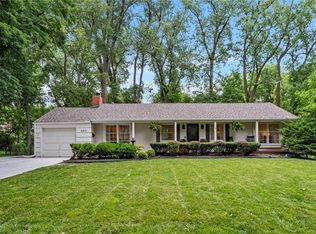
Similar homes
- $489,0003 bd3 ba1.7k sqft2001 W 86th St, Leawood, KS 66206For Sale
 MLS ID #2650317, Brooke Miller, ReeceNichols - Country Club Plaza. Heartland MLS as distributed by MLS GRID
- $430,0003 bd3 ba2.3k sqft2008 W 84th St, Leawood, KS 66206For Sale
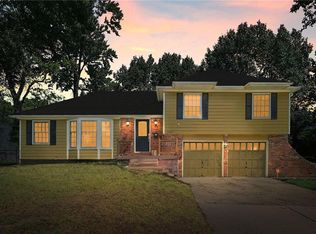 MLS ID #2644052, Eddie Davis, Orenda Real Estate Services. Heartland MLS as distributed by MLS GRID
- $499,0003 bd3 ba1.4k sqft9730 State Line Rd, Leawood, KS 66206For Sale
 MLS ID #2647719, Leslie Hogan, BHG Kansas City Homes. Heartland MLS as distributed by MLS GRID
- $490,0004 bd3 ba2k sqft5401 W 77th St, Prairie Village, KS 66208For Sale
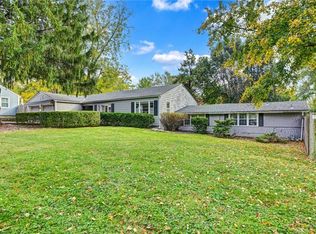 MLS ID #2648927, Chris Smith, ReeceNichols -The Village. Heartland MLS as distributed by MLS GRID
