Fully refreshed and move-in ready, this beautifully updated Paw Creek home offers the perfect blend of modern style, comfortable living, and one of Charlotte’s most exciting locations.
Step inside to bright, open living spaces featuring brand new flooring throughout and fresh paint that creates a clean, modern feel from the moment you enter. The home’s spacious layout flows effortlessly between the living, dining, and kitchen areas, making it ideal for entertaining guests or enjoying everyday life with family.
The kitchen features new stainless steel appliances and generous counter space, creating a functional hub for cooking, gathering, and hosting. Natural light fills the home, highlighting the thoughtful updates and creating a warm, welcoming atmosphere in every room.
Outside, enjoy a large yard and private driveway with plenty of space for parking, relaxing, and outdoor gatherings.
Location is another major highlight. This home sits just minutes from Charlotte Douglas International Airport, Uptown Charlotte, and the highly anticipated River District development, one of the largest and most exciting mixed-use communities planned in the region. Outdoor enthusiasts will also love the nearby Paw Creek Greenway with scenic walking and biking trails.
Move-in ready homes in this growing area are hard to find. Don’t miss your chance to see it in person.
Schedule your showing today.
Under contract-show
$339,999
8315 Paw Valley Ln, Charlotte, NC 28214
3beds
1,820sqft
:
Get pre-qualified$2,053/mo
Single Family Residence
Built in 2016
0.14 Acres Lot
$321,000 Zestimate®
$187/sqft
$31/mo HOA
What's special
Fresh paintGenerous counter spaceLarge yardBright open living spacesBrand new flooring throughout
- 133 days |
- 31 |
- 0 |
Zillow last checked:
Listing updated:
Listed by:
Alex Delpleche Alex@dellegacy.com,
Del Legacy Realty Group Inc
Source: Canopy MLS as distributed by MLS GRID,MLS#: 4347450
Facts & features
Interior
Bedrooms & bathrooms
- Bedrooms: 3
- Bathrooms: 3
- Full bathrooms: 2
- 1/2 bathrooms: 1
Primary bedroom
- Features: Garden Tub
- Level: Upper
Bedroom s
- Level: Upper
Bedroom s
- Level: Upper
Bathroom half
- Level: Main
Bathroom full
- Level: Upper
Bathroom full
- Level: Upper
Bonus room
- Level: Upper
Dining area
- Level: Main
Family room
- Level: Main
Kitchen
- Level: Main
Laundry
- Level: Upper
Heating
- Central, Electric, Hot Water
Cooling
- Attic Fan, Central Air, Electric
Appliances
- Included: Dishwasher, Disposal, Electric Range, Microwave, Refrigerator with Ice Maker
- Laundry: Electric Dryer Hookup
Features
- Breakfast Bar, Soaking Tub, Kitchen Island, Open Floorplan
- Flooring: Vinyl
- Doors: Insulated Door(s)
- Windows: Insulated Windows
- Has basement: No
- Attic: Pull Down Stairs
Interior area
- Total structure area: 1,820
- Total interior livable area: 1,820 sqft
- Finished area above ground: 1,820
- Finished area below ground: 0
Property
Parking
- Total spaces: 4
- Parking features: Attached Garage, Garage on Main Level
- Attached garage spaces: 2
- Uncovered spaces: 2
Features
- Levels: Two
- Stories: 2
- Patio & porch: Front Porch
Lot
- Size: 0.14 Acres
- Dimensions: 47 x 120 x 50 x 119
- Features: Level, Wooded
Details
- Parcel number: 05522225
- Zoning: N1-B
- Special conditions: Standard
- Other equipment: Network Ready
Construction
Type & style
- Home type: SingleFamily
- Architectural style: Contemporary
- Property subtype: Single Family Residence
Materials
- Vinyl
- Foundation: Slab
- Roof: Composition
Condition
- New construction: No
- Year built: 2016
Utilities & green energy
- Sewer: Public Sewer
- Water: City
- Utilities for property: Cable Available, Electricity Connected, Wired Internet Available
Community & HOA
Community
- Features: Recreation Area
- Subdivision: Paw Creek Village
HOA
- Has HOA: Yes
- HOA fee: $375 annually
- HOA name: Paw Valley Creek Village HOA
Location
- Region: Charlotte
Financial & listing details
- Price per square foot: $187/sqft
- Tax assessed value: $331,600
- Date on market: 3/19/2026
- Cumulative days on market: 49 days
- Listing terms: Cash,Conventional,FHA
- Electric utility on property: Yes
- Road surface type: Concrete, Paved
Estimated market value
$321,000
$299,000 - $343,000
$2,122/mo
Price history
| Date | Event | Price |
|---|---|---|
| 3/19/2026 | Listed for sale | $339,999+87.9%$187/sqft |
Source:  Canopy MLS as distributed by MLS GRID #4347450 Report a problem Canopy MLS as distributed by MLS GRID #4347450 Report a problem | ||
| 6/18/2019 | Listing removed | -- |
Source: Hudson & Marshall Report a problem | ||
| 5/24/2019 | Listed for sale | -- |
Source: Hudson & Marshall Report a problem | ||
| 4/19/2017 | Sold | $180,900$99/sqft |
Source: Canopy MLS as distributed by MLS GRID #3231612 Report a problem | ||
Public tax history
| Year | Property taxes | Tax assessment |
|---|---|---|
| 2025 | -- | $331,600 |
| 2024 | $2,664 | $331,600 |
| 2023 | -- | $331,600 +73.8% |
| 2022 | $1,967 +0.6% | $190,800 |
| 2021 | $1,956 +0.4% | $190,800 |
| 2020 | $1,948 +0.8% | $190,800 |
| 2019 | $1,933 +15.2% | $190,800 +218.5% |
| 2018 | $1,678 | $59,900 |
| 2017 | -- | $59,900 |
Find assessor info on the county website
Monthly payment
Est. payment
Payment breakdown
Explore the cost of this home by adjusting the details. Changes won't be saved.Climate risks
Neighborhood: 28214
Nearby schools
GreatSchools rating
- 7/10Whitewater AcademyGrades: PK-5Distance: 2.3 mi
- 5/10Whitewater Middle SchoolGrades: 6-8Distance: 2.3 mi
- 2/10West Mecklenburg HighGrades: 9-12Distance: 1 mi
Schools provided by the listing agent
- Elementary: Whitewater Academy
- Middle: Whitewater
- High: West Mecklenburg
Source: Canopy MLS as distributed by MLS GRID. This data may not be complete. We recommend contacting the local school district to confirm school assignments for this home.
- $373,1004 bd2 ba2.3k sqft8311 Paw Valley Ln, Charlotte, NC 28214Off Market
- $2,1794 bd3 ba1.9k sqft9203 Putnam Pl, Charlotte, NC 28214For Rent
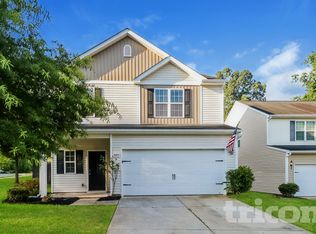
- $384,8005 bd3 ba2.8k sqft8307 Paw Valley, Charlotte, NC 28214Off Market
- $345,0004 bd3 ba2k sqft8314 Paw Valley Ln, Charlotte, NC 28214Sold

- $60,0005 bd3 ba2.8k sqft8307 Paw Valley Ln, Charlotte, NC 28214Sold
- $329,0003 bd3 ba1.8k sqft9207 Putnam Pl, Charlotte, NC 28214Off Market
- $376,3004 bd3 ba2.3k sqft8318 Paw Valley Ln, Charlotte, NC 28214Off Market
- $308,5003 bd3 ba1.4k sqft9211 Putnam Pl, Charlotte, NC 28214Off Market
A local agent can set up tours, give advice and negotiate with sellers.
Similar homes
- $340,0003 bd3 ba1.7k sqft1423 Quail St, Charlotte, NC 28214For Sale
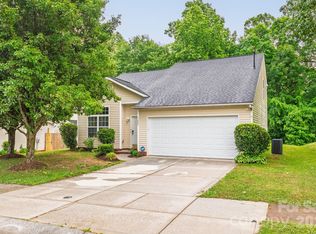
 MLS ID #4378571, Jackie Lowe, Servant Heart Realty Group LLC. Canopy MLS as distributed by MLS GRID
 - $349,0003 bd3 ba2k sqft509 Hawley St, Charlotte, NC 28214For Sale
 MLS ID #4376916, Marina Riggio, Coldwell Banker Realty. Canopy MLS as distributed by MLS GRID
 - $324,9004 bd3 ba1.8k sqft2021 Sonoma Valley Dr, Charlotte, NC 28214For Sale
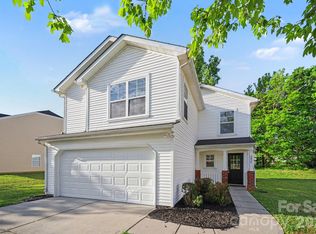 MLS ID #4370971, Robert Salmons, Entera Realty LLC. Canopy MLS as distributed by MLS GRID
 - $329,9004 bd3 ba2.1k sqft11003 Pointer Ridge Dr, Charlotte, NC 28214For Sale
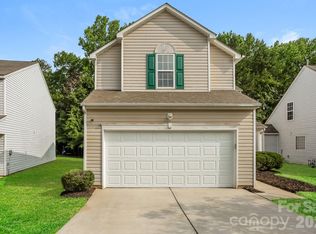 MLS ID #4391624, Jacqueline Shaffer, OfferPad Brokerage LLC. Canopy MLS as distributed by MLS GRID
 - $349,0003 bd3 ba1.4k sqft6248 Lowe Ln, Charlotte, NC 28214For SaleMLS ID #4394417, Iesha Stewart, Resi Labs Pathway Brokerage LLC. Canopy MLS as distributed by MLS GRID
- $309,9004 bd3 ba1.5k sqft7916 McGarry Trl, Charlotte, NC 28214For SaleMLS ID #4375221, Robert Salmons, Entera Realty LLC. Canopy MLS as distributed by MLS GRID
- $349,9993 bd3 ba1.9k sqft2100 Cranberry Woods Ct, Charlotte, NC 28208For SaleMLS ID #4366878, Jennifer Friedman, Giving Tree Realty. Canopy MLS as distributed by MLS GRID
- $408,8004 bd3 ba2k sqft2706 Mount Holly Huntersville Rd, Charlotte, NC 28214For SaleMLS ID #4402423, Steven Bintz, EveryState Inc. Canopy MLS as distributed by MLS GRID
- $390,0004 bd3 ba2k sqft12456 Susanna Dr, Charlotte, NC 28214For SaleMLS ID #4386444, Kyle Bender, EXP Realty LLC Ballantyne. Canopy MLS as distributed by MLS GRID
- $299,9004 bd3 ba1.5k sqft911 Valley Ridge Rd, Charlotte, NC 28214For SaleMLS ID #4360939, Robert Salmons, Entera Realty LLC. Canopy MLS as distributed by MLS GRID
- $375,0004 bd3 ba2.3k sqft10131 Holly Park Dr, Charlotte, NC 28214For SaleMLS ID #4390811, Nicole McAlister, Keller Williams Ballantyne Area. Canopy MLS as distributed by MLS GRID
- $319,9003 bd3 ba1.4k sqft5336 Beam Lake Dr, Charlotte, NC 28216For SaleMLS ID #4398542, Robert Salmons, Entera Realty LLC. Canopy MLS as distributed by MLS GRID
- $271,9993 bd2 ba963 sqft2928 Westwinds Ct, Charlotte, NC 28214For SaleMLS ID #4393510, Doug Smith, Mainstay Brokerage LLC. Canopy MLS as distributed by MLS GRID
- $349,9003 bd3 ba1.9k sqft4636 Meadowfield Rd, Charlotte, NC 28215For SaleMLS ID #4398535, Robert Salmons, Entera Realty LLC. Canopy MLS as distributed by MLS GRID
- $286,0004 bd3 ba1.4k sqft2721 Grain Mill Ln, Charlotte, NC 28214For SaleMLS ID #4383522, Katherine Hansen, Southern Homes of the Carolinas, Inc. Canopy MLS as distributed by MLS GRID
- $325,0003 bd3 ba1.6k sqft1429 River Run Rd, Lowell, NC 28098For SaleMLS ID #4401168, Toni Whiteside, Toni Whiteside Real Estate LLC. Canopy MLS as distributed by MLS GRID
- $349,9003 bd3 ba1.5k sqft6912 Alanbrook Rd, Charlotte, NC 28215For SaleMLS ID #4387607, Alexandra Leal, NorthGroup Real Estate LLC. Canopy MLS as distributed by MLS GRID
- $288,0003 bd3 ba1.4k sqft6618 Wicked Oak Ln, Charlotte, NC 28216For SaleMLS ID #4384733, Mark McClaskey, EXP Realty LLC Ballantyne. Canopy MLS as distributed by MLS GRID
- $289,9003 bd3 ba1.3k sqft511 Lightspun Ln, Charlotte, NC 28216For SaleMLS ID #4382805, Justin Bagwell, ERA Live Moore. Canopy MLS as distributed by MLS GRID
- $334,9004 bd3 ba1.7k sqft6308 Dumont Ln, Charlotte, NC 28269For SaleMLS ID #4361987, Robert Salmons, Entera Realty LLC. Canopy MLS as distributed by MLS GRID
