Fine finishes energize this coastal residence with thoughtful elegance and functionality. Ascend past an aromatic garden of drought-tolerant planting to a welcoming covered patio. From there, enter the spacious living room anchored by a stately fireplace and newly restored wood flooring that adds warmth and character throughout the home. Freshly painted interiors create a bright and inviting atmosphere, complementing the home's refined design. Entertain in the bright and airy kitchen equipped with newly painted cabinetry, stainless appliances, Caesarstone counters, and a convenient island. With access to the patio deck, indoor/outdoor dining is a breeze and creates the perfect setting for year-round entertaining. Returning inside, two well-appointed bedrooms share a spacious, recently updated bath. The primary suite is a sanctuary featuring a spa-like en suite bath plus attached space that provides options as a den, office, or nursery. The backyard is your own personal oasis with functional artificial turf lawn, shading provided by matured trees and privacy hedging, and LeafGuard gutter protection installed throughout the home for low-maintenance outdoor living with gutters that don't require routine cleaning. An impressive bonus space behind the garage provides options for a home office, gym, or additional living space and both vaulted ceiling and views of lush wisteria vines. Centrally located in the heart of Kentwood, this impressive enclave is not to be missed.
Pending
$1,595,000
8316 Westlawn Ave, Los Angeles, CA 90045
4beds
1,568sqft
Residential, Single Family Residence
Built in 1944
6,002 Square Feet Lot
$1,634,400 Zestimate®
$1,017/sqft
$3/mo HOA
What's special
- 41 days |
- 293 |
- 14 |
Zillow last checked:
Listing updated:
Listed by:
Stephanie Younger DRE # 01365696 310-499-2020,
Compass 310-499-2020,
Chloe Nash DRE # 01973360,
Compass
Source: CLAW,MLS#: 26855995
Facts & features
Interior
Bedrooms & bathrooms
- Bedrooms: 4
- Bathrooms: 2
- Full bathrooms: 2
Rooms
- Room types: Bonus Room, Breakfast Bar, Dining Room, Dining Area, Office, Patio Open, Living Room, Walk-In Pantry
Bathroom
- Features: Shower Over Tub, Shower and Tub, Shower Stall, Tub Only
Kitchen
- Features: Counter Top, Kitchen Island
Heating
- Central
Cooling
- None
Appliances
- Included: Microwave, Range Hood, Range, Gas Oven, Free Standing Gas, Dishwasher, Disposal, Range/Oven, Washer, Dryer, Water Heater Unit
- Laundry: Inside
Features
- Crown Molding, Recessed Lighting, Built-in Features, Living Room Deck Attached, Built-Ins, Ceiling Fan(s), Dining Area, Kitchen Island, Breakfast Counter / Bar
- Flooring: Hardwood, Tile, Carpet
- Doors: Mirrored Closet Door(s)
- Windows: Double Pane Windows
- Number of fireplaces: 1
- Fireplace features: Living Room, Wood Burning
Interior area
- Total structure area: 1,568
- Total interior livable area: 1,568 sqft
Property
Parking
- Total spaces: 2
- Parking features: Detached, Garage Door Opener, Garage, Driveway, Garage - 2 Car
- Has garage: Yes
- Covered spaces: 2
- Has uncovered spaces: Yes
Features
- Levels: One
- Stories: 1
- Entry location: Ground Level w/steps
- Patio & porch: Patio
- Pool features: None
- Spa features: None
- Fencing: Block
- Has view: Yes
- View description: None
Lot
- Size: 6,002 Square Feet
- Dimensions: 50 x 120
- Features: Back Yard, Front Yard, Lawn
Details
- Additional structures: None
- Parcel number: 4112031017
- Zoning: LAR1
- Special conditions: Standard
Construction
Type & style
- Home type: SingleFamily
- Architectural style: Traditional
- Property subtype: Residential, Single Family Residence
Materials
- Roof: Composition,Shingle
Condition
- Year built: 1944
Utilities & green energy
- Sewer: In Street
- Water: Public
Community & HOA
Community
- Security: Smoke Detector(s), Carbon Monoxide Detector(s)
- Subdivision: Kentwood Home Guardians
HOA
- Has HOA: Yes
- HOA fee: $35 annually
Location
- Region: Los Angeles
Financial & listing details
- Price per square foot: $1,017/sqft
- Tax assessed value: $1,489,400
- Date on market: 7/10/2026
Estimated market value
$1,634,400
$1.55M - $1.72M
$6,396/mo
Price history
| Date | Event | Price |
|---|---|---|
| 7/22/2026 | Pending sale | $1,595,000$1,017/sqft |
Source:  CLAW #26855995 Report a problem CLAW #26855995 Report a problem | ||
| 7/10/2026 | Listed for sale | $1,595,000+18.2%$1,017/sqft |
Source: CLAW #26855995 Report a problem | ||
| 7/23/2020 | Listing removed | $1,349,000$860/sqft |
Source: Compass #20587462 Report a problem | ||
| 7/23/2020 | Listed for sale | $1,349,000$860/sqft |
Source: Compass #20587462 Report a problem | ||
| 7/21/2020 | Sold | $1,349,000$860/sqft |
Source: Public Record Report a problem | ||
| 6/14/2020 | Pending sale | $1,349,000$860/sqft |
Source: Compass #20587462 Report a problem | ||
| 6/6/2020 | Listed for sale | $1,349,000+66.5%$860/sqft |
Source: Compass #20587462 Report a problem | ||
| 8/31/2006 | Sold | $810,000+17.8%$517/sqft |
Source: Public Record Report a problem | ||
| 6/24/2004 | Sold | $687,500+212.5%$438/sqft |
Source: Public Record Report a problem | ||
| 2/13/1998 | Sold | $220,000$140/sqft |
Source: Public Record Report a problem | ||
Public tax history
| Year | Property taxes | Tax assessment |
|---|---|---|
| 2026 | -- | $1,489,400 +2% |
| 2025 | $17,611 +1.2% | $1,460,197 +2% |
| 2024 | $17,409 +2% | $1,431,566 +2% |
| 2023 | $17,072 +4.9% | $1,403,498 +2% |
| 2022 | $16,277 +1.2% | $1,375,980 +2% |
| 2021 | $16,080 +0.1% | $1,349,000 +35.9% |
| 2020 | $16,069 +32.5% | $992,293 +2% |
| 2019 | $12,131 +4.9% | $972,837 +2% |
| 2018 | $11,561 | $953,763 +2% |
| 2017 | $11,561 +2.2% | $935,062 +2% |
| 2016 | $11,310 +2.3% | $916,729 +1.5% |
| 2015 | $11,060 +8.3% | $902,960 +9.3% |
| 2014 | $10,212 | $826,000 +17.2% |
| 2012 | -- | $705,000 |
| 2011 | -- | $705,000 |
| 2010 | -- | $705,000 -9% |
| 2009 | -- | $774,700 -6.2% |
| 2008 | -- | $826,200 +2% |
| 2007 | -- | $810,000 +13.2% |
| 2006 | -- | $715,274 |
| 2005 | -- | $715,274 +163.4% |
| 2004 | -- | $271,599 +3.5% |
| 2003 | -- | $262,470 +2% |
| 2002 | -- | $257,325 +4% |
| 2000 | -- | $247,335 |
Find assessor info on the county website
Monthly payment
Est. payment
Payment breakdown
Explore the cost of this home by adjusting the details. Changes won't be saved.Climate risks
Neighborhood: Westchester
Nearby schools
GreatSchools rating
- 10/10Kentwood Elementary SchoolGrades: K-5Distance: 0.1 mi
- 2/10Orville Wright Engineering And Design MagnetGrades: 6-8Distance: 0.4 mi
- 5/10Westchester Enriched Sciences Magnet Health/Sports MedicineGrades: 9-12Distance: 1.3 mi
Schools provided by the listing agent
- District: Los Angeles Unified
Source: CLAW. This data may not be complete. We recommend contacting the local school district to confirm school assignments for this home.
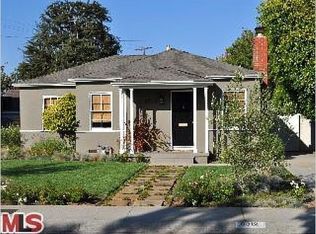
- $1,452,9003 bd1 ba1.7k sqft8312 Westlawn Ave, Los Angeles, CA 90045Off Market
- $1,000,0004 bd2 ba1.1k sqft8322 Westlawn Ave, Los Angeles, CA 90045Sold
- $1,765,8005 bd3 ba2.2k sqft8308 Westlawn Ave, Los Angeles, CA 90045Off Market
- $2,079,1006 bd4 ba3k sqft8326 Westlawn Ave, Los Angeles, CA 90045Off Market
- $2,442,2005 bd4 ba2.4k sqft8300 Westlawn Ave, Los Angeles, CA 90045Off Market
- $1,826,7004 bd3 ba1.9k sqft8332 Westlawn Ave, Los Angeles, CA 90045Off Market
- $1,763,4003 bd2 ba1.6k sqft8321 Westlawn Ave, Los Angeles, CA 90045Off Market
- $1,403,6003 bd2 ba1.1k sqft8317 Westlawn Ave, Los Angeles, CA 90045Off Market
A local agent can set up tours, give advice and negotiate with sellers.
Similar homes
- $1,695,0004 bd3 ba1.8k sqft7820 Airlane Ave, Los Angeles, CA 90045For Sale
 MLS ID #26858463, Stephanie Younger DRE # 01365696, Compass. CLAW
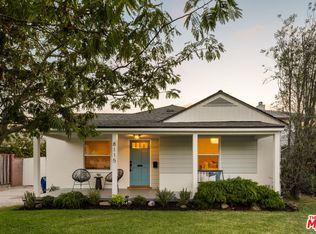
 - $1,699,0005 bd3 ba2k sqft8115 Georgetown Ave, Los Angeles, CA 90045For Sale
 MLS ID #26866651, Stephanie Younger DRE # 01365696, Compass. CLAW
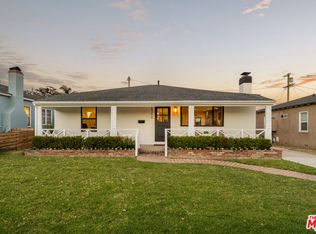
 - $1,795,0004 bd3 ba2.1k sqft8356 Naylor Ave, Los Angeles, CA 90045For Sale
 MLS ID #26855043, Stephanie Younger DRE # 01365696, Compass. CLAW
 - $1,750,0004 bd3 ba2k sqft7870 Truxton Ave, Los Angeles, CA 90045For Sale
 MLS ID #26867075, Robin Zacha DRE # 01263946, Power Brokers. CLAW
 - $1,799,0004 bd4 ba2.1k sqft11946 Aneta St, Los Angeles, CA 90230For SaleMLS ID #26843949, Elizabeth C. Layne DRE # 01415795, Estate Properties. CLAW
- $1,995,0004 bd2 ba1.5k sqft7501 Earldom Ave, Playa Del Rey, CA 90293For SaleMLS ID #26861323, Jesse Weinberg DRE # 01435805, Jesse Weinberg. CLAW
- $1,995,0003 bd2 ba1.6k sqft670 Olive St, Venice, CA 90291For SaleMLS ID #26870135, Paige Ogden DRE # 02060052, Pardee Properties. CLAW
- $1,799,0005 bd3 ba1.7k sqft8597 Higuera St, Culver City, CA 90232For SaleMLS ID #26868697, Todd Miller DRE # 01389620, KW Westside Estates. CLAW
- $1,329,0003 bd3 ba1.5k sqft4800 S La Villa Marina Unit C, Marina Del Rey, CA 90292For SaleMLS ID #26868943, Jesse Weinberg DRE # 01435805, Jesse Weinberg. CLAW
- $1,095,0003 bd3 ba2k sqft10516 Cimarron St, Los Angeles, CA 90047For SaleMLS ID #26874485, Alexander Trevino DRE # 01324975, Trevino Properties Inc.. CLAW
- $1,749,0004 bd2 ba1.9k sqft1121 Grant Ave, Venice, CA 90291For SaleMLS ID #26867351, Brett Doonan DRE # 02214158, Compass. CLAW
- $1,649,0002 bd3 ba2.2k sqft13082 Mindanao Way APT 54, Los Angeles, CA 90292For SaleMLS ID #26842297, Danny Emmer DRE # 01494115, Douglas Elliman of California, Inc.. CLAW
- $1,599,0003 bd2 ba2k sqft13155 Margate St, Van Nuys, CA 91401For SaleMLS ID #26854551, Alan Taylor DRE # 01369255, Compass. CLAW
- $1,299,9953 bd3 ba1.7k sqft4600 Glencoe Ave Unit 2, Marina Del Rey, CA 90292For SaleMLS ID #26862533, Griffin Sweet DRE # 02078712, The Agency. CLAW
- $1,595,0003 bd3 ba1.7k sqft4460 Stansbury Ave, Sherman Oaks, CA 91423For SaleMLS ID #26844129, Rodney Wittbrodt DRE # 02095111, Compass. CLAW
- $1,119,0004 bd2 ba1.5k sqft4137 W 58th Pl, Los Angeles, CA 90043For SaleMLS ID #26860673, Obie Nwabuzor DRE # 02020522, Compass. CLAW
- $1,449,0003 bd3 ba1.6k sqft8718 Cadillac Ave, Los Angeles, CA 90034For SaleMLS ID #26838651, Jennifer Kleinert DRE # 01347532, Coldwell Banker Realty. CLAW
- $1,599,0003 bd2 ba1.6k sqft637 N Detroit St, Los Angeles, CA 90036For SaleMLS ID #26837757, Pamela Griffiths DRE # 01989985, Compass. CLAW
- $1,125,0003 bd3 ba1.4k sqft7800 S Victoria Ave, Los Angeles, CA 90043For SaleMLS ID #26856255, Ali Nahle DRE # 01988178, Compass. CLAW
- $2,150,0004 bd4 ba2.3k sqft12209 Havelock Ave, Los Angeles, CA 90230For SaleMLS ID #26851161, Emma Russell DRE # 02007330, Pardee Properties. CLAW
Local buyer's agents are ready to help
