Packed with updates and offering more living space than meets the eye, this 4-bedroom Cape Cod is one you won't want to miss! Major improvements include newer windows, a new HVAC system (2023), and a roof replaced in 2020. Most kitchen appliances are less than four years old. The remodeled lower level (2022) expands your living space with a half bath, while 2021 updates include refinished hardwood floors, laminate flooring on the second level, an updated living room and bathroom, and the added convenience of an instant hot water system. With four bedrooms and a finished lower level, this home offers exceptional flexibility for everyday living, work, hobbies, or guests. The back deck and large yard are great for entertaining and family fun. Ideally located near shopping, Wyoming, and with quick access to major highways, this home combines thoughtful updates with a convenient location. Schedule your showing today! 1856 finished sq ft per 3D tour scan.
Pending
$225,000
8319 Banbury St, Cincinnati, OH 45216
4beds
1,075sqft
:
Get pre-qualified$1,656/mo
Single Family Residence
Built in 1946
4,835 Square Feet Lot
$-- Zestimate®
$209/sqft
$-- HOA
What's special
Back deckInstant hot water systemLarge yardRefinished hardwood floorsNewer windows
- 14 days |
- 541 |
- 54 |
Zillow last checked:
Listing updated:
Listed by:
Denise L Gifford 513-290-1443,
Keller Williams Advisors 513-227-9151
Source: Cincy MLS,MLS#: 1884315 Originating MLS: Cincinnati Area Multiple Listing Service
Originating MLS: Cincinnati Area Multiple Listing Service
Facts & features
Interior
Bedrooms & bathrooms
- Bedrooms: 4
- Bathrooms: 2
- Full bathrooms: 1
- 1/2 bathrooms: 1
Primary bedroom
- Features: Wood Floor
- Level: First
- Area: 132
- Dimensions: 12 x 11
Bedroom 2
- Level: First
- Area: 117
- Dimensions: 9 x 13
Bedroom 3
- Level: Second
- Area: 169
- Dimensions: 13 x 13
Bedroom 4
- Level: Second
- Area: 156
- Dimensions: 13 x 12
Bedroom 5
- Area: 0
- Dimensions: 0 x 0
Primary bathroom
- Features: Tile Floor, Tub w/Shower
Bathroom 1
- Features: Full
- Level: First
Bathroom 2
- Features: Partial
- Level: Lower
Dining room
- Features: Other
- Level: First
- Area: 99
- Dimensions: 9 x 11
Family room
- Features: Dry Bar
- Area: 552
- Dimensions: 24 x 23
Kitchen
- Features: Tile Floor, Walkout
- Area: 88
- Dimensions: 11 x 8
Living room
- Features: Fireplace, Wood Floor
- Area: 187
- Dimensions: 11 x 17
Office
- Area: 0
- Dimensions: 0 x 0
Heating
- Gas
Cooling
- Central Air
Appliances
- Included: Dishwasher, Microwave, Oven/Range, Refrigerator, Gas Water Heater
Features
- Ceiling Fan(s), Recessed Lighting
- Windows: Vinyl
- Basement: Full,Finished,Glass Blk Wind
- Number of fireplaces: 1
- Fireplace features: Electric, Living Room
Interior area
- Total structure area: 1,075
- Total interior livable area: 1,075 sqft
Video & virtual tour
Property
Parking
- Total spaces: 1
- Parking features: Driveway
- Garage spaces: 1
- Has uncovered spaces: Yes
Features
- Levels: Two
- Stories: 2
- Patio & porch: Deck, Porch
Lot
- Size: 4,835 Square Feet
- Dimensions: 46 x 105
- Features: Less than .5 Acre
Details
- Parcel number: 5900081036700
Construction
Type & style
- Home type: SingleFamily
- Architectural style: Cape Cod
- Property subtype: Single Family Residence
Materials
- Brick
- Foundation: Concrete Perimeter
- Roof: Shingle
Condition
- New construction: No
- Year built: 1946
Utilities & green energy
- Gas: Natural
- Sewer: Public Sewer
- Water: Public
Community & HOA
HOA
- Has HOA: No
Location
- Region: Cincinnati
Financial & listing details
- Price per square foot: $209/sqft
- Tax assessed value: $119,230
- Annual tax amount: $2,862
- Date on market: 7/10/2026
- Listing terms: No Special Financing
Estimated market value
Not available
Estimated sales range
Not available
Not available
Price history
| Date | Event | Price |
|---|---|---|
| 7/11/2026 | Pending sale | $225,000$209/sqft |
Source:  Cincy MLS #1884315 Report a problem Cincy MLS #1884315 Report a problem | ||
| 7/10/2026 | Listed for sale | $225,000+65.4%$209/sqft |
Source: Cincy MLS #1884315 Report a problem | ||
| 12/21/2021 | Sold | $136,000$127/sqft |
Source: Public Record Report a problem | ||
Public tax history
| Year | Property taxes | Tax assessment |
|---|---|---|
| 2024 | $2,785 +3.3% | $41,731 |
| 2023 | $2,695 +33% | $41,731 +62.2% |
| 2022 | $2,027 +0.9% | $25,732 |
| 2021 | $2,008 | $25,732 |
| 2020 | $2,008 +3.9% | $25,732 +11% |
| 2019 | $1,933 +4.4% | $23,184 |
| 2018 | $1,851 | $23,184 |
| 2017 | $1,851 +1.9% | $23,184 -4.4% |
| 2016 | $1,816 | $24,255 |
| 2015 | $1,816 -0.6% | $24,255 |
| 2014 | $1,827 -4.5% | $24,255 -5% |
| 2013 | $1,913 +0.1% | $25,529 |
| 2012 | $1,912 +3.8% | $25,529 |
| 2011 | $1,841 -13.5% | $25,529 -19.5% |
| 2010 | $2,128 +3.4% | $31,707 |
| 2009 | $2,058 +5.3% | $31,707 |
| 2008 | $1,954 +12.9% | $31,707 -1% |
| 2007 | $1,731 +1.1% | $32,025 |
| 2006 | $1,713 -0.4% | $32,025 |
| 2005 | $1,719 +2.9% | $32,025 +14.5% |
| 2003 | $1,670 +6.3% | $27,965 |
| 2002 | $1,572 +1.4% | $27,965 +9.6% |
| 2001 | $1,550 +15.6% | $25,515 |
| 2000 | $1,341 | $25,515 |
Find assessor info on the county website
Monthly payment
Est. payment
Payment breakdown
Explore the cost of this home by adjusting the details. Changes won't be saved.Climate risks
Neighborhood: Hartwell
Nearby schools
GreatSchools rating
- 4/10Hartwell Elementary SchoolGrades: 2-8Distance: 0.3 mi
- 3/10Woodward Career Technical High SchoolGrades: 7-12Distance: 1.9 mi
- NACarthage ElementaryGrades: PK-1Distance: 1.6 mi
- $187,1004 bd1 ba1.4k sqft8325 Banbury St, Cincinnati, OH 45216Off Market
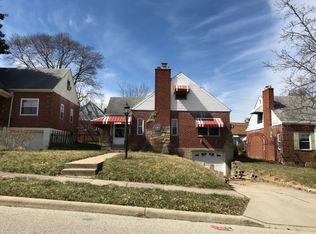
- $205,5004 bd2 ba875 sqft8315 Banbury St, Cincinnati, OH 45216Off Market
- $181,0004 bd1 ba875 sqft8329 Banbury St, Cincinnati, OH 45216Off Market
- $205,7004 bd1 ba1.2k sqft8309 Banbury St, Cincinnati, OH 45216Off Market

- $216,0004 bd2 ba1.5k sqft8318 Mayfair St, Cincinnati, OH 45216Off Market
- $190,6003 bd1 ba875 sqft8324 Mayfair St, Cincinnati, OH 45216Off Market
- $204,9004 bd1 ba1.7k sqft8328 Mayfair St, Cincinnati, OH 45216Off Market
- $202,2004 bd2 ba875 sqft8305 Banbury St, Cincinnati, OH 45216Off Market
A local agent can set up tours, give advice and negotiate with sellers.
Similar homes
- $264,9004 bd2 ba1.2k sqft6943 Rob Vern Dr, Cincinnati, OH 45239For Sale

 MLS ID #1887784, Brian P Leisgang, Keller Williams Advisors. Cincy MLS
 - $218,0003 bd1 ba1k sqft5974 Sunridge Dr, Cincinnati, OH 45224For Sale
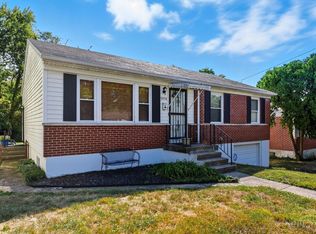 MLS ID #1879167, Shawana N Simms, Coldwell Banker Realty. Cincy MLS
 - $209,9004 bd1 ba1.3k sqft7224 Bernard Ave, Cincinnati, OH 45231For Sale
 MLS ID #1885120, Meredith L Gorentz, Sibcy Cline, Inc.. Cincy MLS
 - $199,9003 bd1 ba925 sqft8241 Georgianna Dr, Cincinnati, OH 45239For Sale
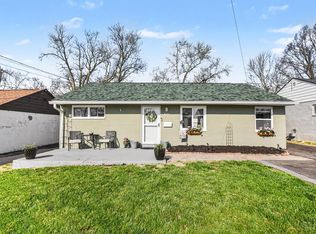 MLS ID #1887662, Jacqueline R. Ober, eXp Realty. Cincy MLS
 - $222,9004 bd1 ba1.1k sqft8341 Pippin Rd, Cincinnati, OH 45239For SaleMLS ID #1880106, Nicole M Schwartz, eXp Realty. Cincy MLS
- $225,0003 bd2 ba1k sqft558 E State Rd, Cleves, OH 45002For SaleMLS ID #1887668, Holly S. Maloney, eXp Realty. Cincy MLS
- $210,0003 bd2 ba1.4k sqft9168 Orangewood Dr, Cincinnati, OH 45231For SaleMLS ID #1885313, Margaret L Brown, Sibcy Cline, Inc.. Cincy MLS
- $210,0002 bd2 ba888 sqft6480 Ridgefield Dr, Cincinnati, OH 45224For SaleMLS ID #1883709, Jon Weaver, Keller Williams Distinctive RE. Cincy MLS
- $275,0002 bd2 ba1.4k sqft6408 Girard Ave, Cincinnati, OH 45213For SaleMLS ID #1886799, Hannah K. Wang, Sibcy Cline, Inc.. Cincy MLS
- $224,9002 bd1 ba1k sqft3115 Pershing Ct, Cincinnati, OH 45211For SaleMLS ID #1883889, Laurie L Wissel, Hoeting, REALTORS. Cincy MLS
- $259,9003 bd2 ba1.4k sqft3260 Harry Lee Ln, Cincinnati, OH 45239For SaleMLS ID #1885147, Jason Smith, Plum Tree Realty. Cincy MLS
- $225,0003 bd2 ba1.2k sqft3302 Rogers St, Covington, KY 41015For SaleMLS ID #644574, The Meece Home Team, Berkshire Hathaway HomeService. NKMLS
- $219,9003 bd2 ba1.5k sqft2736 Barthas Pl, Cincinnati, OH 45239For SaleMLS ID #1873279, John W Galbraith, Galbraith, Realty LLC. Cincy MLS
- $204,0003 bd2 ba1.5k sqft5682 Colerain Ave, Cincinnati, OH 45239For SaleMLS ID #1873563, Julia Wallner, ERA REAL Solutions Realty, LLC. Cincy MLS
- $229,9992 bd2 ba903 sqft4623 River Rd, Fairfield, OH 45014For SaleMLS ID #1887366, Daisy Jimenez-Fabian, Fortune Vine Realty. Cincy MLS
- $249,9993 bd2 ba1.4k sqft10757 Shadowridge Ln, Cincinnati, OH 45240For SaleMLS ID #1887364, Daisy Jimenez-Fabian, Fortune Vine Realty. Cincy MLS
- $319,0003 bd2 ba1.5k sqft345 Durrell Ave, Cincinnati, OH 45215For Sale
 MLS ID #963567, Lori Williams, Lohmiller Real Estate. DABR MLS
 - $227,9003 bd2 ba1.2k sqft7061 Clough Pike, Cincinnati, OH 45244For SaleMLS ID #1884686, Zachary Baird, Keynote Realty. Cincy MLS
- $243,9002 bd1 ba803 sqft3841 Gardner Ave, Cincinnati, OH 45236For SaleMLS ID #1885736, Tim Cottrill, Sibcy Cline, Inc.. Cincy MLS
- $255,0002 bd2 ba1.1k sqft2509 Williams Ave, Cincinnati, OH 45212For SaleMLS ID #1886192, Cheryl A Ferry, Keller Williams Advisors. Cincy MLS
