Move-in ready 3-bedroom, 1-bath ranch offering convenient one-level living! This well-appointed home features a welcoming front deck, perfect for enjoying your morning coffee or relaxing outdoors. The fenced-in yard provides space for outdoor activities, pets, or entertaining. A detached 1-car garage offers additional convenience and storage. With no basement to maintain, this property is an excellent option for those seeking easy, low-maintenance living. A great opportunity to own an affordable, easy-to-care-for home!
New
$135,000
832 4th Ave E, Milan, IL 61264
3beds
900sqft
Single Family Residence
Built in 1969
8,712 Square Feet Lot
$135,100 Zestimate®
$150/sqft
$-- HOA
What's special
Fenced-in yardConvenient one-level livingWelcoming front deck
- 4 days
- 313
- 39
Likely to sell faster than
Zillow last checked:
Listing updated:
Listed by:
Rick Berg (563)370-6039,
Ruhl&Ruhl REALTORS Moline,
Sonia Berg 309-737-7444,
Ruhl&Ruhl REALTORS Moline
Source: MRED as distributed by MLS GRID,MLS#: 12797925
Facts & features
Interior
Bedrooms & bathrooms
- Bedrooms: 3
- Bathrooms: 1
- Full bathrooms: 1
Rooms
- Room types: No additional rooms
Primary bedroom
- Features: Flooring (Carpet)
- Level: Main
- Area: 120 Square Feet
- Dimensions: 12X10
Bedroom 2
- Features: Flooring (Carpet)
- Level: Main
- Area: 48 Square Feet
- Dimensions: 8X6
Bedroom 3
- Features: Flooring (Carpet)
- Level: Main
- Area: 96 Square Feet
- Dimensions: 12X8
Kitchen
- Features: Kitchen (Galley), Flooring (Vinyl)
- Level: Main
- Area: 204 Square Feet
- Dimensions: 17X12
Laundry
- Features: Flooring (Vinyl)
- Level: Main
- Area: 18 Square Feet
- Dimensions: 6X3
Living room
- Features: Flooring (Hardwood)
- Level: Main
- Area: 165 Square Feet
- Dimensions: 15X11
Heating
- Has Heating (Unspecified Type)
Cooling
- Central Air
Appliances
- Included: Range, Microwave, Dishwasher, Refrigerator
- Laundry: In Kitchen
Features
- Basement: Crawl Space
Interior area
- Total structure area: 900
- Total interior livable area: 900 sqft
- Finished area below ground: 0
Property
Parking
- Total spaces: 1
- Parking features: Gravel, No Garage, Yes, Garage Owned, Detached, Garage
- Garage spaces: 1
Accessibility
- Accessibility features: No Disability Access
Features
- Stories: 1
- Fencing: Fenced
Lot
- Size: 8,712 Square Feet
- Dimensions: 141 x 60
- Features: Level
Details
- Parcel number: 1624204061
- Special conditions: None
Construction
Type & style
- Home type: SingleFamily
- Architectural style: Ranch
- Property subtype: Single Family Residence
Materials
- Vinyl Siding
- Foundation: Block
- Roof: Asphalt
Condition
- New construction: No
- Year built: 1969
Utilities & green energy
- Sewer: Public Sewer
- Water: Public
Community & HOA
HOA
- Services included: None
Location
- Region: Milan
Financial & listing details
- Price per square foot: $150/sqft
- Tax assessed value: $123,777
- Annual tax amount: $1,861
- Date on market: 11/2/2026
- Ownership: Fee Simple
Estimated market value
$135,100
$128,000 - $142,000
$1,357/mo
Price history
| Date | Event | Price |
|---|---|---|
| 11/2/2026 | Listed for sale | $135,000+46.7%$150/sqft |
Source:  MRED as distributed by MLS GRID #12797925 Report a problem | ||
| 5/29/2020 | Sold | $92,000$102/sqft |
Source: MRED as distributed by MLS GRID #QC4211221 Report a problem | ||
| 5/6/2020 | Pending sale | $92,000$102/sqft |
Source: RE/MAX River Cities #QC4211221 Report a problem | ||
| 5/4/2020 | Listed for sale | $92,000+4.5%$102/sqft |
Source: RE/MAX River Cities #QC4211221 Report a problem | ||
| 5/8/2017 | Sold | $88,000-4.3%$98/sqft |
Source: Public Record Report a problem | ||
| 4/1/2017 | Pending sale | $92,000$102/sqft |
Source: RE/MAX RIVER CITIES #4180612 Report a problem | ||
| 3/17/2017 | Listed for sale | $92,000+26%$102/sqft |
Source: RE/MAX RIVER CITIES #4180612 Report a problem | ||
| 7/5/2013 | Sold | $73,000-2.7%$81/sqft |
Source: Public Record Report a problem | ||
| 5/3/2010 | Sold | $75,000$83/sqft |
Source: Public Record Report a problem | ||
Public tax history
| Year | Property taxes | Tax assessment |
|---|---|---|
| 2025 | $1,861 -2.8% | $41,259 +6% |
| 2024 | $1,915 -19.7% | $38,924 +7% |
| 2023 | $2,386 +19.4% | $36,378 +8.4% |
| 2022 | $1,998 -4.7% | $33,559 +5.6% |
| 2021 | $2,097 -6.3% | $31,779 +2.6% |
| 2020 | $2,237 +9.6% | $30,974 +19.7% |
| 2019 | $2,041 +3.2% | $25,871 +1.2% |
| 2018 | $1,978 +10.2% | $25,564 +1.9% |
| 2017 | $1,796 +2.6% | $25,088 +0.5% |
| 2016 | $1,750 -0.1% | $24,963 +0.5% |
| 2015 | $1,751 +237.4% | $24,831 +2.2% |
| 2014 | $519 | $24,296 |
| 2013 | $519 | $24,296 +0.2% |
| 2012 | -- | $24,247 -2.5% |
| 2011 | -- | $24,869 +2% |
| 2010 | -- | $24,382 +2% |
| 2008 | -- | $23,904 +11.6% |
| 2006 | -- | $21,425 +2.5% |
| 2005 | $1,715 +4.6% | $20,902 +5% |
| 2004 | $1,640 +3.5% | $19,907 +1% |
| 2003 | $1,585 +4.2% | $19,710 +4% |
| 2002 | $1,521 +12.7% | $18,952 +12.8% |
| 2001 | $1,349 +8.5% | $16,796 +8% |
| 2000 | $1,243 | $15,551 |
Find assessor info on the county website
Monthly payment
Est. payment
Payment breakdown
Explore the cost of this home by adjusting the details. Changes won't be saved.Climate risks
Neighborhood: 61264
Nearby schools
Schools provided by the listing agent
- Elementary: Thomas Jefferson Elementary Scho
- Middle: Edison Junior High School
- High: Rock Island High School
- District: 41
Source: MRED as distributed by MLS GRID. This data may not be complete. We recommend contacting the local school district to confirm school assignments for this home.

Similar homes
- $139,9003 bd1 ba900 sqft807 3rd Ave E, Milan, IL 61264Active
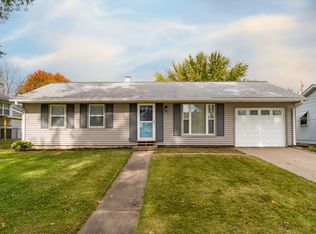 MLS ID #12794942, Candace Reaves, AHWD, Mel Foster Co. Davenport. MRED as distributed by MLS GRID
- $--3 bd1 ba909 sqft313 28th Ave W, Milan, IL 61264Auction
 Auction.com 1
- $125,0002 bd1 ba975 sqft1723 114th Ave, Milan, IL 61264New
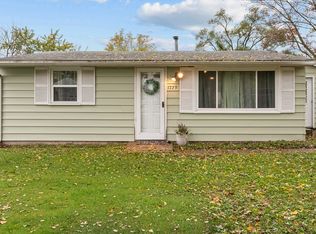 MLS ID #12799506, Heidi Colbrese, Ruhl&Ruhl REALTORS Moline. MRED as distributed by MLS GRID
- $--2 bd1 ba872 sqft448 4th St E, Milan, IL 61264Auction
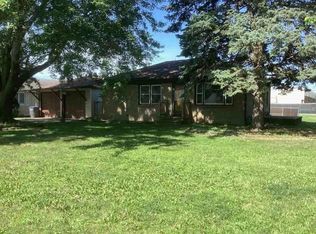 ServiceLink Auction
