Welcome to Milan! 2-Story 3-bedroom, 3.5 bath home offers a desirable 1st floor primary suite and functional layout - and no HOA fees! The spacious kitchen is filled with natural light, and features stainless steel appliances, laminate flooring, ample counter and cabinet space along with an inviting eat-in nook area. Soaring cathedral ceiling in the Great Room creates an expansive feel and offers a gas fireplace for those cozy nights. The generously sized Primary bedroom complete with en suite bath, featuring a walk-in closet, double sinks, a sunken soaking tub, and separate shower. The study, accented with French doors offers a dedicated, private & quiet space to work from home. Laundry room is prepped for a washer and either a gas or electric dryer. Upstairs offers 2 additional proportionate sized bedrooms and a full bath. The partially finished basement has 2 egress windows, ample storage space with shelving, and a full bathroom. A separate room offers the perfect opportunity for a TV or media room adding flexibility and additional living space. Outside enjoy the fully fenced backyard featuring a spacious Trex deck overlooking the above ground pool. There's still plenty of additional yard space, and a backyard shed offers convenient additional storage for the outdoor essentials. While the home could use some minor cosmetic updates and a little TLC, some important improvements have been made. The roof and A/C were both replaced approx 5 yrs ago. Additional updates include a Nest smart thermostat system, a brand new HWH and a humidifier. This home's location is perfectly situated near local parks, top-rated schools, downtown Milan and just a short drive to Ann Arbor via quick US-23 access.
For sale
$349,900
832 Barn Swallow Ln, Milan, MI 48160
3beds
2,393sqft
Single Family Residence
Built in 2002
0.28 Acres Lot
$346,300 Zestimate®
$146/sqft
$-- HOA
What's special
- 3 days
- 676
- 16
Zillow last checked:
Listing updated:
Listed by:
Robert Cuffe 734-637-7000,
Remerica Integrity 248-912-9990
Source: Realcomp II,MLS#: 20261090512
Facts & features
Interior
Bedrooms & bathrooms
- Bedrooms: 3
- Bathrooms: 4
- Full bathrooms: 3
- 1/2 bathrooms: 1
Primary bedroom
- Level: Entry
- Area: 224
- Dimensions: 16 X 14
Bedroom
- Level: Second
- Area: 120
- Dimensions: 12 X 10
Bedroom
- Level: Second
- Area: 120
- Dimensions: 12 X 10
Primary bathroom
- Level: Entry
- Area: 72
- Dimensions: 12 X 6
Other
- Level: Second
- Area: 36
- Dimensions: 6 X 6
Other
- Level: Basement
- Area: 54
- Dimensions: 9 X 6
Other
- Level: Entry
- Area: 28
- Dimensions: 7 X 4
Great room
- Level: Entry
- Area: 252
- Dimensions: 18 X 14
Kitchen
- Level: Entry
- Area: 220
- Dimensions: 20 X 11
Laundry
- Level: Entry
- Area: 36
- Dimensions: 6 X 6
Library
- Level: Entry
- Area: 132
- Dimensions: 12 X 11
Heating
- Forced Air, Natural Gas
Cooling
- Ceiling Fans, Central Air
Appliances
- Included: Dishwasher, Disposal, Free Standing Gas Range, Free Standing Refrigerator, Microwave, Stainless Steel Appliances
- Laundry: Electric Dryer Hookup, Gas Dryer Hookup, Washer Hookup
Features
- Windows: Egress Windows
- Basement: Partially Finished
- Has fireplace: Yes
- Fireplace features: Gas, Great Room
Interior area
- Total interior livable area: 2,393 sqft
- Finished area above ground: 1,893
- Finished area below ground: 500
Property
Parking
- Total spaces: 2
- Parking features: Two Car Garage, Attached, Electricityin Garage, Garage Door Opener
- Attached garage spaces: 2
Features
- Levels: Two
- Stories: 2
- Entry location: GroundLevel
- Patio & porch: Covered, Deck, Porch
- Exterior features: Lighting
- Pool features: Above Ground
- Fencing: Back Yard,Fenced
Lot
- Size: 0.28 Acres
- Dimensions: 80 x 150
Details
- Additional structures: Sheds
- Parcel number: 585303501700
- Special conditions: Short Sale No,Standard
Construction
Type & style
- Home type: SingleFamily
- Architectural style: Cape Cod
- Property subtype: Single Family Residence
Materials
- Vinyl Siding
- Foundation: Basement, Poured
- Roof: Asphalt
Condition
- New construction: No
- Year built: 2002
Utilities & green energy
- Sewer: Public Sewer
- Water: Public
- Utilities for property: Underground Utilities
Community & HOA
Community
- Subdivision: EAGLE SPGS SUB
HOA
- Has HOA: No
Location
- Region: Milan
Financial & listing details
- Price per square foot: $146/sqft
- Tax assessed value: $87,747
- Annual tax amount: $4,413
- Date on market: 11/11/2026
- Cumulative days on market: 3 days
- Listing agreement: Exclusive Right To Sell
- Listing terms: Cash,Conventional
Estimated market value
$346,300
$329,000 - $364,000
$2,280/mo
Price history
| Date | Event | Price |
|---|---|---|
| 11/11/2026 | Listed for sale | $349,900+7.5%$146/sqft |
Source:  Realcomp II #20261090512 Report a problem | ||
| 9/8/2022 | Sold | $325,500+132.7%$136/sqft |
Source: Public Record Report a problem | ||
| 6/15/2009 | Sold | $139,900$58/sqft |
Source:  MiRealSource #505825 Report a problem | ||
| 5/15/2009 | Price change | $139,900-6.7%$58/sqft |
Source: Edward Surovell Realtors #3425609 Report a problem | ||
| 4/6/2009 | Listed for sale | $150,000$63/sqft |
Source: Edward Surovell Realtors #3425609 Report a problem | ||
Public tax history
| Year | Property taxes | Tax assessment |
|---|---|---|
| 2025 | $4,151 +4.8% | $155,900 +3.1% |
| 2024 | $3,961 -11.1% | $151,200 +6.5% |
| 2023 | $4,454 -10.3% | $142,000 +12% |
| 2022 | $4,968 +27.3% | $126,800 +6% |
| 2021 | $3,903 +685.3% | $119,600 +5.3% |
| 2020 | $497 -87.5% | $113,600 |
| 2019 | $3,980 | $113,600 +6.3% |
| 2018 | $3,980 +13.5% | $106,900 |
| 2017 | $3,507 | $106,900 +8.9% |
| 2016 | $3,507 | $98,200 +19.2% |
| 2015 | $3,507 -4.5% | $82,400 |
| 2014 | $3,672 | $82,400 +27.4% |
| 2013 | -- | $64,700 +4.7% |
| 2012 | -- | $61,800 -2.7% |
| 2011 | -- | $63,500 -4.4% |
| 2010 | -- | $66,400 -18.8% |
| 2009 | -- | $81,800 -20.3% |
| 2008 | -- | $102,600 -12.7% |
| 2007 | -- | $117,500 -0.7% |
| 2006 | -- | $118,300 +11.8% |
| 2005 | -- | $105,800 +18.7% |
| 2003 | -- | $89,100 +345.5% |
| 2002 | -- | $20,000 |
Find assessor info on the county website
Monthly payment
Est. payment
Payment breakdown
Explore the cost of this home by adjusting the details. Changes won't be saved.Climate risks
Neighborhood: 48160
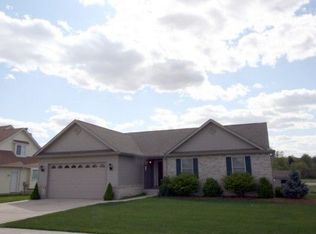

Similar homes
- $--4 bd2 ba2.5k sqft13460 Wabash Rd, Milan, MI 48160Auction
 Auction.com 2
- $399,9003 bd3 ba2.7k sqft460 Canfield St #4, Milan, MI 48160For Sale
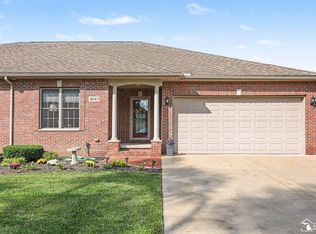
 MLS ID #50227371, Danielle Grostick, Real Estate One in Milan. MiRealSource
- $299,9004 bd2 ba2.5k sqft119 Redman Rd, Milan, MI 48160For Sale
 MLS ID #50218842, Tara Standifer, Century 21 Allstar Real Estate Team, Inc. MiRealSource
- $335,0003 bd2 ba1.6k sqft14277 Sanford Rd, Milan, MI 48160For Sale
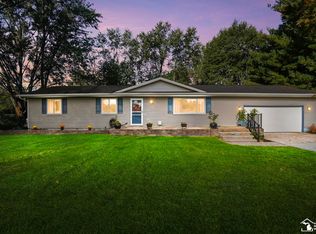 MLS ID #50224061, Janelle Pfeiffer, Berkshire Hathaway Home Service Kee Realty. MiRealSource
- $320,0004 bd3 ba2.1k sqft10165 Plank Rd, Maybee, MI 48159For Sale
 MLS ID #20261090643, Angela Lee, EXP Realty Main. Realcomp II
- $370,0003 bd1 ba1.8k sqft12191 Dennison Rd, Milan, MI 48160For Sale
 MLS ID #26049504, Roger White, Keller Williams Ann Arbor Mrkt. MichRIC
- $329,0003 bd2 ba1.7k sqft9048 Stoney Creek Rd, Ypsilanti, MI 48160For SaleMLS ID #20261086327, Brett M Barry, EXP Realty Main. Realcomp II
- $320,0003 bd2 ba1.2k sqft12000 Plank Rd, Milan, MI 48160For SaleMLS ID #20261024890, Therese Antonelli, Moving The Mitten RE Group Inc. Realcomp II
- $375,0003 bd3 ba2.4k sqft8112 Willow Rd, Milan, MI 48160For SaleMLS ID #20261062410, Jerald J Pittman, National Realty Centers, Inc. Realcomp II
- $399,9003 bd3 ba2.7k sqft460 Canfield St, Milan, MI 48160For SaleMLS ID #26048893, Danielle Grostick, Real Estate One Inc. MichRIC
- $349,9993 bd3 ba2.4k sqft155 Caribou Run, Dundee, MI 48131For SaleMLS ID #50226447, Deana Deen, Blacktree Realty. MiRealSource
- $449,9003 bd2 ba3.1k sqft13765 N Ridge Rd, Milan, MI 48160For SaleMLS ID #26057117, Kelly Marion, Real Estate One Inc. MichRIC
- $279,9003 bd2 ba1.6k sqft458 Stonehaven Ct, Milan, MI 48160For SaleMLS ID #26058565, Danielle Grostick, Real Estate One Inc. MichRIC
- $364,1703 bd3 ba1.8k sqft751 Reagan Ln #6, Milan, MI 48160New ConstructionMLS ID #50225647, Danielle Grostick, Real Estate One in Milan. MiRealSource
- $420,0003 bd2 ba1.6k sqft11329 Crowe Rd, Milan, MI 48160For SaleMLS ID #26006928, Aleksandr Milshteyn, Real Estate One Inc. MichRIC
- $200,0004 bd3 ba1.5k sqft507 Ideal St, Milan, MI 48160For SaleMLS ID #26051733, Edward Kolar, Workhorse Realty LLC. MichRIC
- $439,9003 bd3 ba2.6k sqft5760 Amber Way, Ypsilanti, MI 48197For SaleMLS ID #26059606, Matthew Dejanovich, Real Estate One Inc. MichRIC
