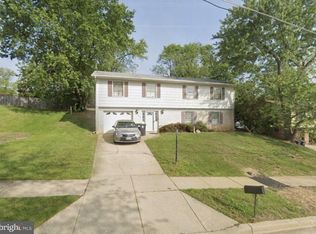
TRUSTEE SALE!!! This attractive corner-lot split foyer home combines classic brick and vinyl siding with thoughtful interior finishes and generous living space. The property features a paved driveway and a one-car garage, offering both curb appeal and convenience. Inside, the home showcases a blend of hardwood floors and plush carpeting, complemented by recessed lighting, crown molding, and ceiling fans throughout. The kitchen is equipped with stainless steel appliances and opens to a separate dining room, ideal for both everyday meals and formal gatherings. With five well-sized bedrooms and three full bathrooms, the layout provides flexibility for guests, home offices, or multi-generational living. The lower level offers a cozy wood-burning fireplace, a wet bar perfect for entertaining, and a cedar closet for added storage and seasonal organization. Outdoor enjoyment is enhanced by a deck, providing a great space for relaxing or hosting gatherings. With a view of the Potomac River and Wilson Bridge. Altogether, this home offers comfort, functionality, and timeless appeal in a desirable corner-lot setting. Just minutes from The National Harbor, MGM, Tanger Outlets and the beltway. ***Please write the Seller as "Dennis Whitley III, Esquire - Trustee for Record Owners".***
Pending
$407,000
8324 Bella Vista Ter, Fort Washington, MD 20744
5beds
1,335sqft
:
Get pre-qualified$2,783/mo
Single Family Residence
Built in 1976
0.25 Acres Lot
$-- Zestimate®
$305/sqft
$-- HOA
What's special
Cozy wood-burning fireplaceDesirable corner-lot settingOne-car garageRecessed lightingHardwood floorsCrown moldingCeiling fans throughout
- 188 days |
- 33 |
- 2 |
Zillow last checked:
Listing updated:
Listed by:
Charles Pemberton 301-512-0444,
Bennett Realty Solutions 3016464047
Source: Bright MLS,MLS#: MDPG2188836
Facts & features
Interior
Bedrooms & bathrooms
- Bedrooms: 5
- Bathrooms: 3
- Full bathrooms: 3
- Main level bathrooms: 2
- Main level bedrooms: 3
Rooms
- Room types: Game Room, Laundry, Utility Room, Bedroom 6
Bedroom 6
- Level: Unspecified
Game room
- Level: Unspecified
Laundry
- Level: Unspecified
Utility room
- Level: Unspecified
Heating
- Forced Air, Heat Pump, Electric
Cooling
- Ceiling Fan(s), Central Air, Heat Pump, Electric
Appliances
- Included: Dishwasher, Disposal, Exhaust Fan, Oven/Range - Electric, Range Hood, Refrigerator, Electric Water Heater, Solar Hot Water
- Laundry: In Basement, Laundry Room
Features
- Kitchen - Table Space, Dining Area, Primary Bath(s), Bar, Floor Plan - Traditional, Recessed Lighting, Crown Molding, Ceiling Fan(s), Cedar Closet(s)
- Flooring: Hardwood, Luxury Vinyl, Carpet, Wood
- Doors: Sliding Glass
- Windows: Double Pane Windows, Screens
- Basement: Rear Entrance,Full,Finished,Improved
- Number of fireplaces: 1
- Fireplace features: Wood Burning
Interior area
- Total structure area: 1,335
- Total interior livable area: 1,335 sqft
- Finished area above ground: 1,335
- Finished area below ground: 0
Property
Parking
- Total spaces: 1
- Parking features: Garage Faces Front, Off Street, Attached
- Attached garage spaces: 1
Accessibility
- Accessibility features: None
Features
- Levels: Split Foyer,Two
- Stories: 2
- Patio & porch: Deck, Patio
- Pool features: None
- Fencing: Partial
- Has view: Yes
- View description: Water
- Has water view: Yes
- Water view: Water
Lot
- Size: 0.25 Acres
Details
- Additional structures: Above Grade, Below Grade
- Parcel number: 17121325224
- Zoning: RR
- Special conditions: Standard,Third Party Approval
Construction
Type & style
- Home type: SingleFamily
- Property subtype: Single Family Residence
Materials
- Brick, Vinyl Siding
- Foundation: Slab
- Roof: Composition
Condition
- New construction: No
- Year built: 1976
Utilities & green energy
- Sewer: Public Sewer
- Water: Public
Community & HOA
Community
- Subdivision: River Bend
HOA
- Has HOA: No
Location
- Region: Fort Washington
Financial & listing details
- Price per square foot: $305/sqft
- Tax assessed value: $431,167
- Annual tax amount: $6,407
- Date on market: 1/17/2026
- Listing agreement: Exclusive Right To Sell
- Listing terms: Conventional,FHA,VA Loan
- Ownership: Fee Simple
Estimated market value
Not available
Estimated sales range
Not available
Not available
Price history
| Date | Event | Price |
|---|---|---|
| 1/21/2026 | Pending sale | $407,000$305/sqft |
Source:  Bright MLS #MDPG2188836 Report a problem Bright MLS #MDPG2188836 Report a problem | ||
| 1/17/2026 | Listed for sale | $407,000+126.2%$305/sqft |
Source: Bright MLS #MDPG2188836 Report a problem | ||
| 6/6/2000 | Sold | $179,950$135/sqft |
Source: Public Record Report a problem | ||
Public tax history
| Year | Property taxes | Tax assessment |
|---|---|---|
| 2025 | $6,807 +55.2% | $431,167 +9.3% |
| 2024 | $4,385 +6.4% | $394,300 +6.4% |
| 2023 | $4,120 -6% | $370,500 -6% |
| 2022 | $4,385 +22.1% | $394,300 +22.1% |
| 2021 | $3,591 +4.8% | $322,900 +4.8% |
| 2020 | $3,426 -17.2% | $308,067 +10.7% |
| 2019 | $4,137 | $278,400 |
| 2018 | $4,137 +8% | $278,400 +8% |
| 2017 | $3,829 +0.3% | $257,700 +8.7% |
| 2016 | $3,819 | $237,000 +9.6% |
| 2015 | $3,819 | $216,300 |
| 2014 | $3,819 | $216,300 |
| 2013 | -- | $216,300 -32.6% |
| 2012 | -- | $321,000 |
| 2011 | -- | $321,000 |
| 2010 | -- | $321,000 -21.1% |
| 2009 | -- | $406,620 +15.6% |
| 2008 | -- | $351,796 +18.5% |
| 2007 | -- | $296,973 +22.6% |
| 2006 | -- | $242,150 +10.9% |
| 2005 | -- | $218,366 +12.2% |
| 2004 | -- | $194,583 +13.9% |
| 2003 | -- | $170,800 |
| 2002 | -- | $170,800 +7% |
| 2001 | -- | $159,666 |
Find assessor info on the county website
Monthly payment
Est. payment
Payment breakdown
Explore the cost of this home by adjusting the details. Changes won't be saved.Climate risks
Neighborhood: 20744
Nearby schools
GreatSchools rating
- 5/10Fort Foote Elementary SchoolGrades: PK-5Distance: 1 mi
- 2/10Oxon Hill Middle SchoolGrades: 6-8Distance: 1 mi
- 4/10Oxon Hill High SchoolGrades: 9-12Distance: 2.2 mi
Schools provided by the listing agent
- District: Prince George's County Public Schools
Source: Bright MLS. This data may not be complete. We recommend contacting the local school district to confirm school assignments for this home.
- $452,2003 bd2 ba1.8k sqft8326 Bella Vista Ter, Fort Washington, MD 20744Off Market
- $563,1004 bd4 ba2.2k sqft8312 Cagle Rd, Fort Washington, MD 20744Off Market
- $446,0003 bd3 ba1.8k sqft8320 Bella Vista Ter, Fort Washington, MD 20744Off Market
- $458,800-- bd2 ba2.2k sqft8325 Bella Vista Ter, Fort Washington, MD 20744Off Market
- $447,400-- bd2 ba1.8k sqft8328 Bella Vista Ter, Fort Washington, MD 20744Off Market
- $496,400-- bd2 ba2.2k sqft8310 Cagle Rd, Fort Washington, MD 20744Off Market
- $452,300-- bd3 ba1.6k sqft8313 Cagle Rd, Fort Washington, MD 20744Off Market
- $453,900-- bd2 ba2.3k sqft8323 Bella Vista Ter, Fort Washington, MD 20744Off Market
A local agent can set up tours, give advice and negotiate with sellers.
Similar homes
- $330,0004 bd3 ba1.3k sqft3010 Melisa Dr, Fort Washington, MD 20744For Sale
 MLS ID #MDPG2210292, Alena Kirillov, RE/MAX Plus. Bright MLS
 - $470,0005 bd3 ba1.5k sqft7516 Burgess Ln, Fort Washington, MD 20744For Sale
 MLS ID #MDPG2211370, Fabio Prieto Rincon, Spring Hill Real Estate, LLC.. Bright MLS
 - $439,9004 bd3 ba1.4k sqft7610 Harpers Dr, Fort Washington, MD 20744For Sale
 MLS ID #MDPG2204564, Mr. Alexander Lyles, Republic Real Estate Group. Bright MLS
 - $372,6004 bd3 ba1.5k sqft4700 Megan Dr, Clinton, MD 20735Auction
 MLS ID #MDPG2211412, Sherry Price, RealHome Services and Solutions, Inc.. Bright MLS
 - $439,9003 bd2 ba1.6k sqft25 Panorama Dr, Oxon Hill, MD 20745For SaleMLS ID #MDPG2204056, Gary Mead, RE/MAX United Real Estate. Bright MLS
- $495,0003 bd3 ba1.2k sqft12708 Lampton Ln, Fort Washington, MD 20744For SaleMLS ID #MDPG2200006, Verria Hairston, Open Door Brokerage, LLC. Bright MLS
- $395,0004 bd3 ba1.3k sqft7612 Moores Rd, Brandywine, MD 20613For SaleMLS ID #MDPG2204880, Mike Sykes, Samson Properties. Bright MLS
- $--3 bd3 ba1.3k sqft7007 Migliori Ct, District Heights, MD 20747AuctionAuction.com 2
- $--4 bd3 ba1.3k sqft7314 Lois Ln, Lanham, MD 20706AuctionAuction.com 2
- $--4 bd2 ba1.5k sqft1023 Stone Ave, Waldorf, MD 20602AuctionAuction.com 2
- $435,0003 bd3 ba1.2k sqft8504 Woodyard Rd, Clinton, MD 20735AuctionMLS ID #MDPG2206932, Danny Register, Northrop Realty. Bright MLS
- $380,0004 bd2 ba1.1k sqft2305 Afton St, Temple Hills, MD 20748For SaleMLS ID #MDPG2206396, Arkeatha Reid, Byi Faith Investment Group, LLC. Bright MLS
- $410,0003 bd3 ba1.7k sqft11313 Marlee Ave, Clinton, MD 20735For SaleMLS ID #MDPG2203642, Kristina Gardiner, Infinitas Realty Group. Bright MLS
- $500,0004 bd3 ba1.1k sqft7103 Tarquin Ave, Temple Hills, MD 20748For SaleMLS ID #MDPG2208824, Jackie Boykin, Samson Properties. Bright MLS
- $--3 bd2 ba1.2k sqft109 Cabin Branch Rd, Capitol Heights, MD 20743AuctionAuction.com 2
- $--3 bd2 ba1k sqft6113 Hil Mar Dr, District Heights, MD 20747AuctionXome
- $--4 bd2 ba1.1k sqft7455 Lone Star Rd, Lorton, VA 22079AuctionAuction.com 2
- $475,0005 bd3 ba1.1k sqft6300 Auth Rd, Suitland, MD 20746For SaleMLS ID #MDPG2202964, Kelly Zhang, Signature Home Realty LLC. Bright MLS
- $479,9003 bd3 ba1.5k sqft7524 Val Ln, District Heights, MD 20747For SaleMLS ID #MDPG2209374, Halima Salaam, Coldwell Banker Realty - Washington. Bright MLS
- $--4 bd3 ba1.9k sqft1833 Giles Ct, Woodbridge, VA 22191AuctionAuction.com 2
