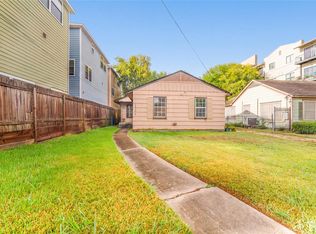
Look no further! Prime development opportunity in Houston! This spacious corner property offers exceptional potential for investors, builders, developers, or buyers looking to bring their vision to life. Build your dream home, multiple single-family residences, townhomes, condominiums, or explore commercial development opportunities. New homes have been built in the area. Conveniently located in the East End District near Downtown Houston, the Museum District, and the Texas Medical Center, this property offers easy access to major employment centers, entertainment, dining, shopping, and cultural attractions. Opportunities like this are hard to find! Whether you're looking to build, develop, or invest, come see this prime corner property today and explore the possibilities.
For sale
$475,000
8326 John St, Houston, TX 77012
2beds
918sqft
Single Family Residence
Built in 1940
5,000 Square Feet Lot
$-- Zestimate®
$517/sqft
$-- HOA
What's special
Prime corner propertySpacious corner property
- 17 days
- 22
- 0
Zillow last checked:
Listing updated:
Listed by:
Karen Vuong TREC #0687490 281-948-6717,
HomeSmart
Source: HAR,MLS#: 91903212
Facts & features
Interior
Bedrooms & bathrooms
- Bedrooms: 2
- Bathrooms: 1
- Full bathrooms: 1
Primary bedroom
- Level: First
- Area: 144
- Dimensions: 12 x 12
Bedroom
- Level: First
- Area: 100
- Dimensions: 10 x 10
Kitchen
- Level: First
Heating
- Natural Gas
Cooling
- Electric
Interior area
- Total structure area: 918
- Total interior livable area: 918 sqft
Property
Features
- Stories: 1
Lot
- Size: 5,000 Square Feet
- Features: Corner Lot, 0 Up To 1/4 Acre
Details
- Parcel number: 0331500030007
Construction
Type & style
- Home type: SingleFamily
- Architectural style: Traditional
- Property subtype: Single Family Residence
Materials
- Wood Siding
- Foundation: Slab
- Roof: Wood
Condition
- New construction: No
- Year built: 1940
Utilities & green energy
- Sewer: Public Sewer
- Water: Public
Community & HOA
Community
- Subdivision: Smith & Gibbons
Location
- Region: Houston
Financial & listing details
- Price per square foot: $517/sqft
- Tax assessed value: $70,493
- Annual tax amount: $1,547
- Date on market: 9/23/2026
Estimated market value
Not available
Estimated sales range
Not available
$1,488/mo
Price history
| Date | Event | Price |
|---|---|---|
| 9/23/2026 | Listed for sale | $475,000$517/sqft |
Source:  HAR #91903212 Report a problem HAR #91903212 Report a problem | ||
Public tax history
| Year | Property taxes | Tax assessment |
|---|---|---|
| 2025 | $1,421 +21.9% | $70,493 +26.5% |
| 2024 | $1,166 +16.7% | $55,727 +12.4% |
| 2023 | $999 -6.5% | $49,570 +2.1% |
| 2022 | $1,069 | $48,531 +12.6% |
| 2021 | -- | $43,085 -26.7% |
| 2020 | $864 +18.9% | $58,774 +30.6% |
| 2019 | $726 +15% | $44,999 +80% |
| 2018 | $632 | $25,000 |
| 2017 | $632 | $25,000 -48.1% |
| 2016 | -- | $48,151 |
| 2015 | -- | $48,151 |
| 2014 | -- | $48,151 |
| 2013 | -- | $48,151 +30% |
| 2012 | -- | $37,034 |
| 2011 | -- | $37,034 |
| 2010 | -- | $37,034 |
| 2009 | -- | $37,034 +111.6% |
| 2007 | -- | $17,500 |
| 2006 | -- | $17,500 -54.5% |
| 2005 | -- | $38,483 +2.6% |
| 2004 | -- | $37,500 |
| 2003 | -- | $37,500 +5.3% |
| 2002 | -- | $35,600 +5% |
| 2001 | -- | $33,900 +9.4% |
| 2000 | -- | $31,000 |
Find assessor info on the county website
Monthly payment
Est. payment
Payment breakdown
Explore the cost of this home by adjusting the details. Changes won't be saved.Climate risks
Neighborhood: Harrisburg - Manchester
Nearby schools
Schools provided by the listing agent
- Elementary: Harris J R Elementary School
- Middle: Deady Middle School
- High: Milby High School
Source: HAR. This data may not be complete. We recommend contacting the local school district to confirm school assignments for this home.
Similar homes
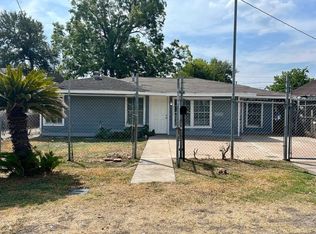
- $420,0001 bd1 ba768 sqft7912 Brays St, Houston, TX 77012For Sale
 MLS ID #52871348, Lejonta McGowan, Jason Mitchell Real Estate LLC. HAR
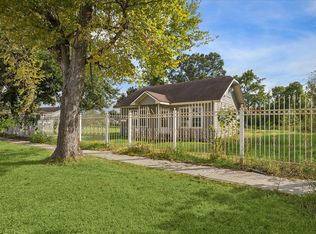
 - $320,0002 bd1 ba840 sqft7935 Avenue F, Houston, TX 77012For Sale
 MLS ID #77867982, Kristie Hernandez, Keller Williams Realty Metropolitan. HAR
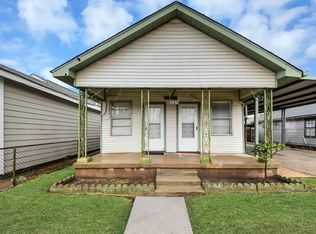
 - $265,0002 bd1 ba1.1k sqft7609 Avenue E, Houston, TX 77012For Sale
 MLS ID #4663968, Marvy Mendoza, HomeSmart. HAR
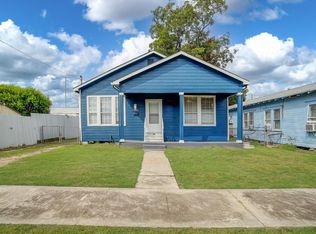
 - $369,0003 bd1 ba1.3k sqft2406 Charleston St, Houston, TX 77021For Sale
 MLS ID #51551220, Ngoc Cindie Huynh, Cindie Huynh. HAR
